Leave a Message

Thank you for your message. I will be in touch with you shortly.

111 Leather Leaf Drive
VIEW PHOTOS
Courtesy of Platinum Properties/The Keyes
$1,075,000

111 Leather Leaf Drive

4 Beds 4 Baths 3,126 Sq.Ft. 6,098.4 Sq.Ft.

Description

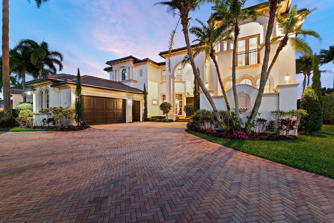
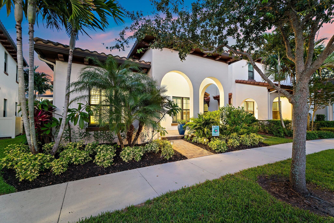
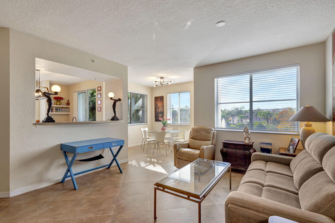
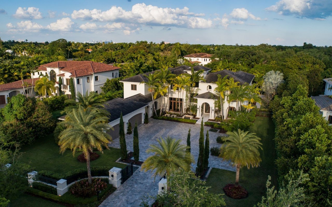
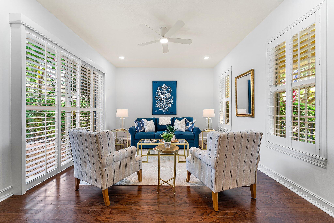
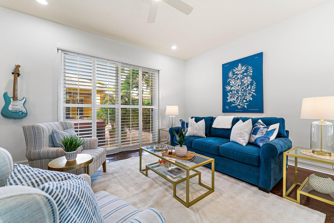
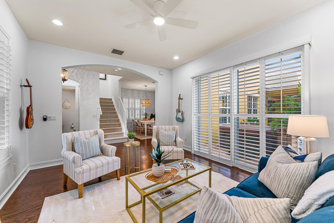
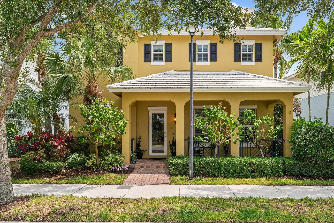
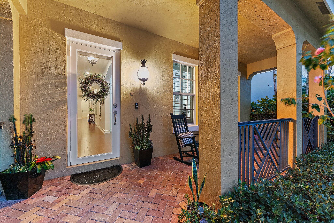
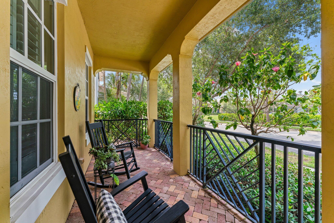
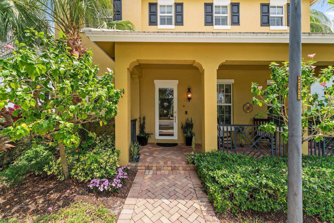
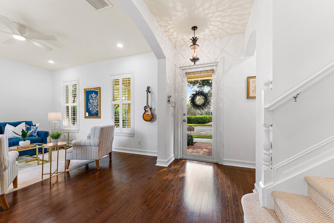

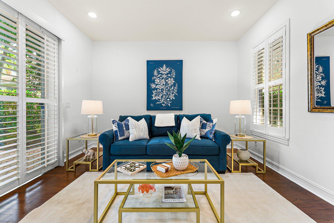
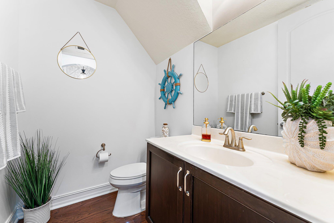
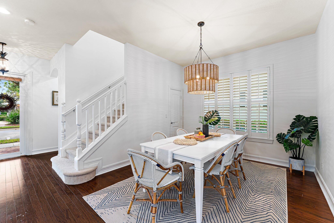
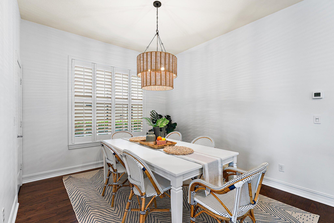
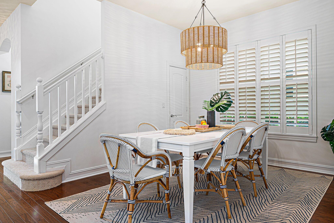
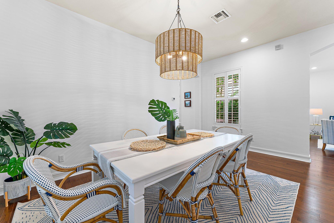
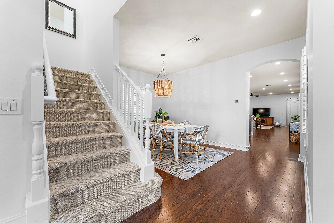
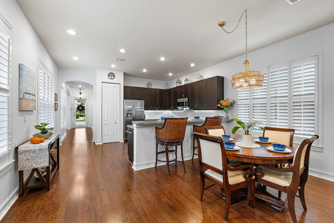
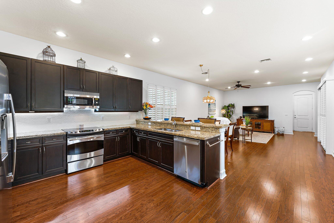
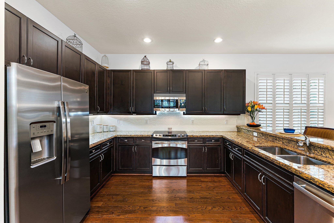
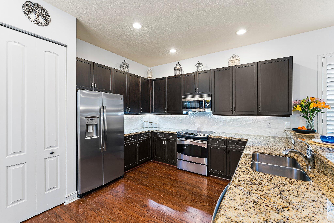
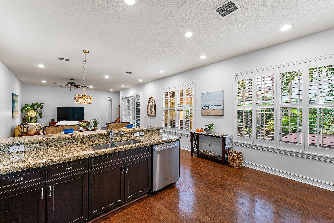
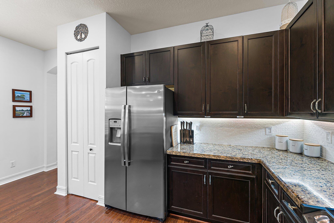
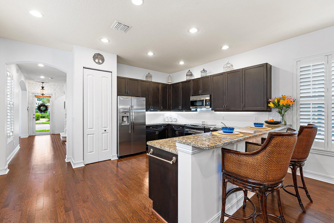
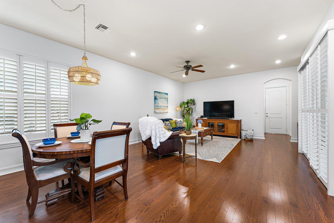
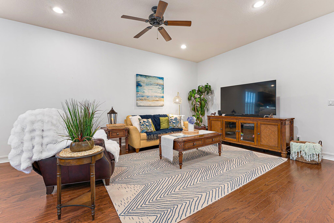
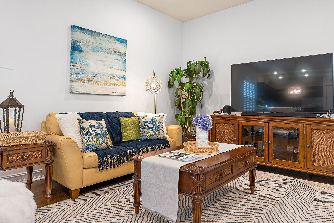
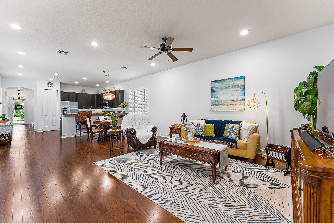
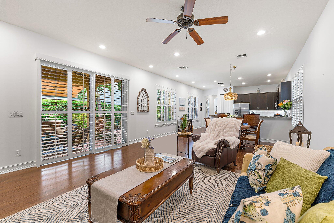
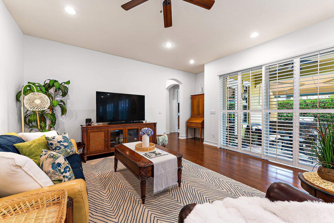
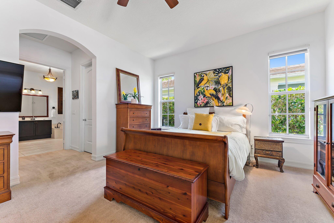
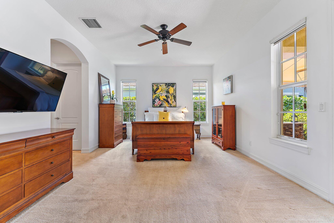
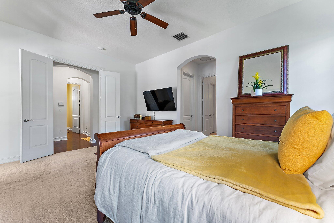
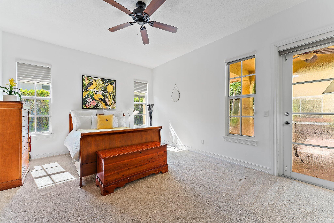
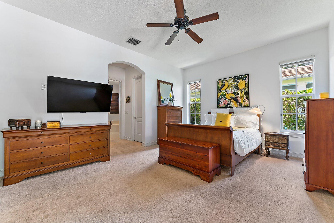
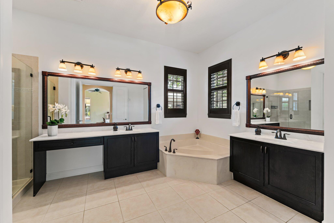
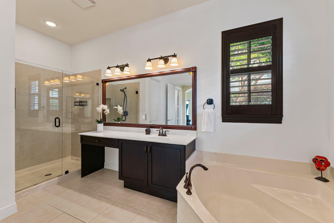
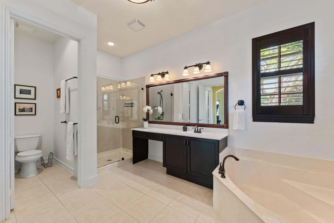
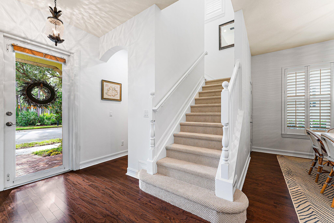
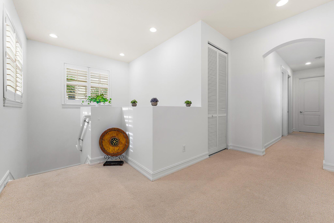
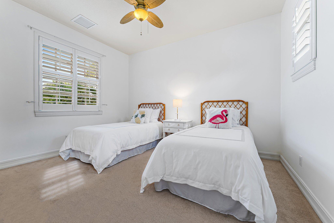
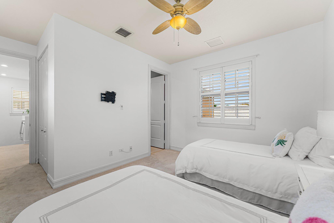
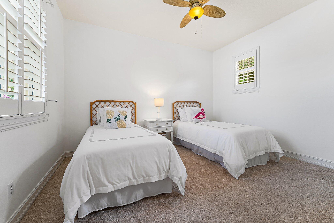
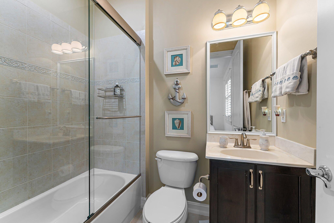
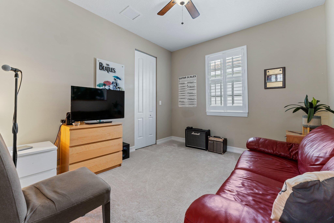
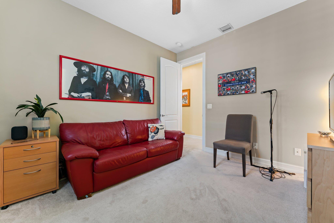
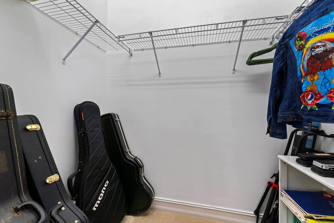
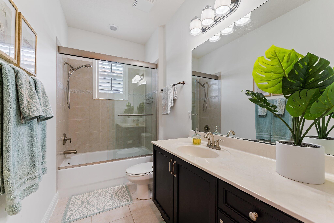
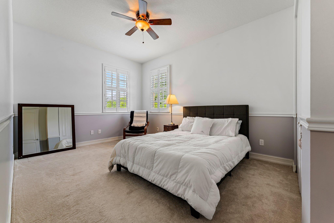
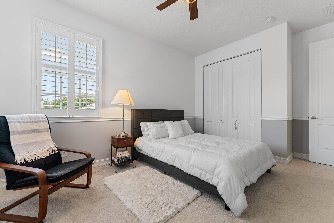
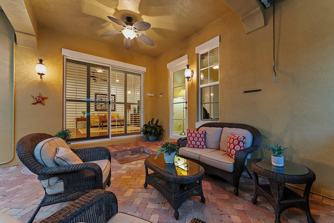
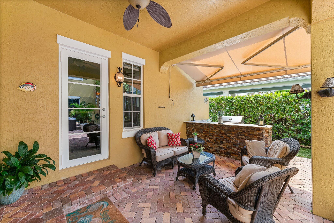
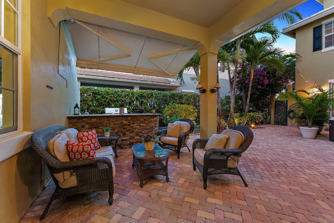
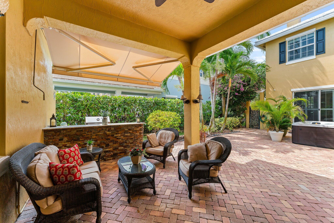
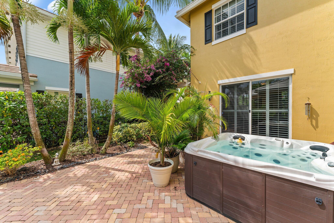
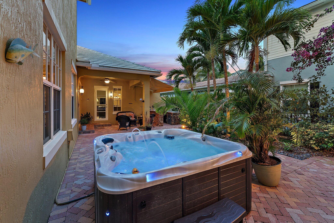
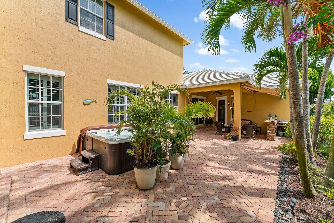
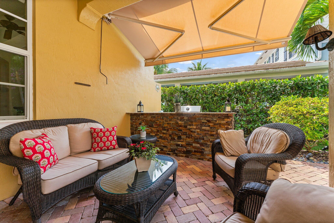
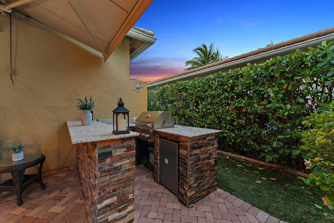
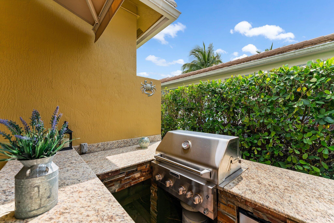
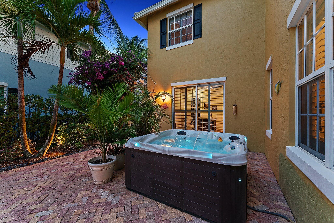
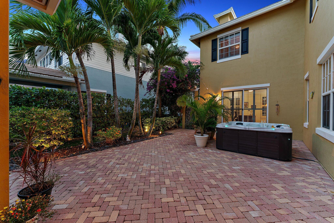
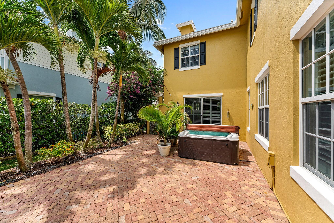
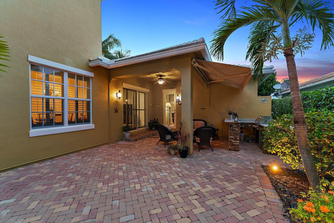
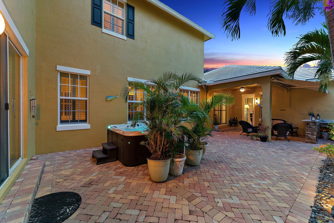
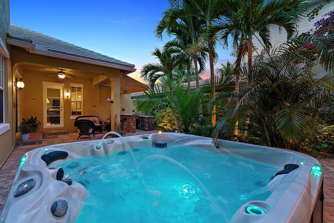
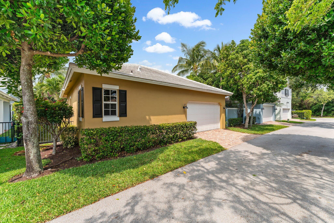
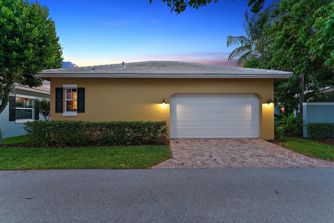
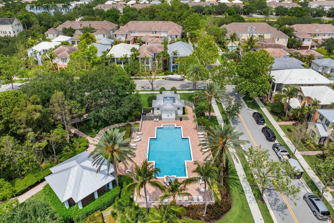
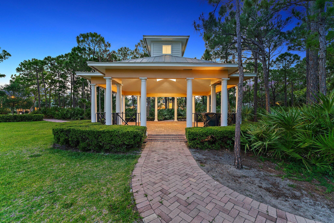
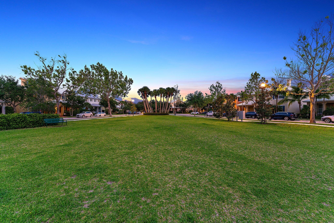
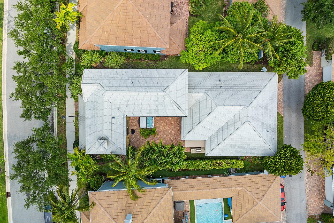
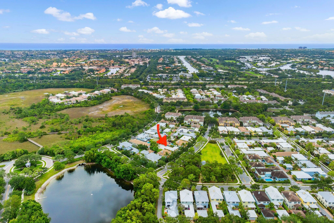
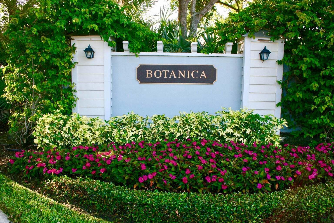
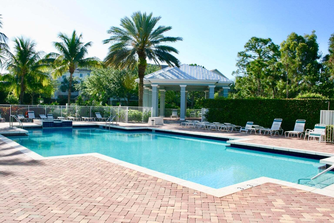
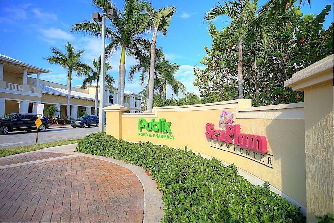
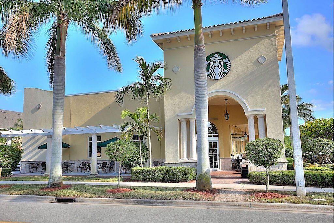
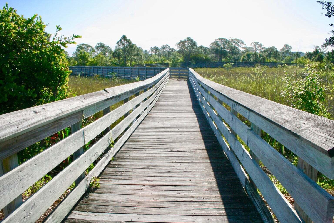
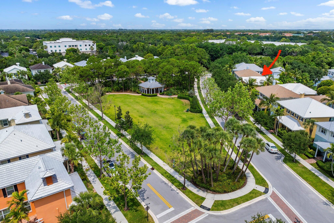
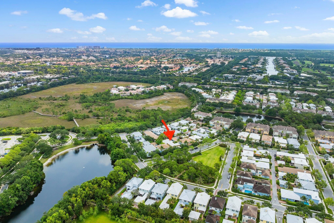
Stunning 4 bedroom, 3.5 bath, 2 car garage home is located in Jupiter's highly desired and centrally located Botanica neighborhood! Impact windows and sliders throughout! First floor primary bedroom! Lovely glass front entry door provides loads of light leading into the main living room and adjacent dining room. Rich real wood flooring and freshly painted white throughout the 1st floor living areas. Plenty of room to prepare meals and dine in the nicely designed kitchen with stainless appliances, pantry, counter eating area plus casual dining that overlooks the family room. First floor master bedroom suite features two huge walk in closets, plus tranquil ensuite bathroom with dual vanities. Second floor features 3 bedrooms, and 2 full baths (one bedroom has ensuite bath). See MORE. Updated shower glass in bathrooms. Plantation shutters on every window including the sliders! Entire first floor has light and bright windows and sliders overlooking the outdoor pavered patio and backyard oasis. Covered lanai, summer kitchen with built in bbq grill, retractable awning, elegant landscape lighting, maintenance free green turf, outdoor shower and spa/jacuzzi! Loads of closet space and extra storage racks in garage. Enjoy the views of the neighborhood green space and beautiful gazebo from your private covered front porch. Fall in love with Botanica's walking trails, surrounded by nature preserve and tranquil lakes. Take daily walks down the back path to Publix and Starbucks. Two blocks from Jupiter Medical Center. A short drive to fun shops, delicious dining, premier golf courses and Jupiter's gorgeous beaches. Excellent Jupiter schools!

Share Property

Location

111 Leather Leaf Drive, Jupiter, FL 33458

Status

Sold

Date Sold

December 13, 2024
Margot Matot

Margot Matot

TITLE

Real Estate Agent

Property Amenities

Interior
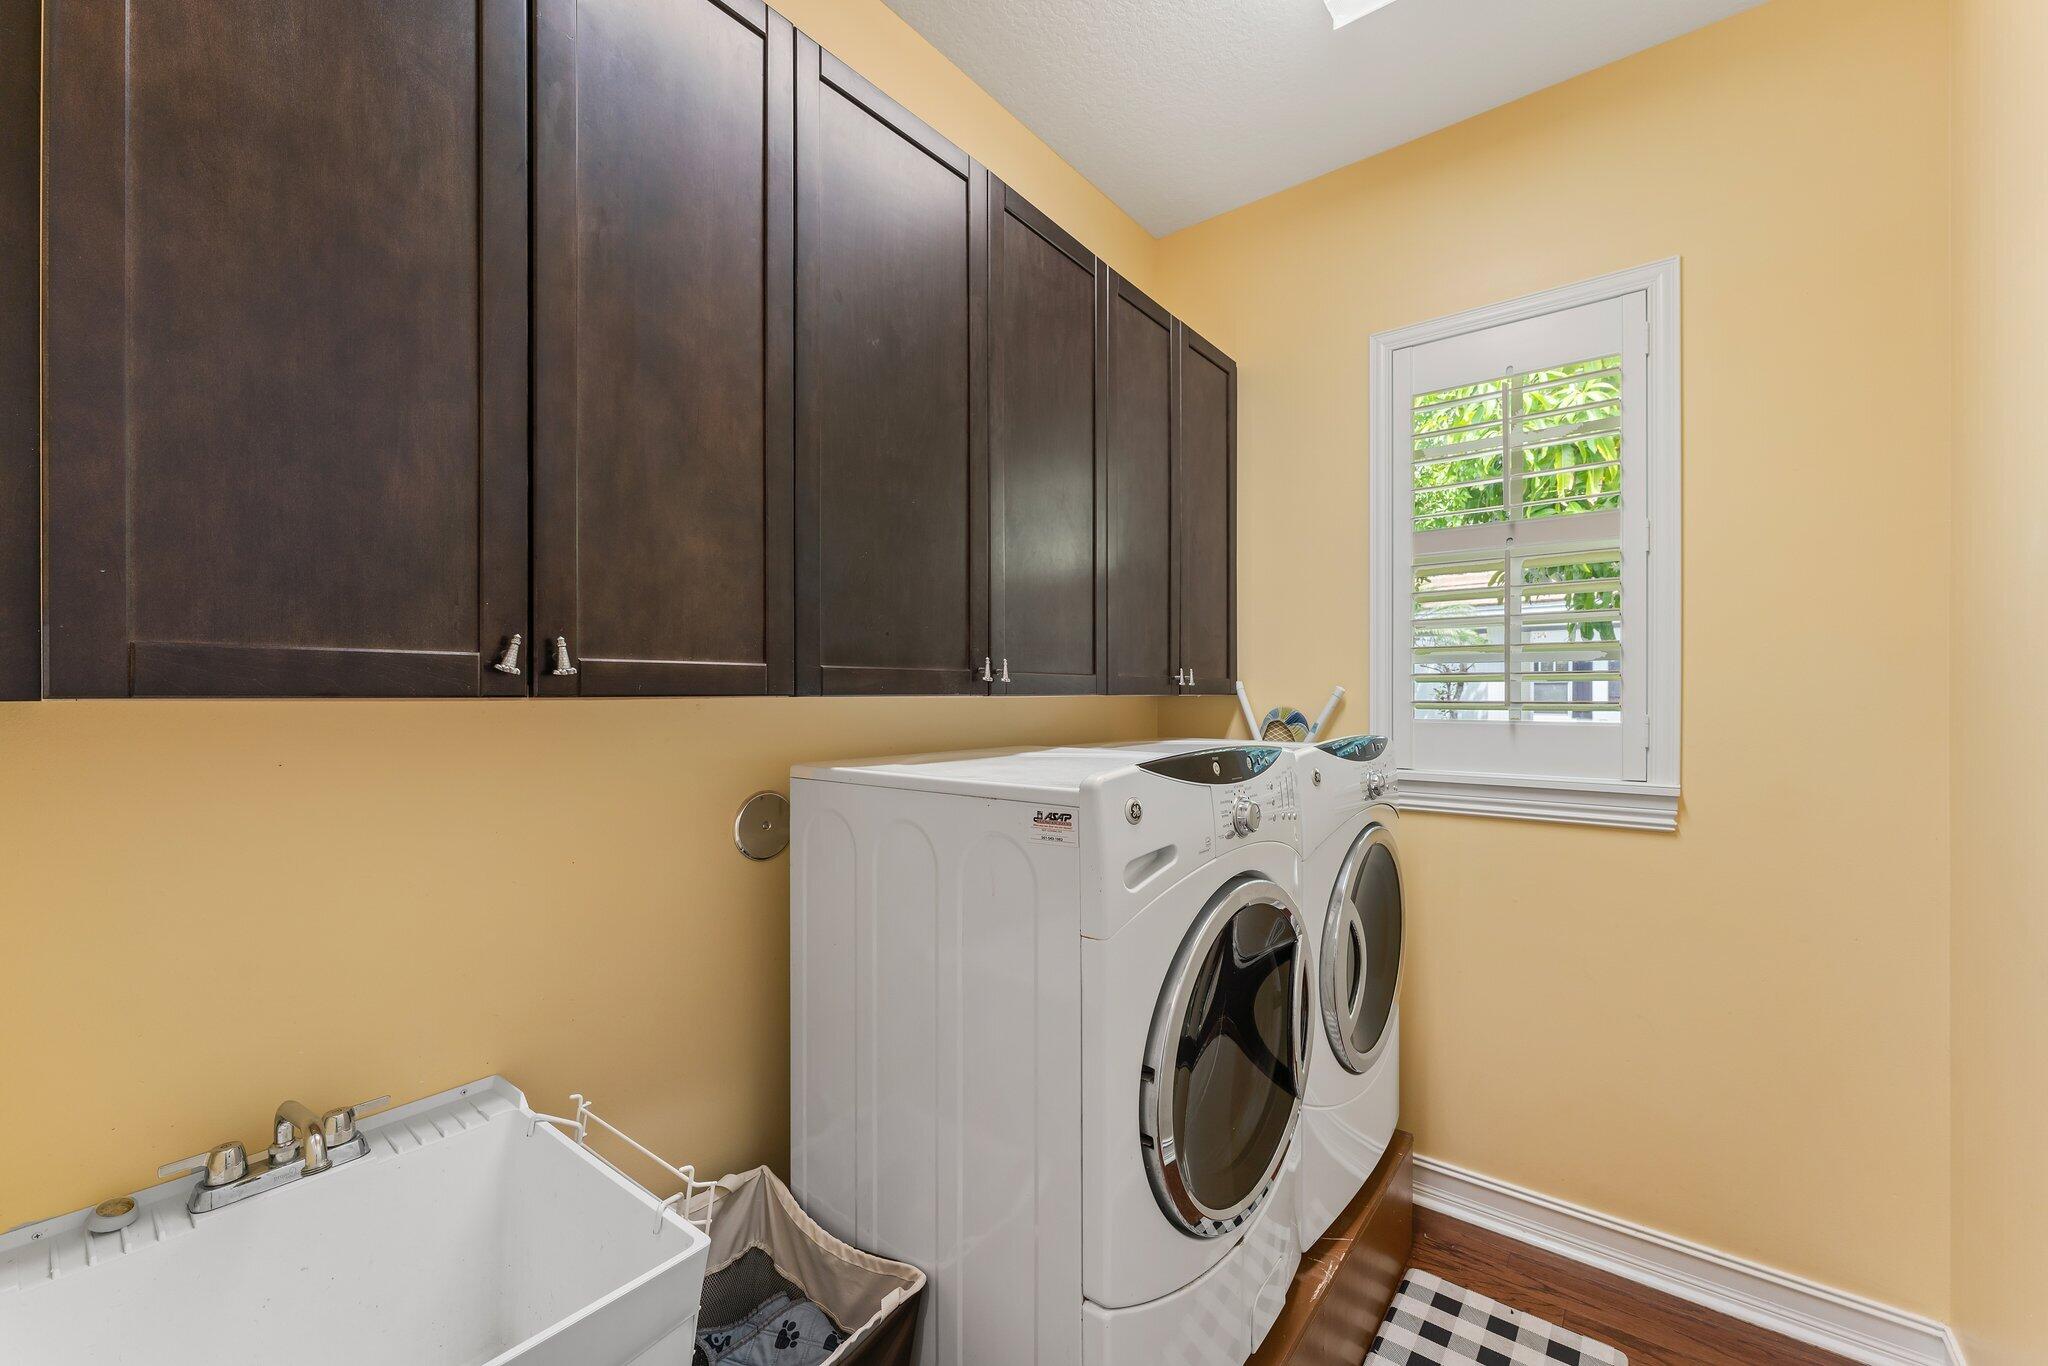
Laundry room Inside, Laundry Tub
Appliances Dryer, Dishwasher, Electric Range, Electric Water Heater, Disposal, Microwave, Refrigerator, Water Heater, Washer
Flooring Carpet, Wood
Total Bedrooms: 4
Half Bathrooms: 1
Full Bathrooms: 3
Other Interior Features Breakfast Bar, Built-in Features, Bathtub, Dining Area, Separate/Formal Dining Room, Dual Sinks, Entrance Foyer, Family/Dining Room, Garden Tub/Roman Tub, Main Level Primary, Pantry, Split Bedrooms, Storage, Soaking Tub, Separate Shower, Walk-In Closet(s)
Area & Lot
Total area 3,838 Sq.Ft.
Lot Area 6,098.4 Sq.Ft.
Living area 3,126 Sq.Ft.
MLS® ID R10988123
Year Built 2010
High School Jupiter
Middle School Jupiter
Elementary School Jupiter
Water Frontage None
View Description Garden
Architecture Styles Florida, Traditional
Type Residential
Status Sold
Exterior
Stories 2
Pool Association
Air conditioning Central Air, Ceiling Fan(s), Zoned
Heat type Central
Water Source Public
Garage Space 2.0
Security Features Smoke Detector(s)
Sewer Public Sewer
Other Exterior Features Built-in Barbecue, Barbecue, Outdoor Kitchen, Outdoor Living Area, Outdoor Shower
Parking Attached, Garage, Garage Door Opener, Guest, On Street
Lot Features Sprinklers Automatic, 1/4 Acre
Roof Concrete, Tile
Utilities Cable Available, Sewer Available, Water Available
Finance
Sales Price $1,075,000
HOA Fees $218 monthly
Real Estate Tax $3,898 yearly

360 Virtual Tour

Take a tour of this property

Botanica

Let’s Find Your Dream Home

Experience a higher level of service, strategy, and results in your real estate journey.