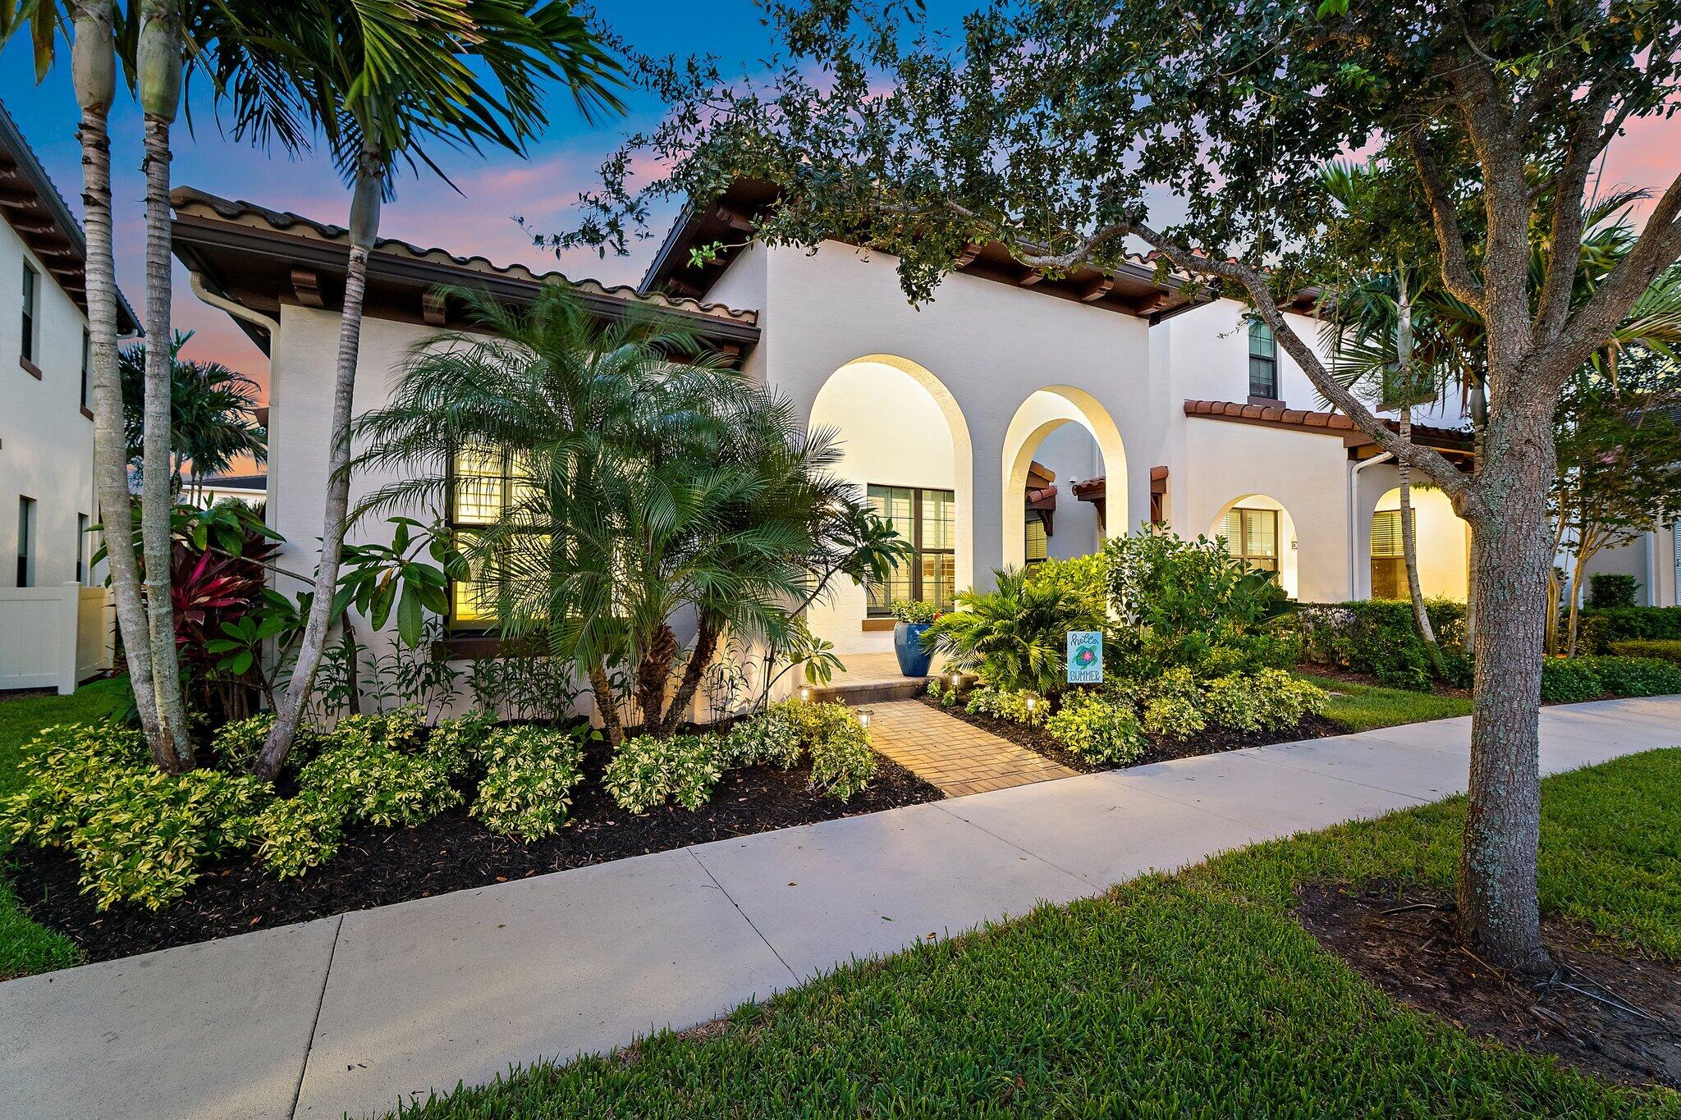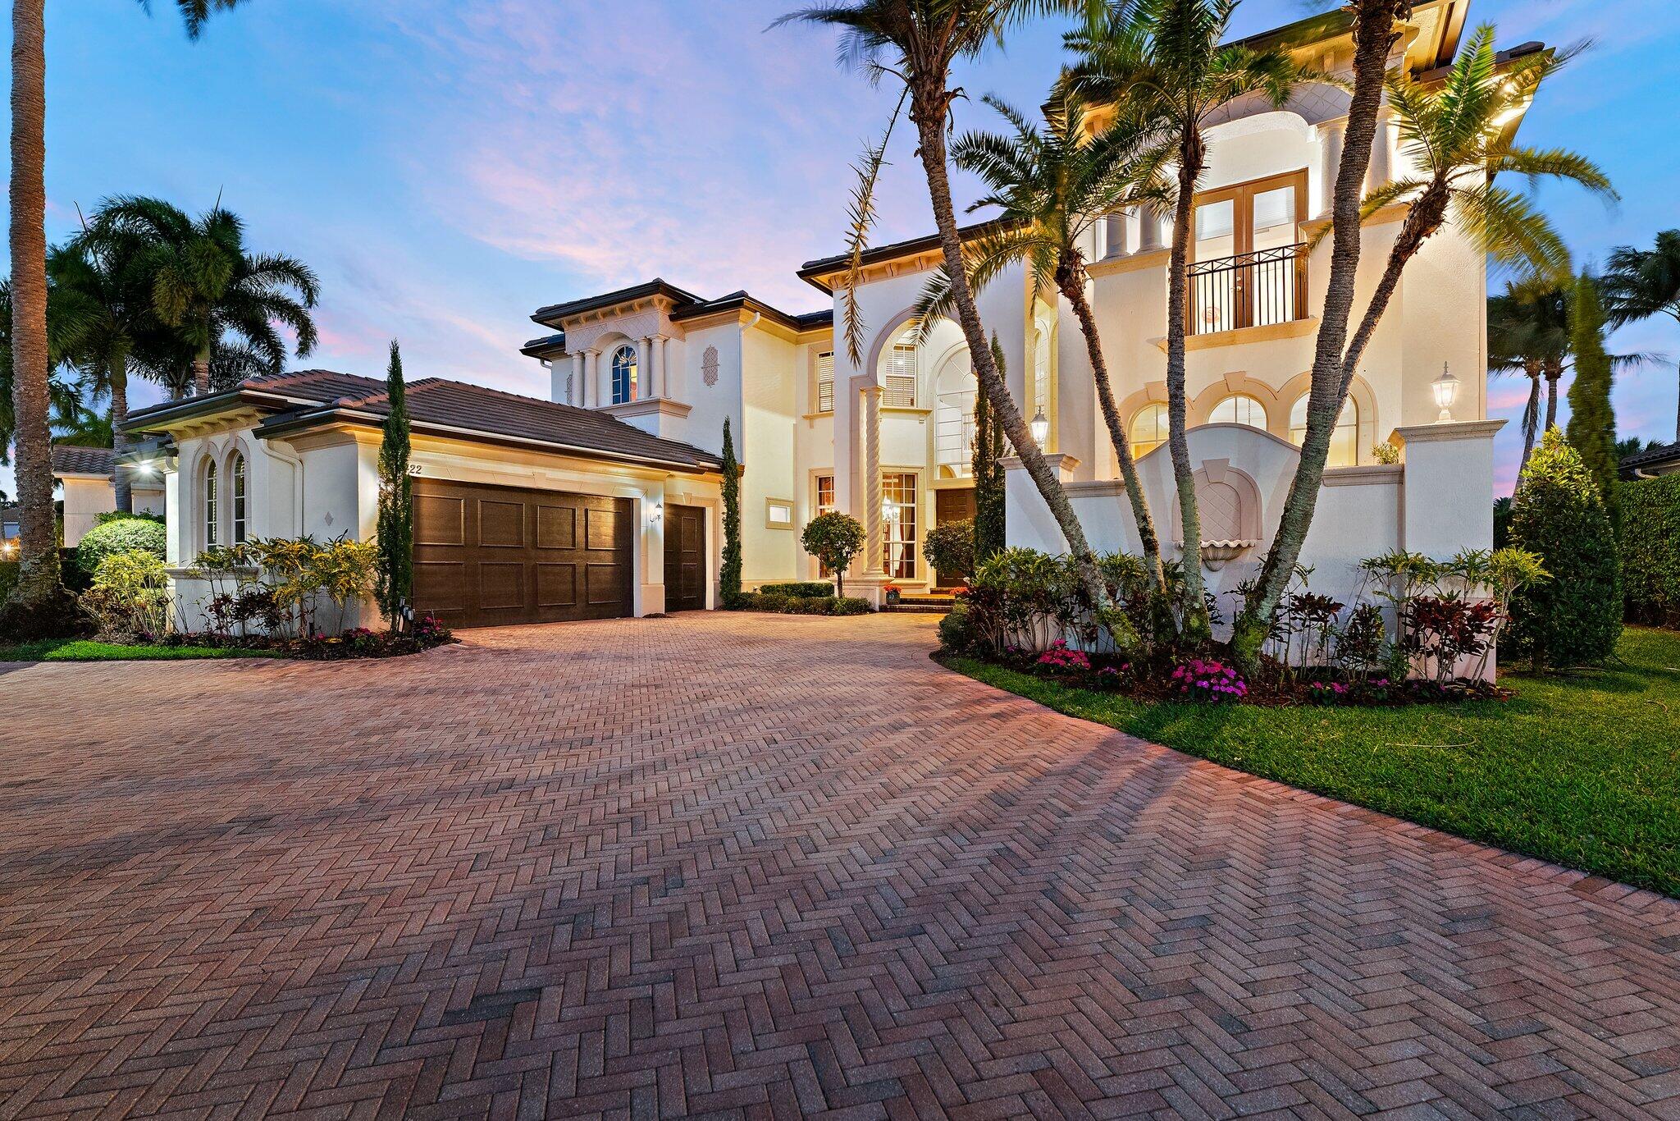
Mediterranean-style home with arched windows, palm trees, and a broad brick driveway at dusk.
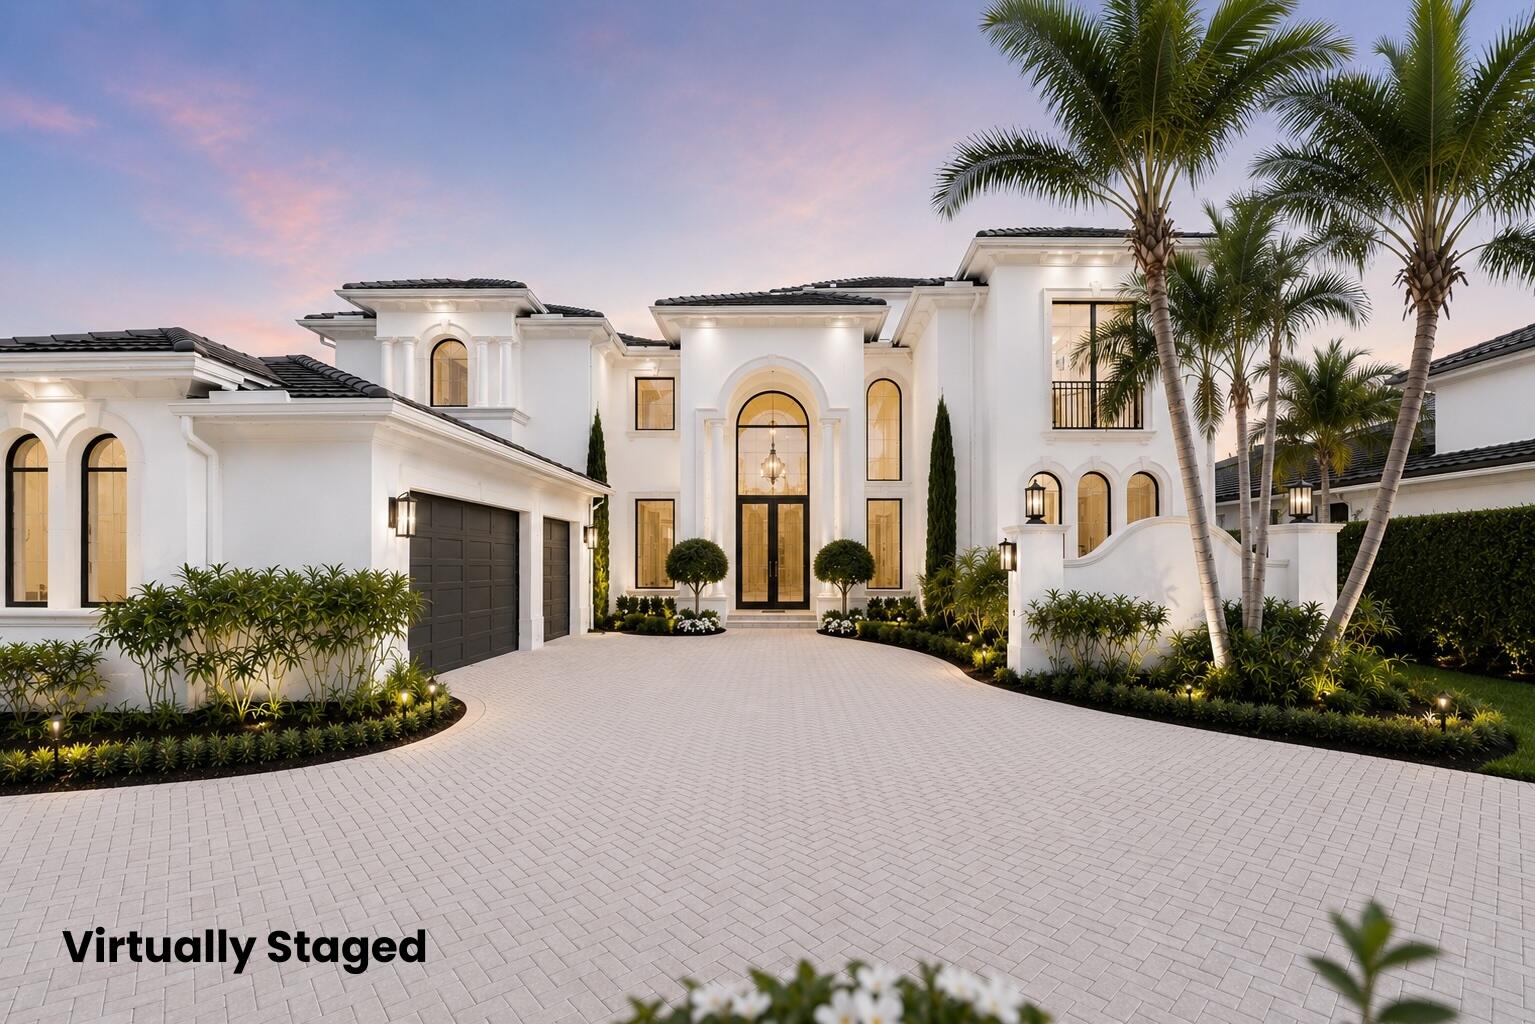
White two-story home with arched windows, palm trees, and a broad paver driveway at dusk.
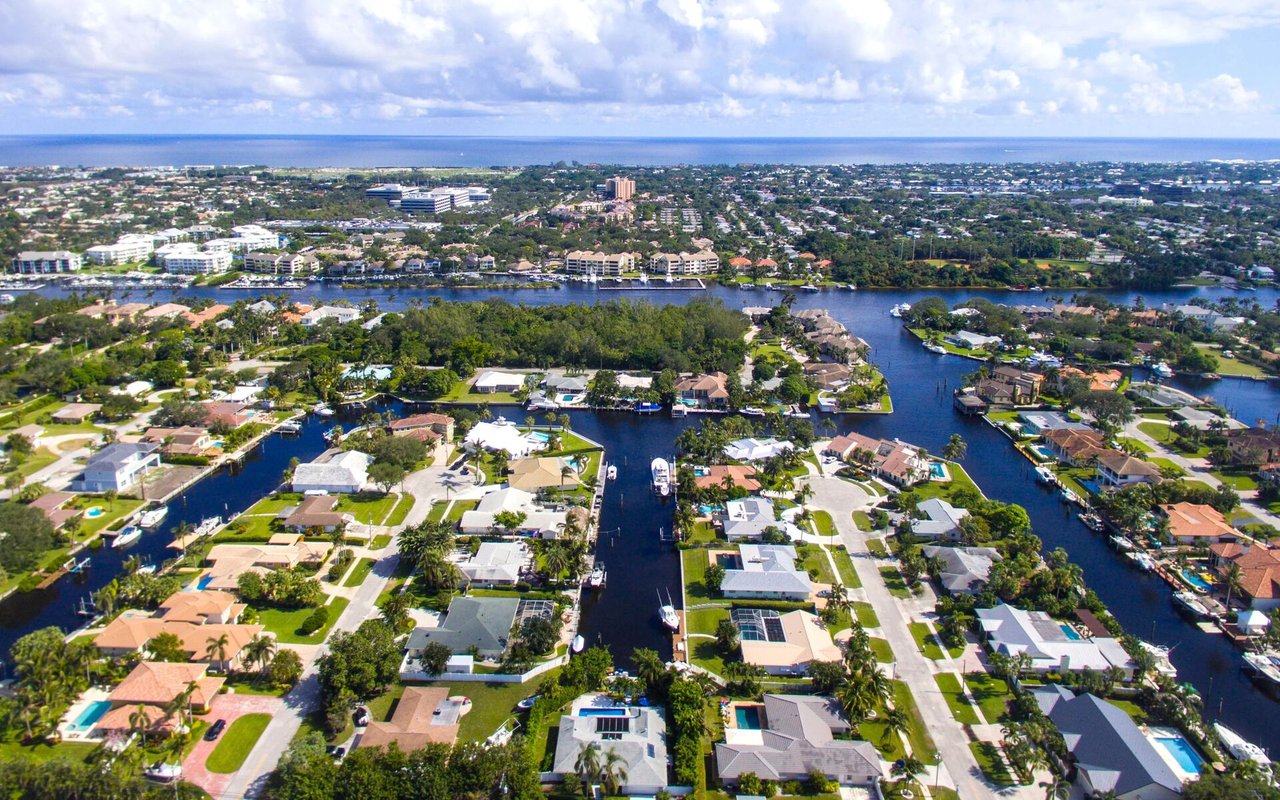
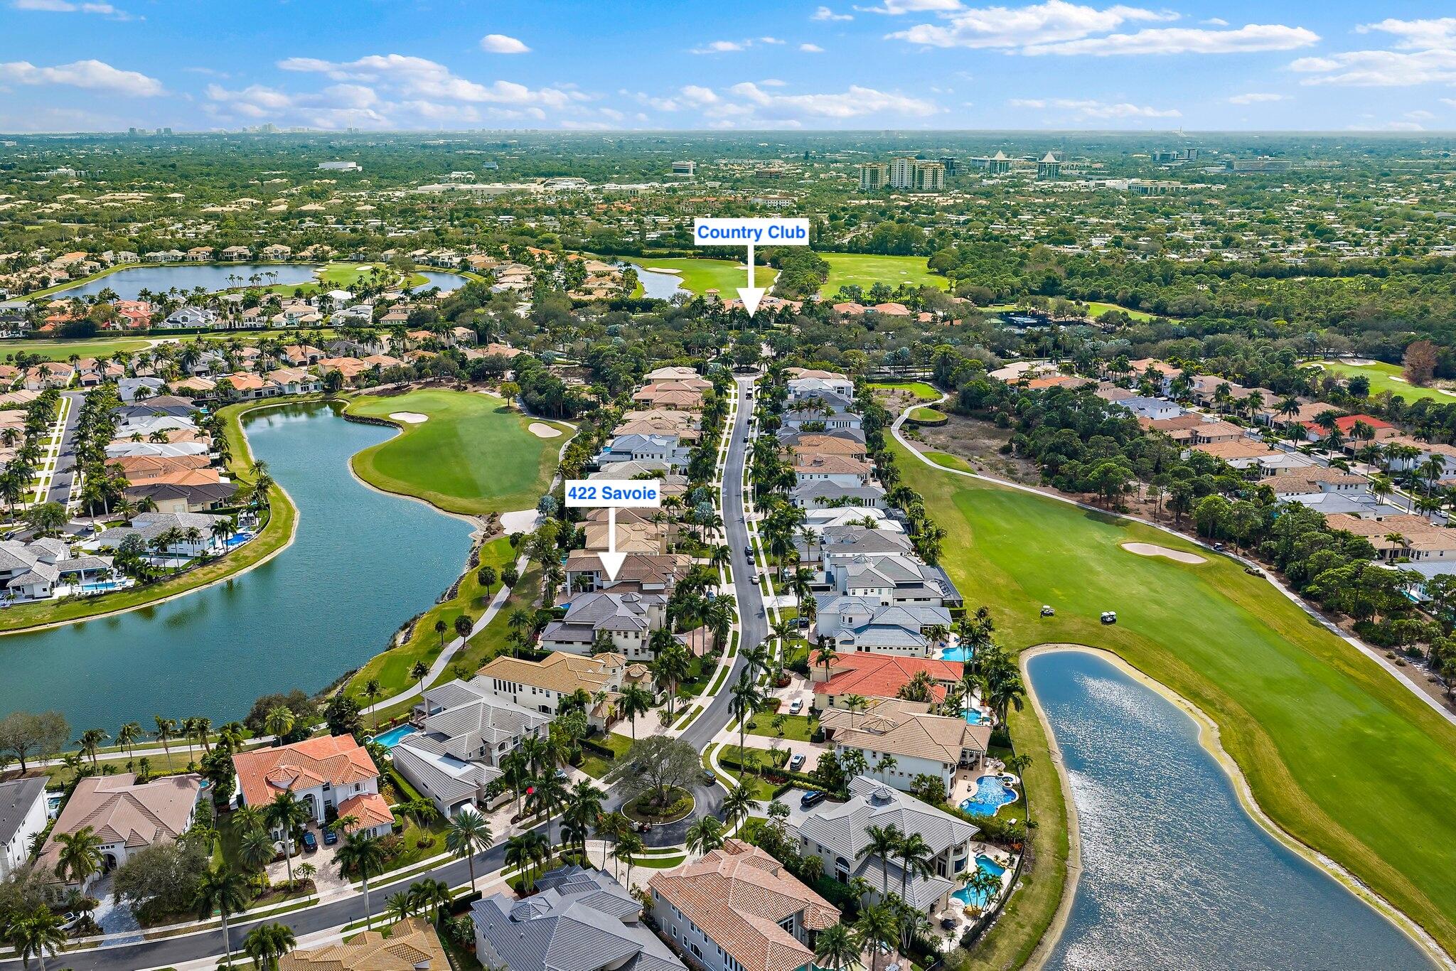
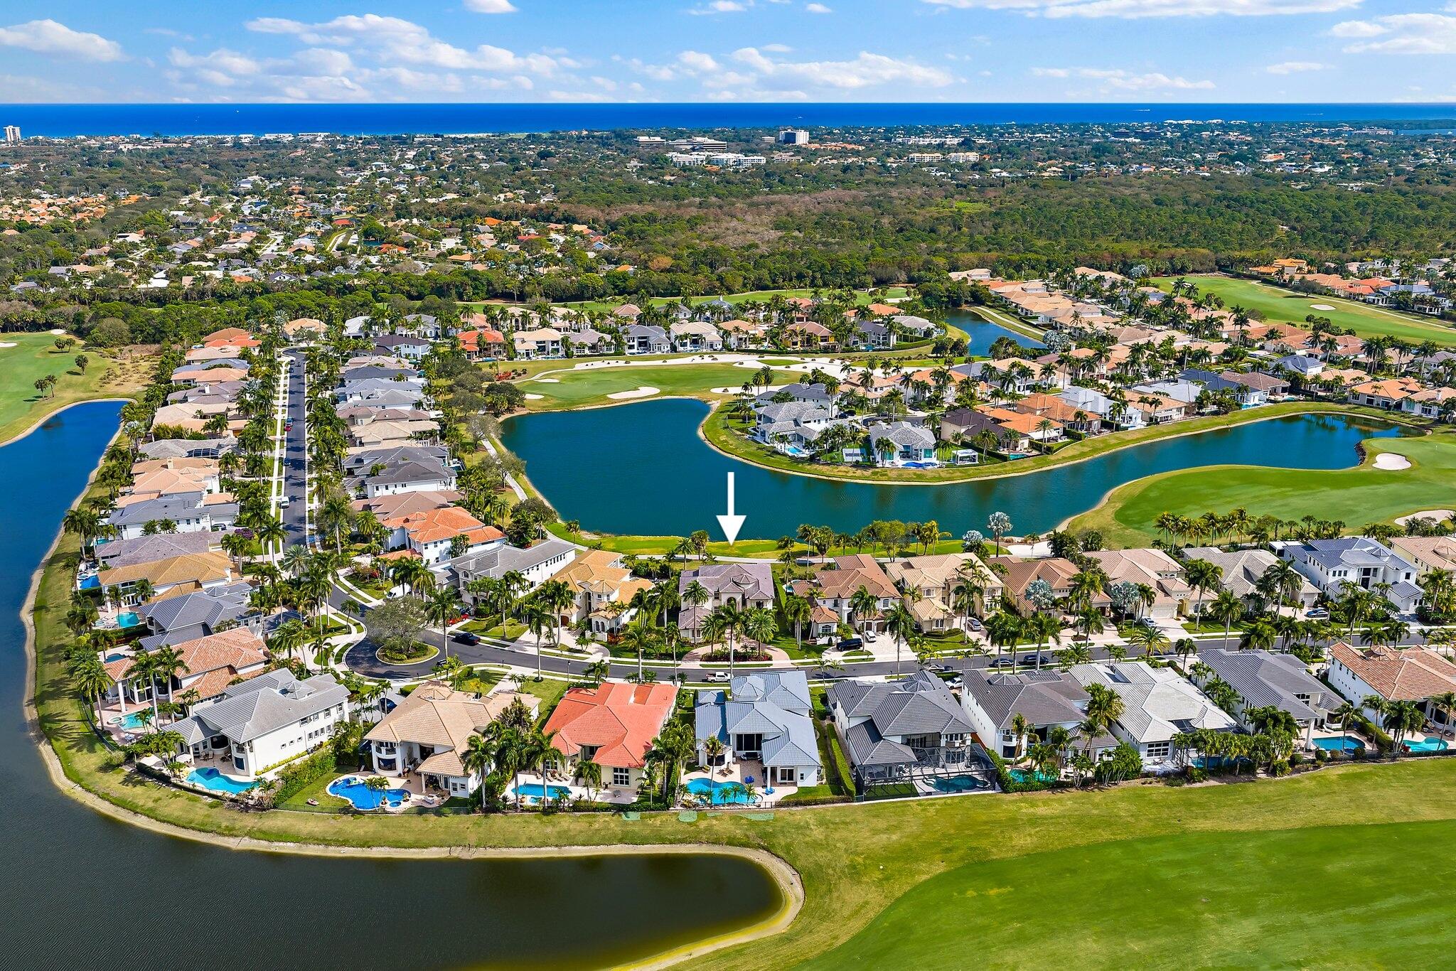
Aerial view marks 422 Savoie among homes, lakes, and golf-course fairways, with the Country Club marked farther away.
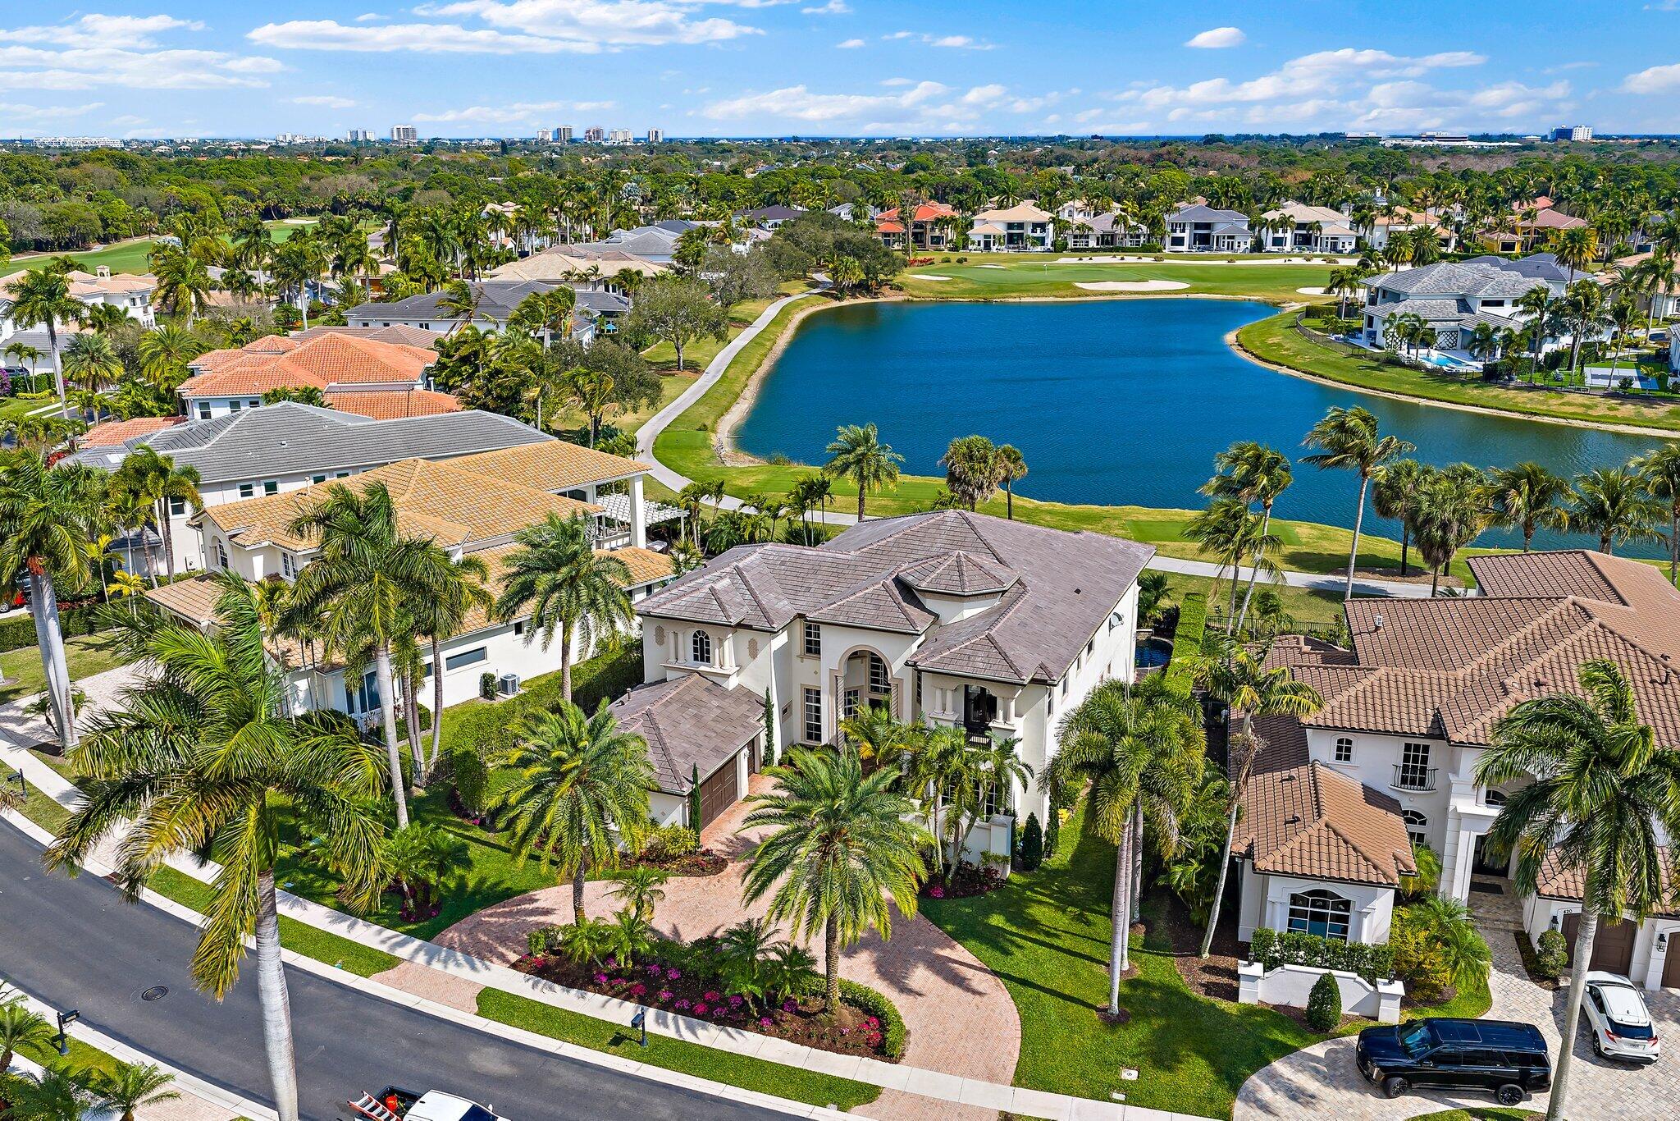
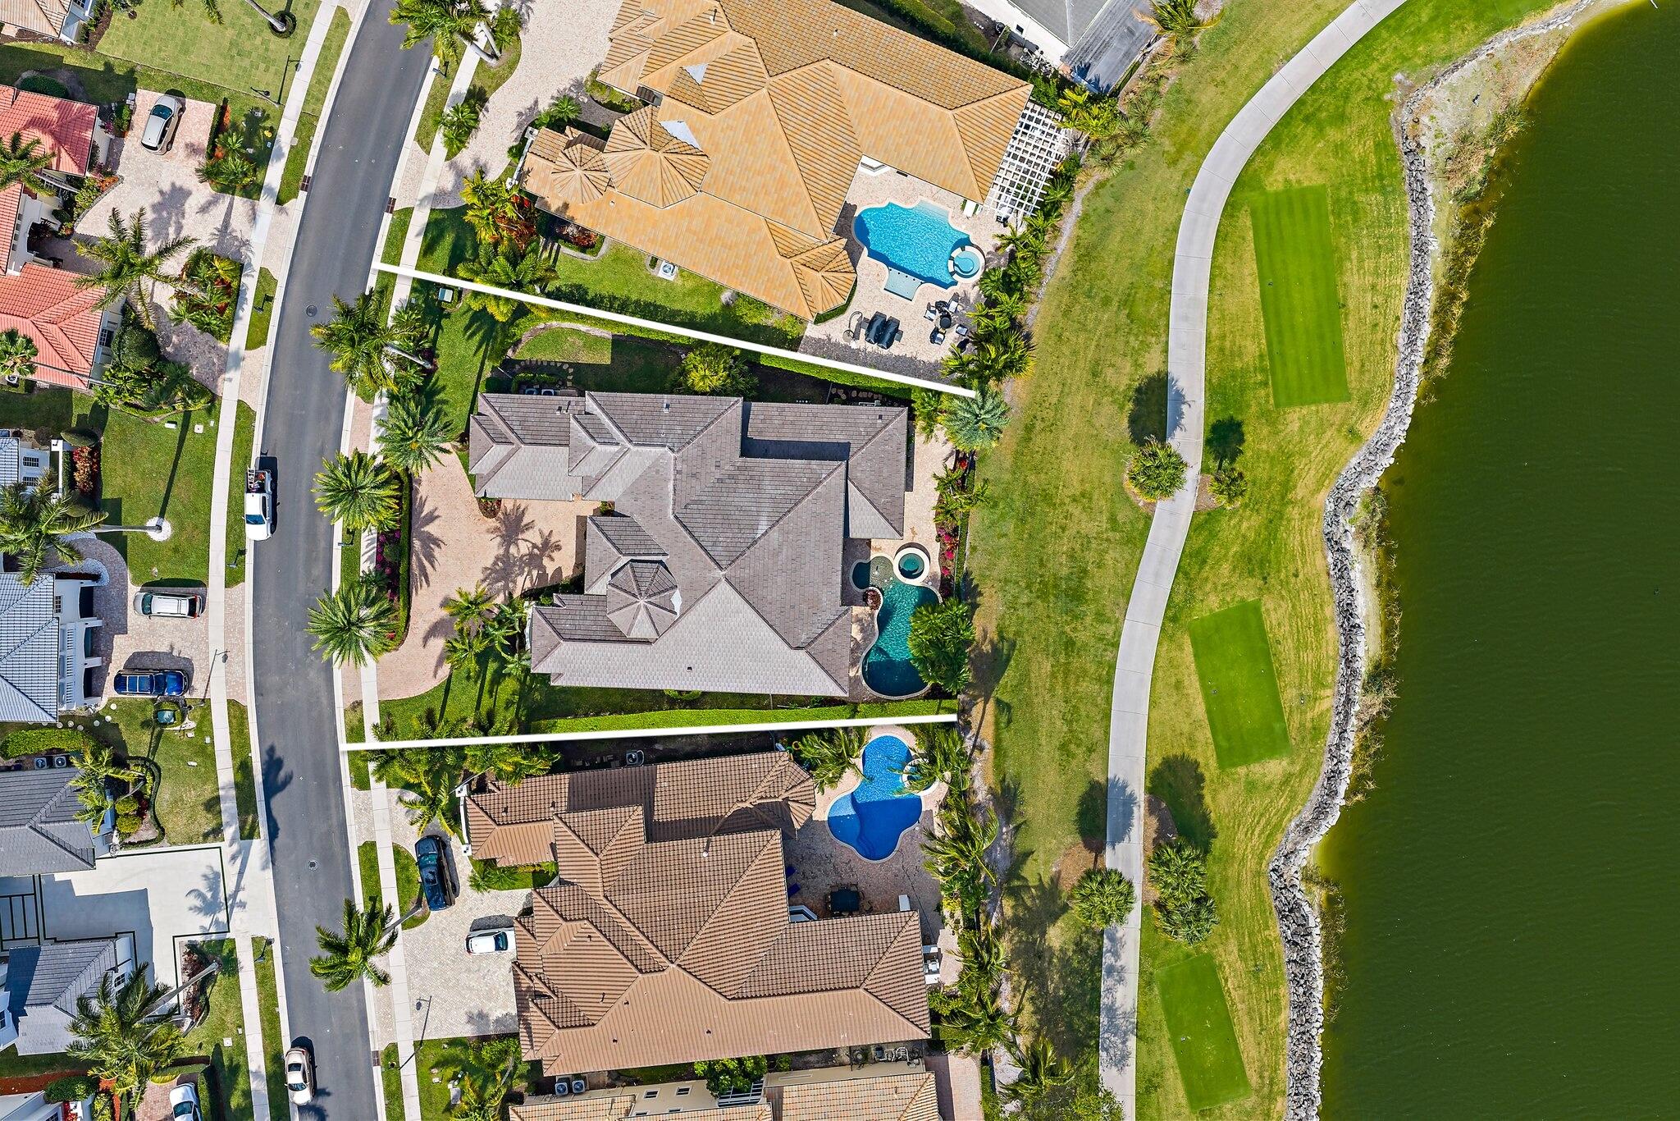
Aerial view of a stucco home beside a lake and golf course, surrounded by palms and landscaped grounds.
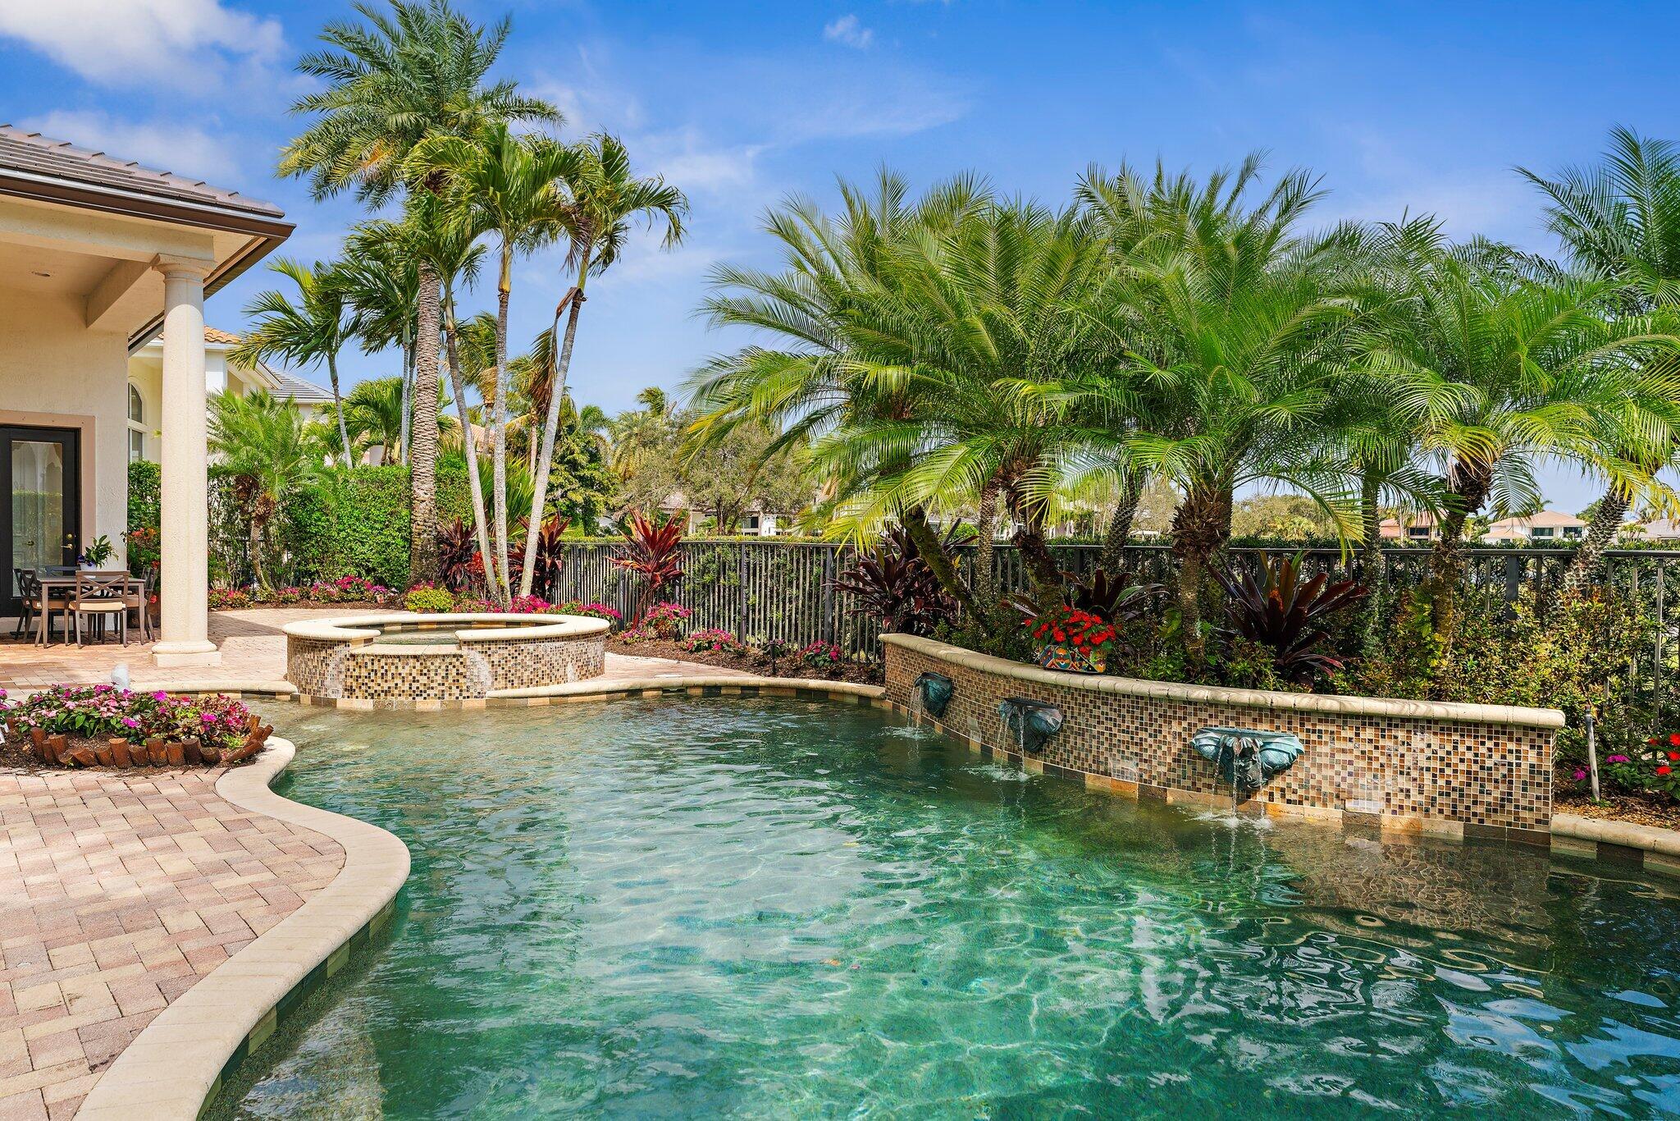
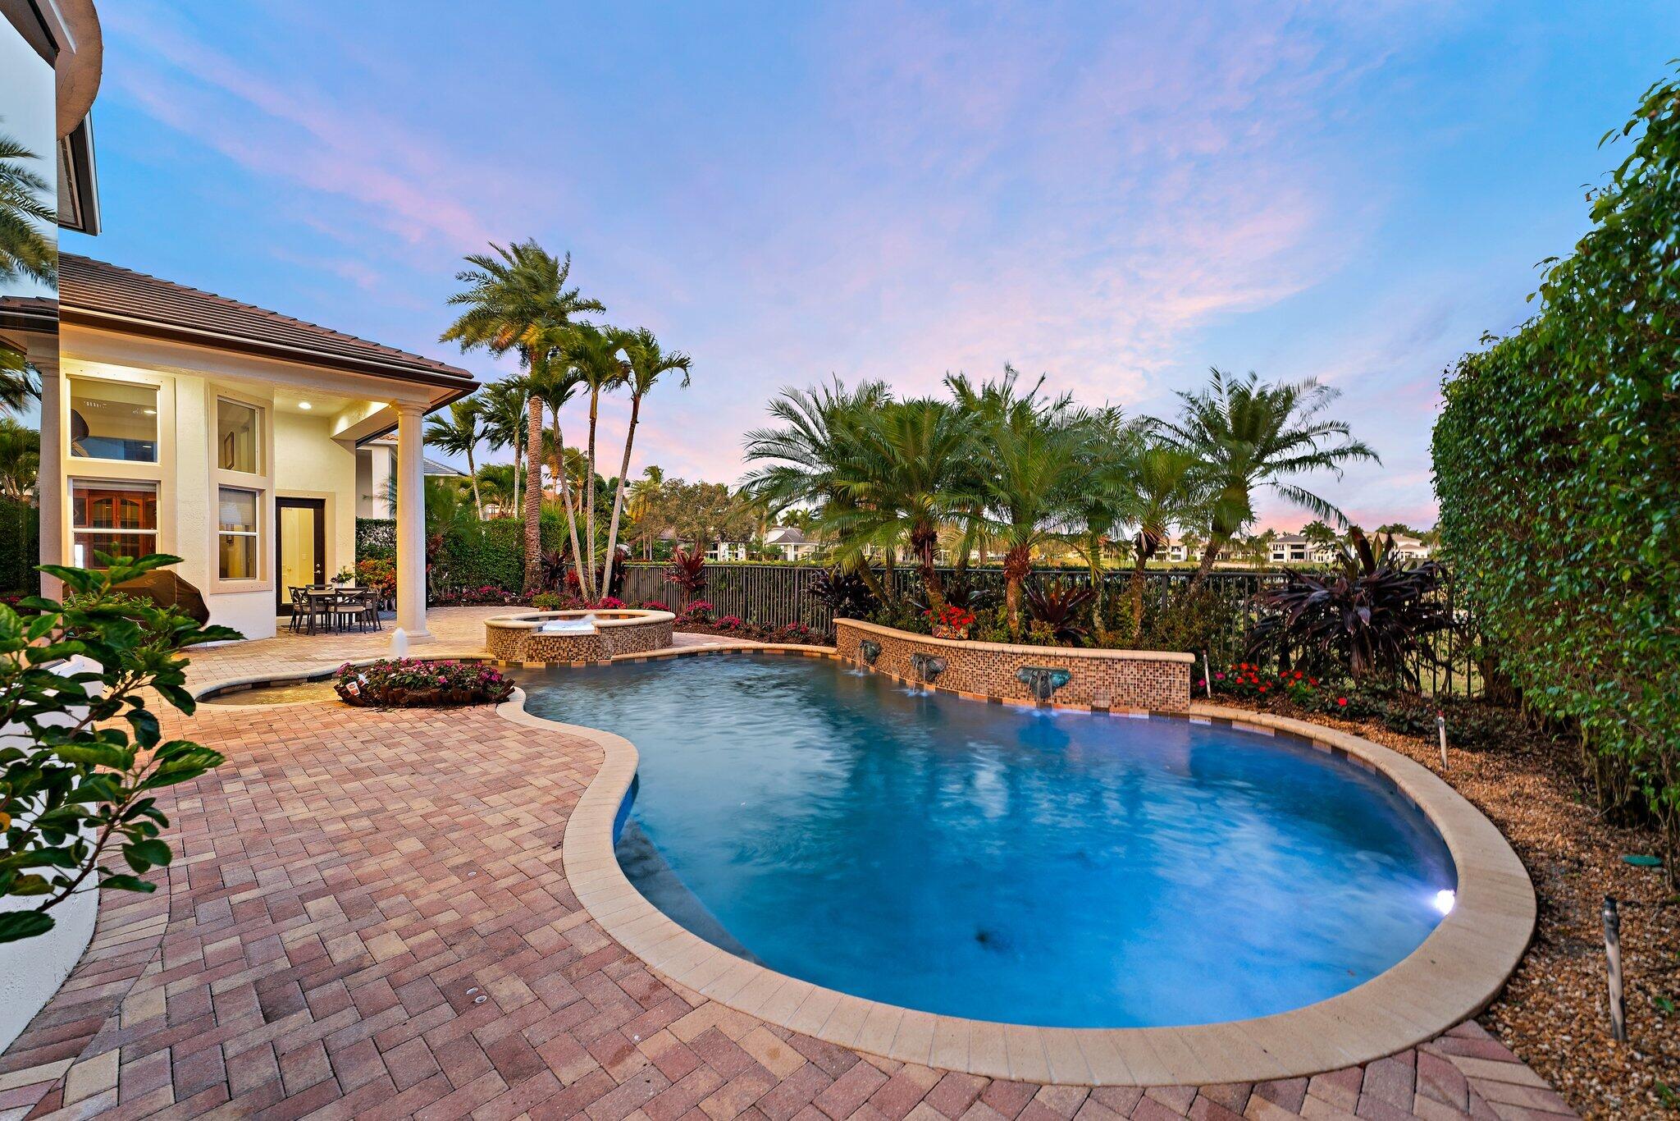
Backyard pool and raised spa with tiled water features and tropical palms.
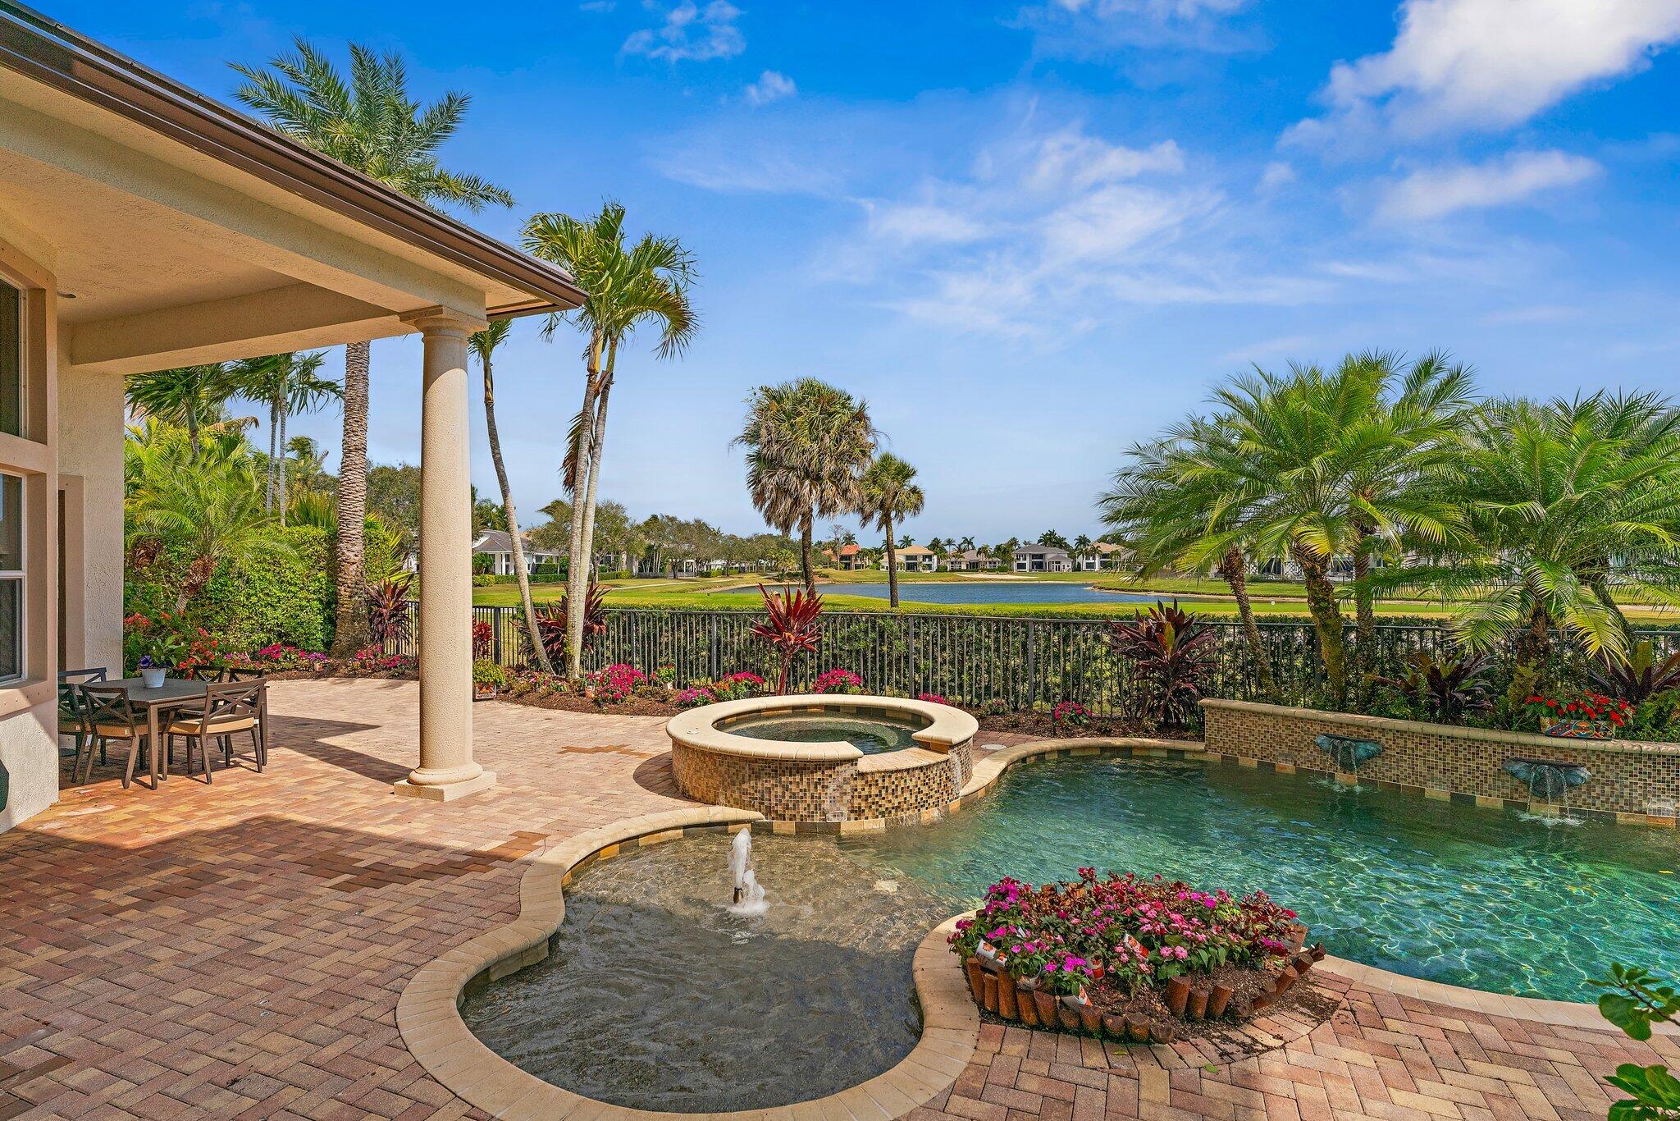
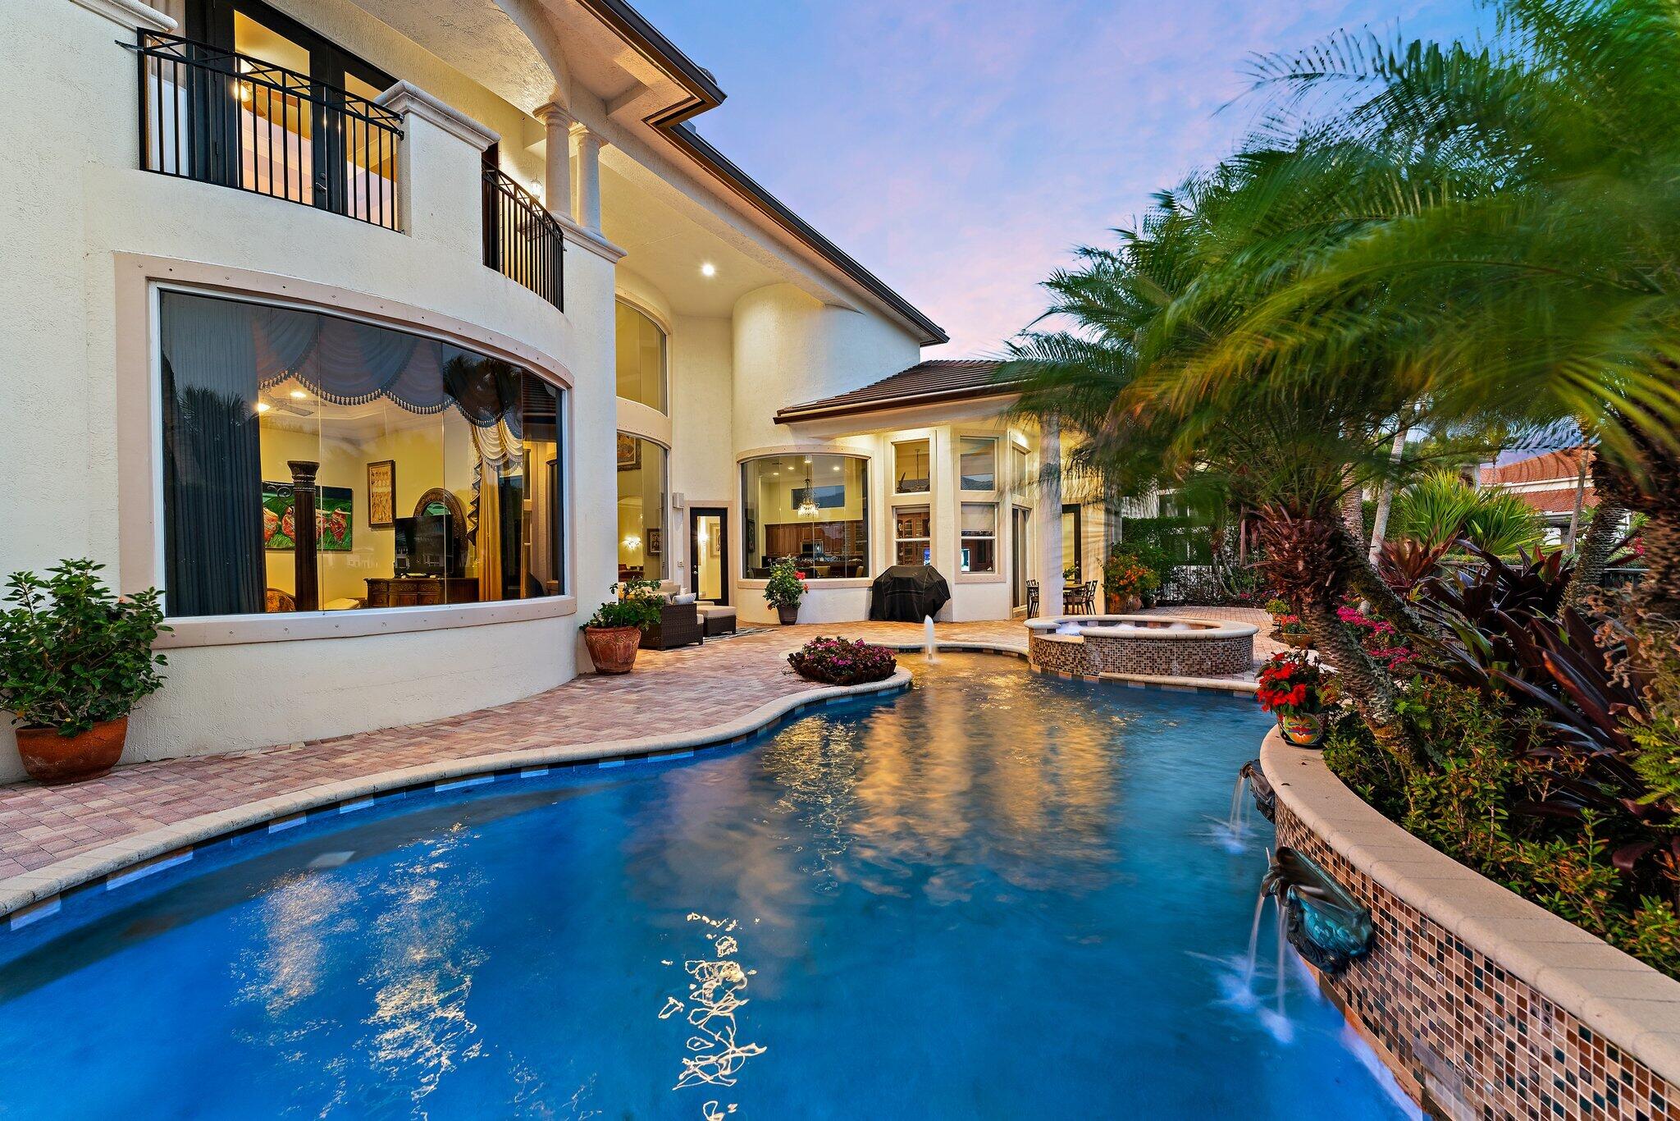
Backyard pool and raised spa overlook the water, framed by palms and a covered patio.
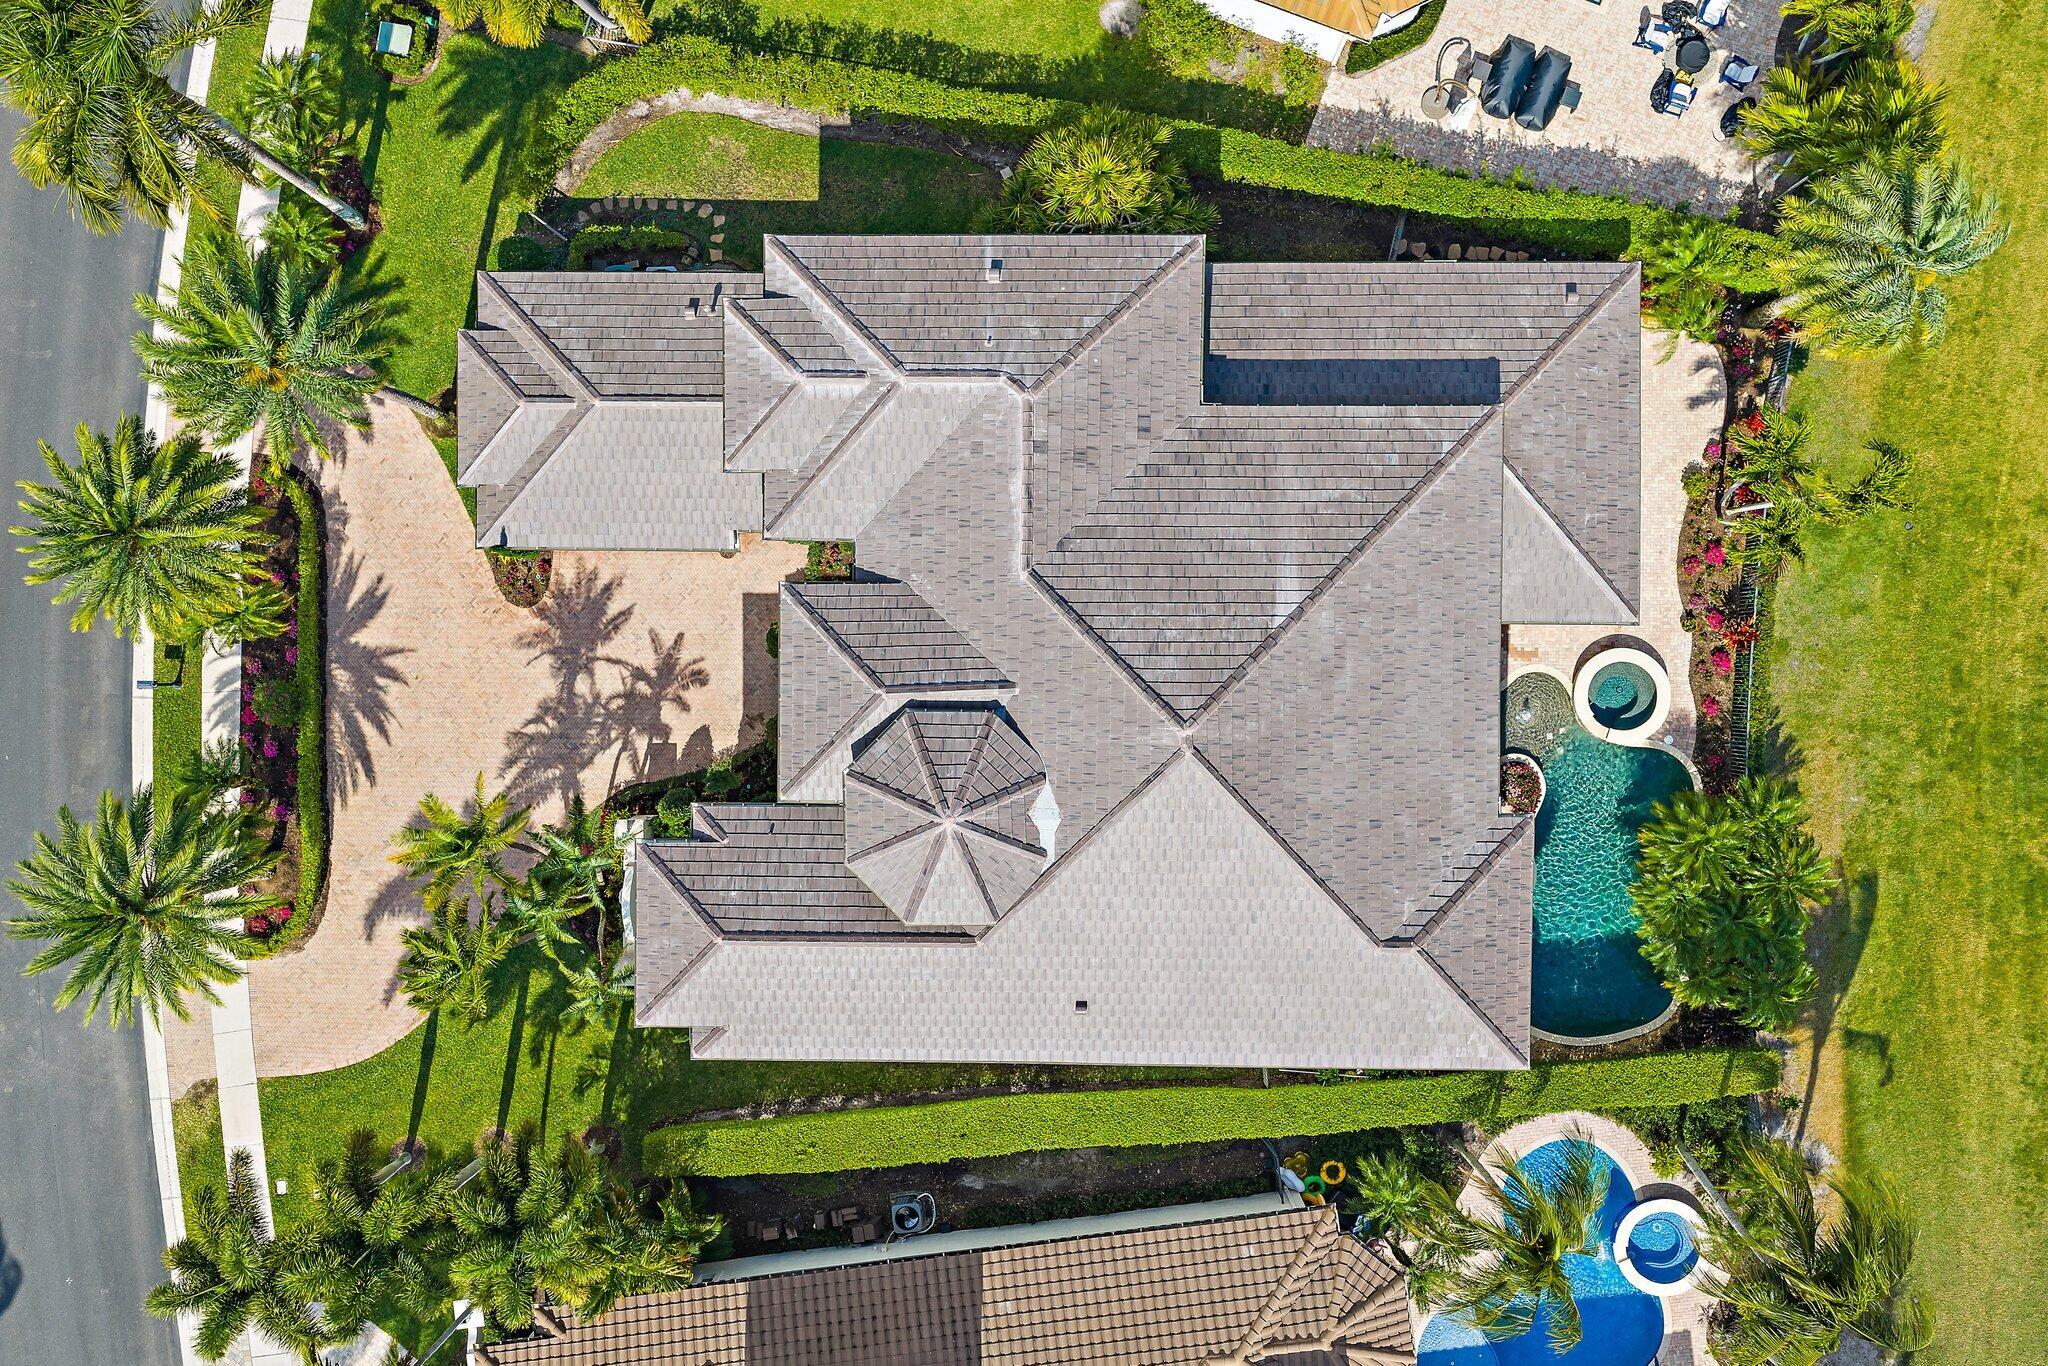
Aerial view of a home with a gray tiled roof, curved driveway, landscaped grounds, and backyard pool.
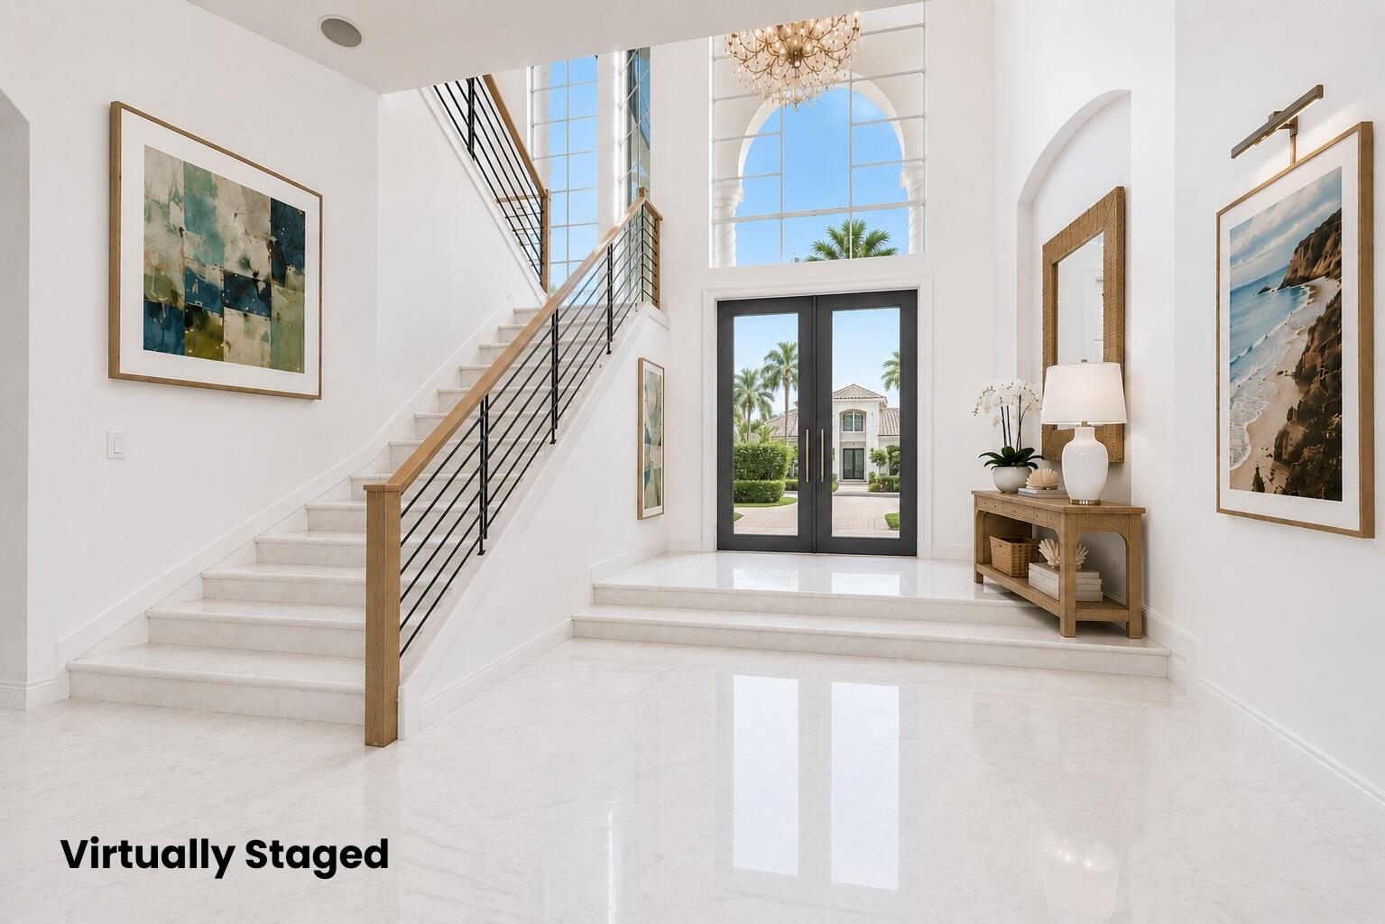
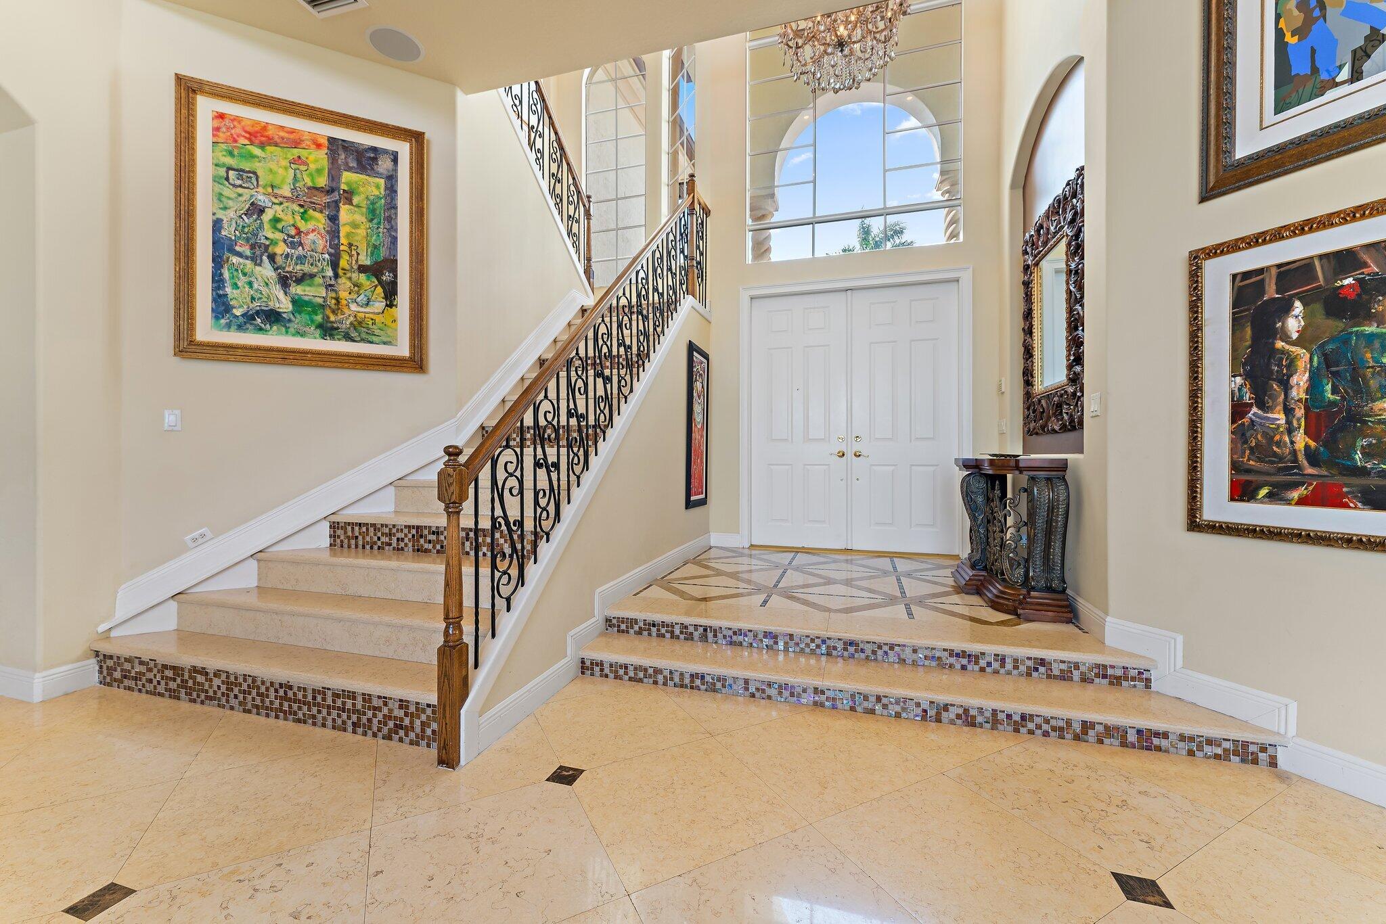
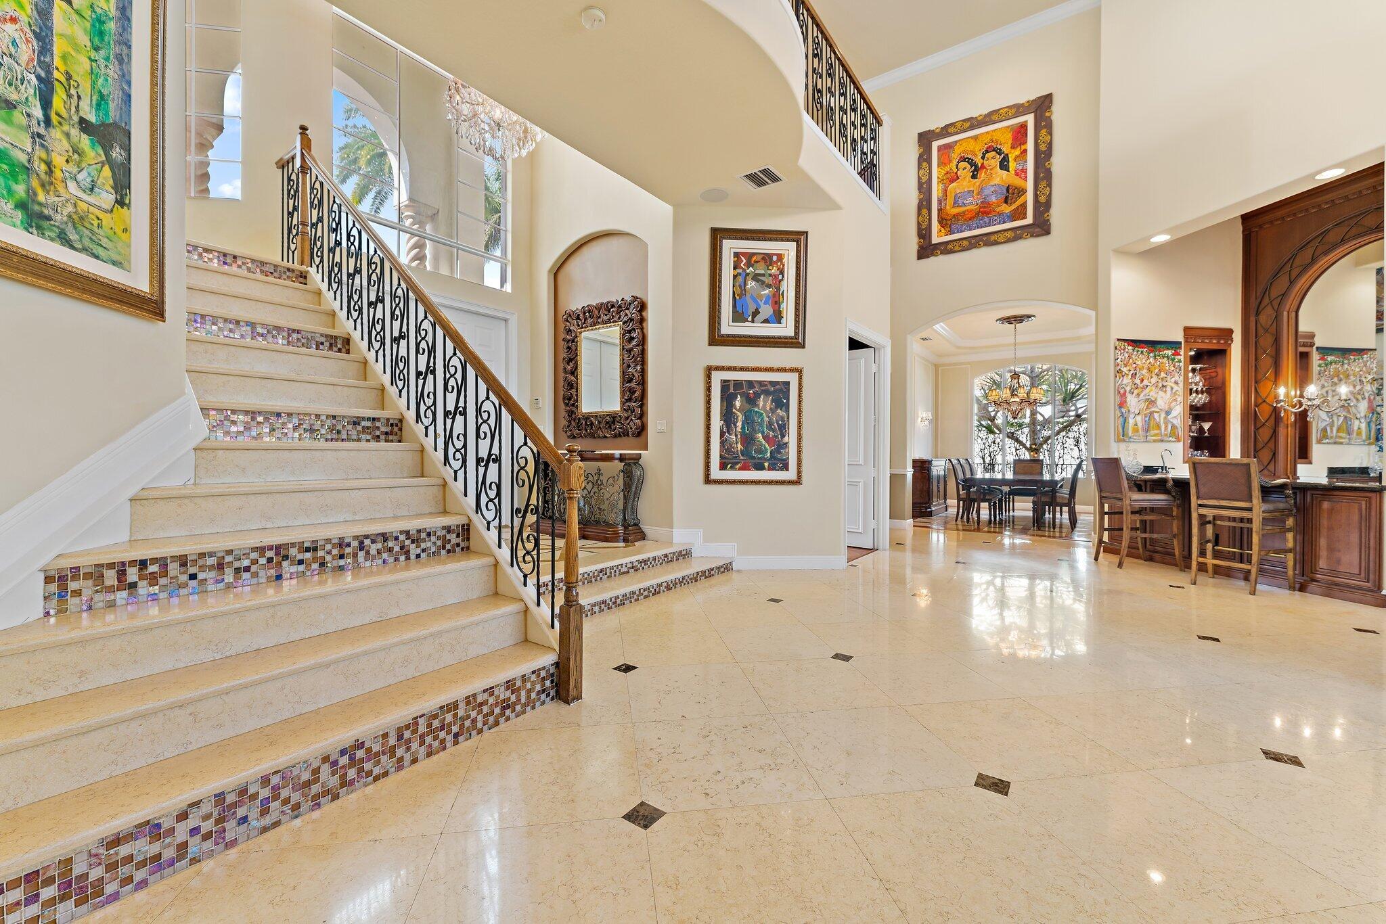
Foyer with a marble staircase, double-height windows, chandelier, and glass entry doors.
Foyer with sweeping staircase, wrought-iron railing, marble floors, and a tall arched entry window.
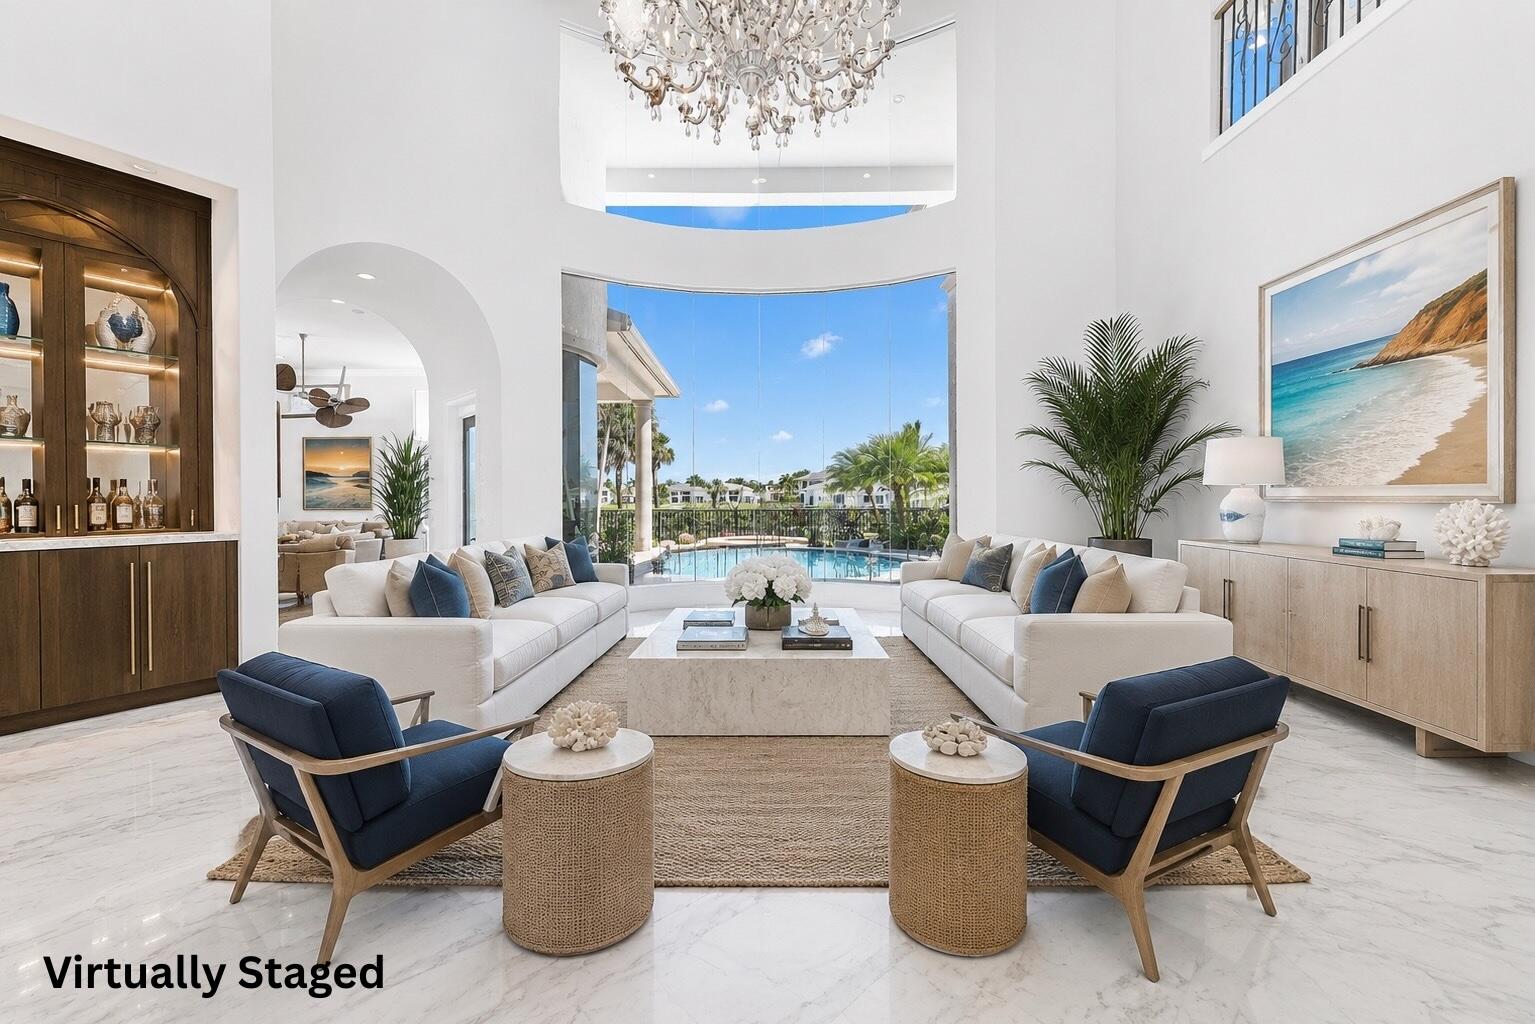
Virtually staged living room with white sofas, navy chairs, and a view of the pool.
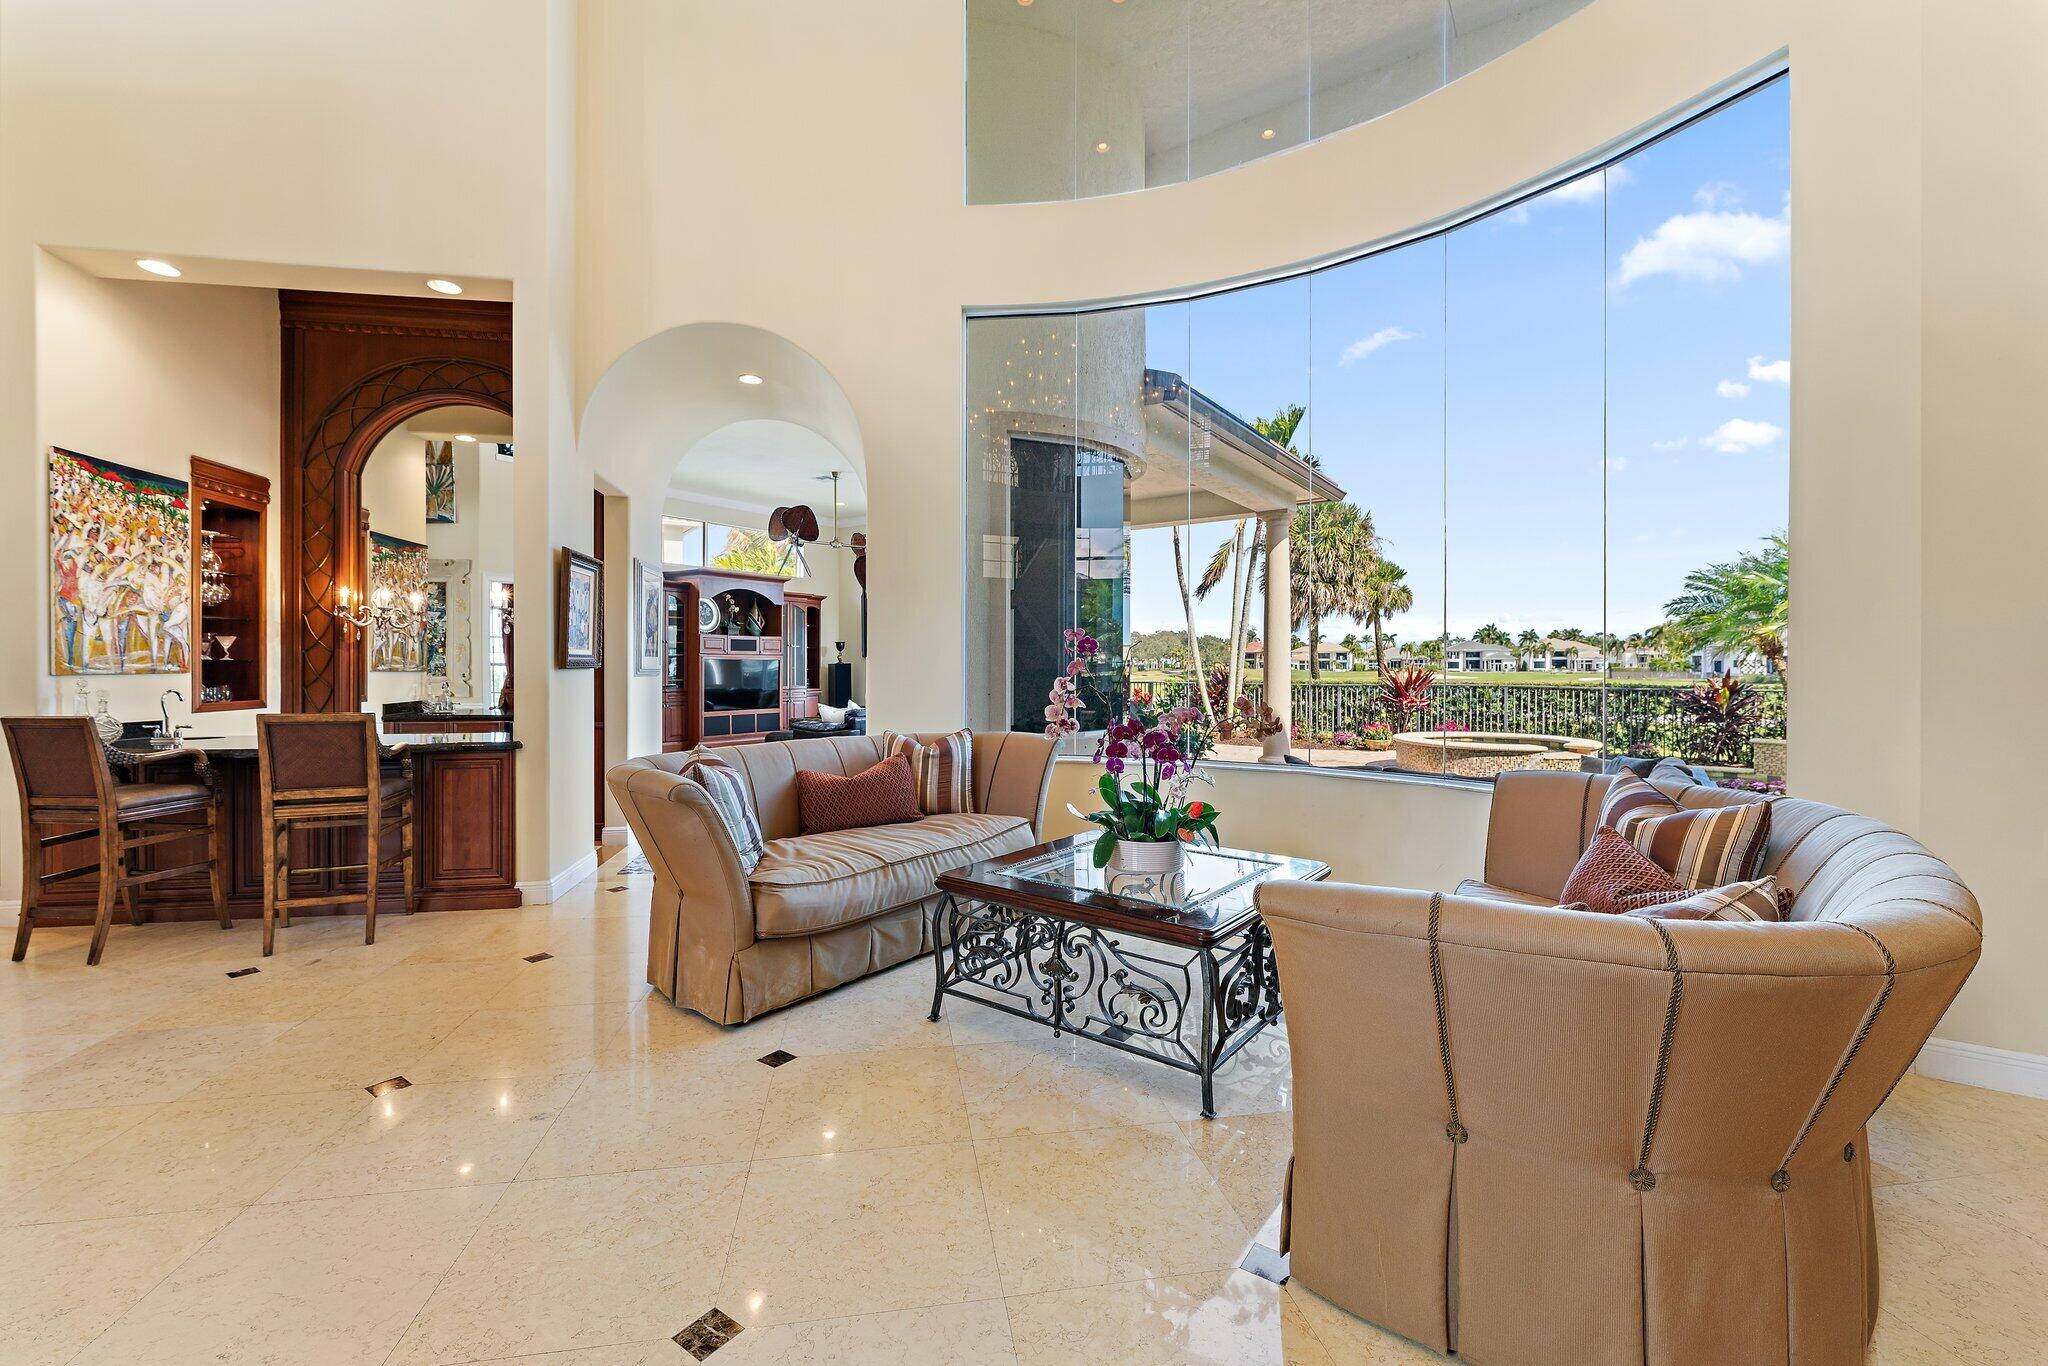
Furnished living room with a curved window overlooking palms, a chandelier, and colorful wall art.
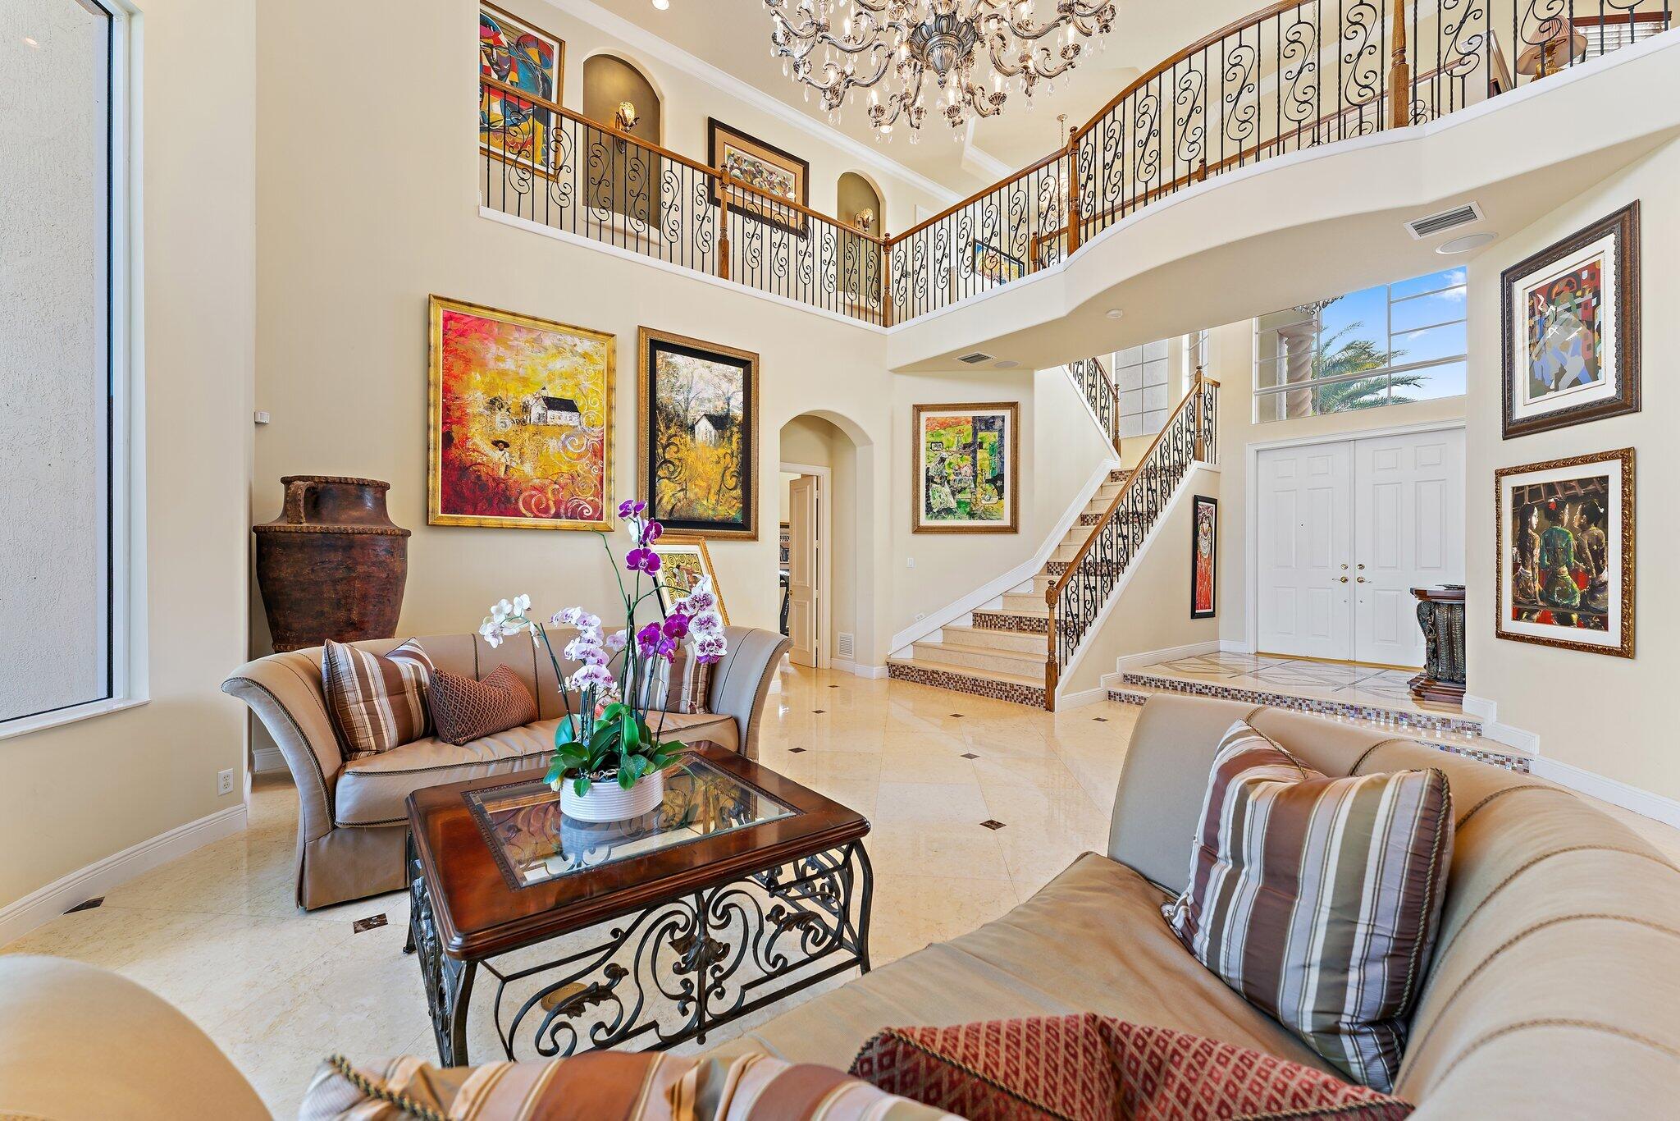
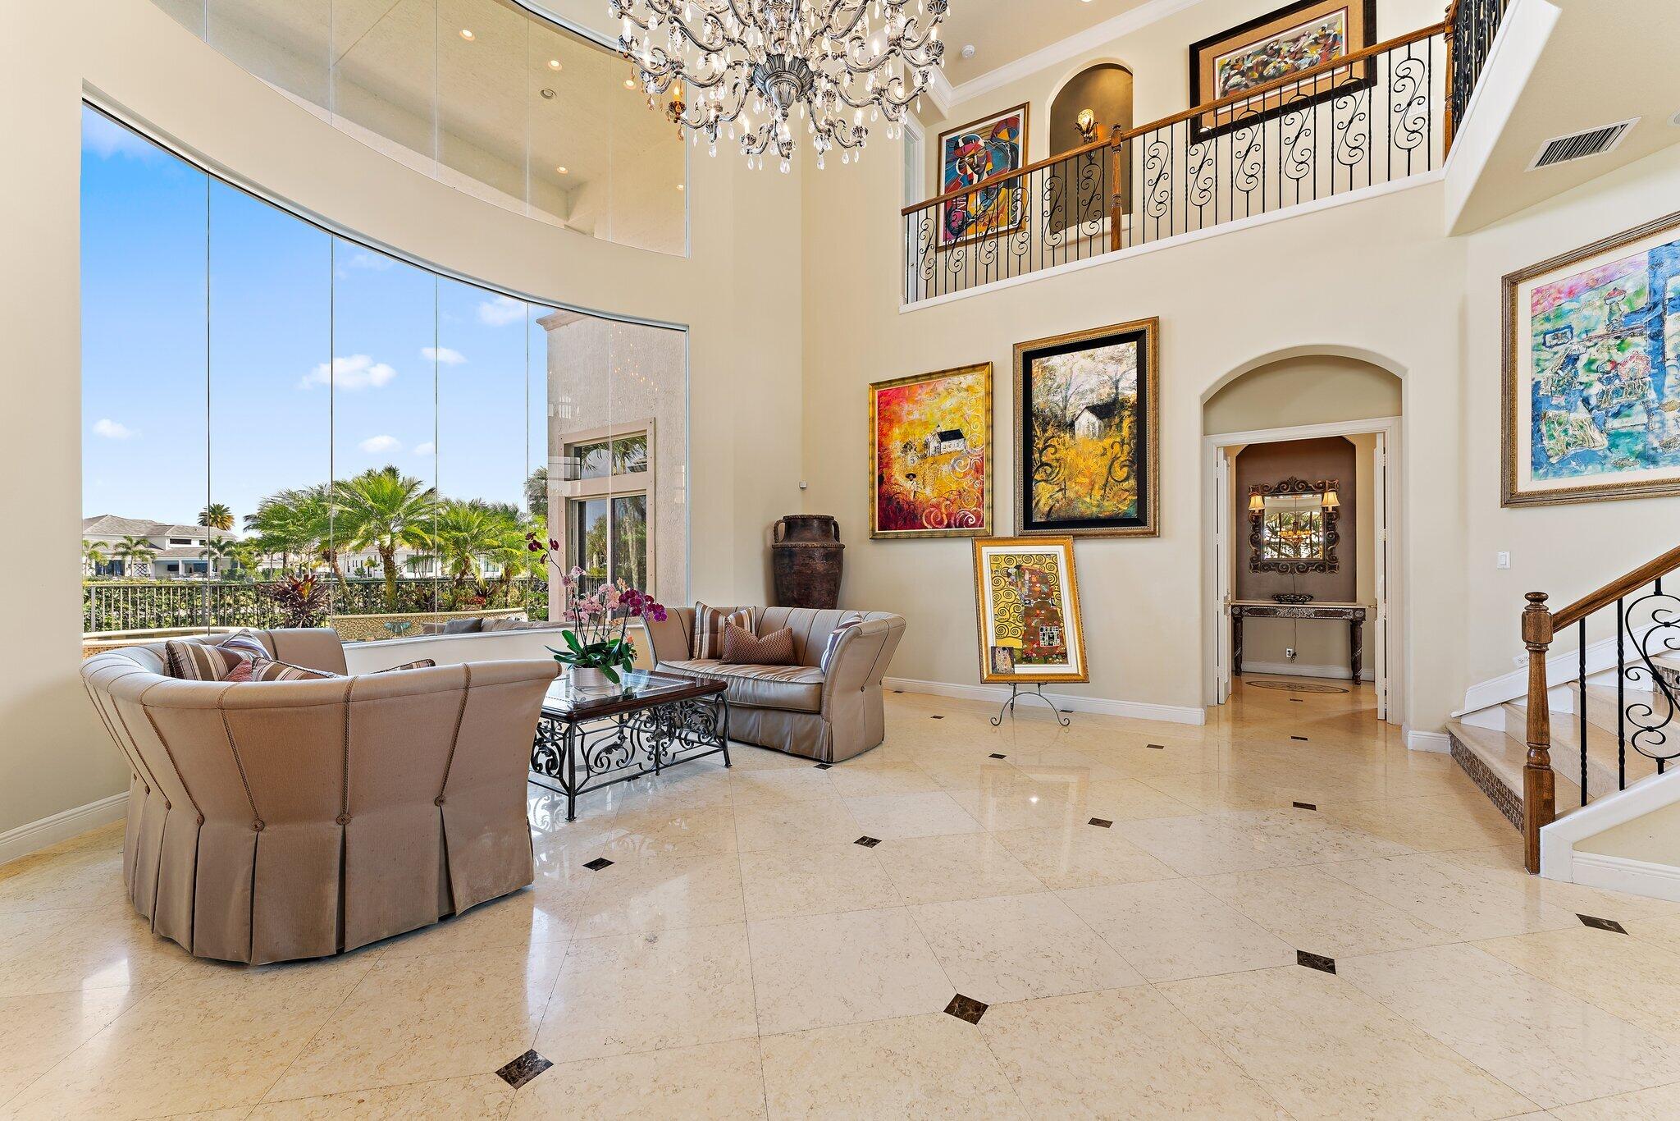
Two-story living room with cream sofas, colorful artwork, ornate staircase, and chandelier.
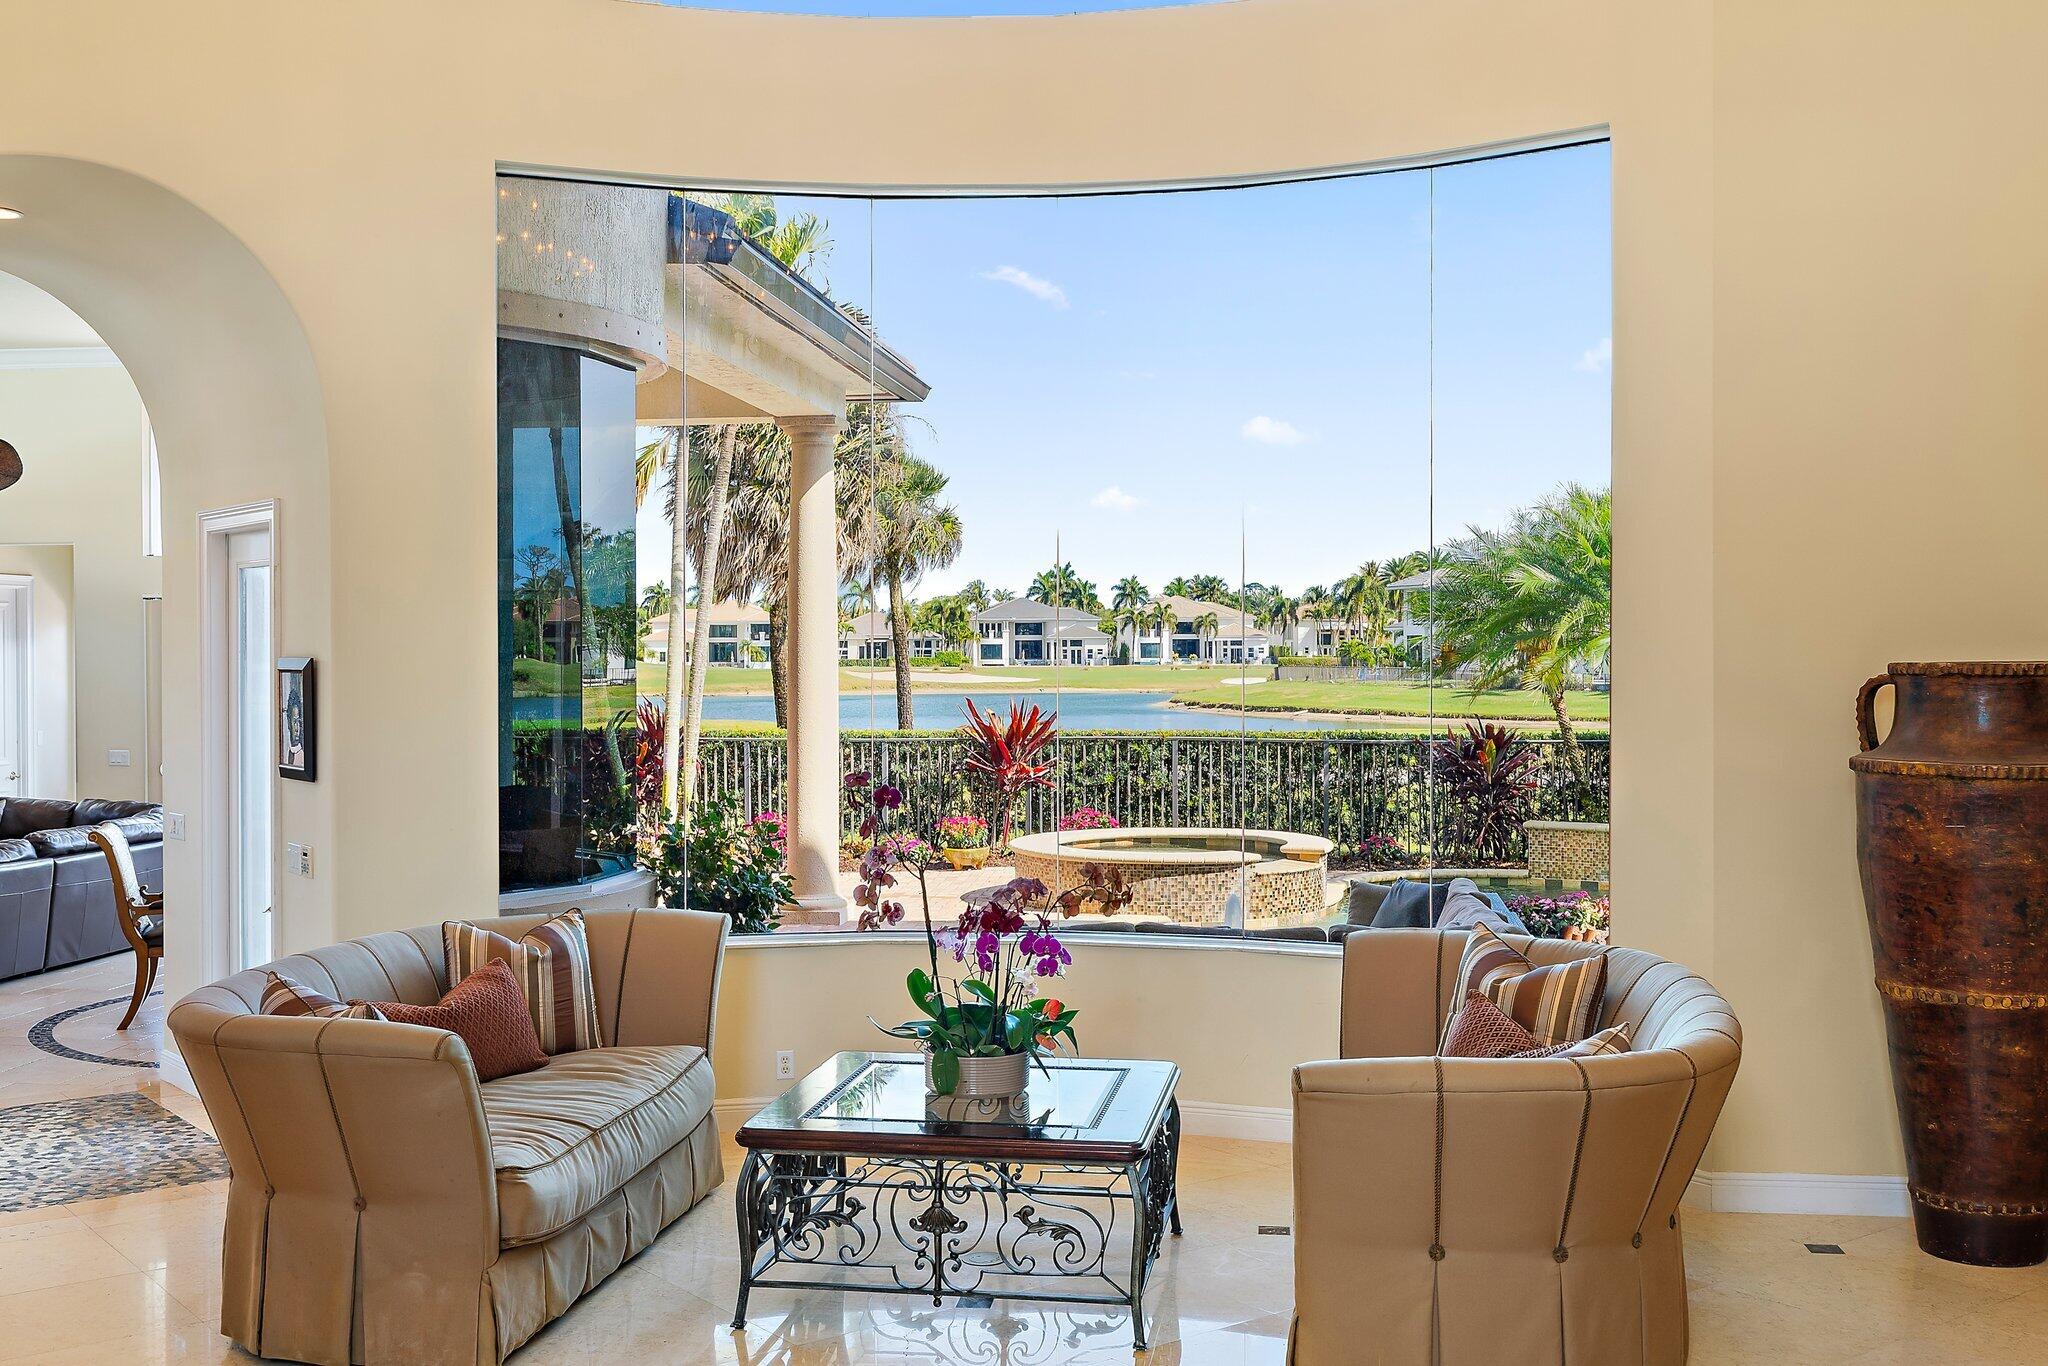
Furnished living room with curved windows overlooking a lake and palm-lined homes.
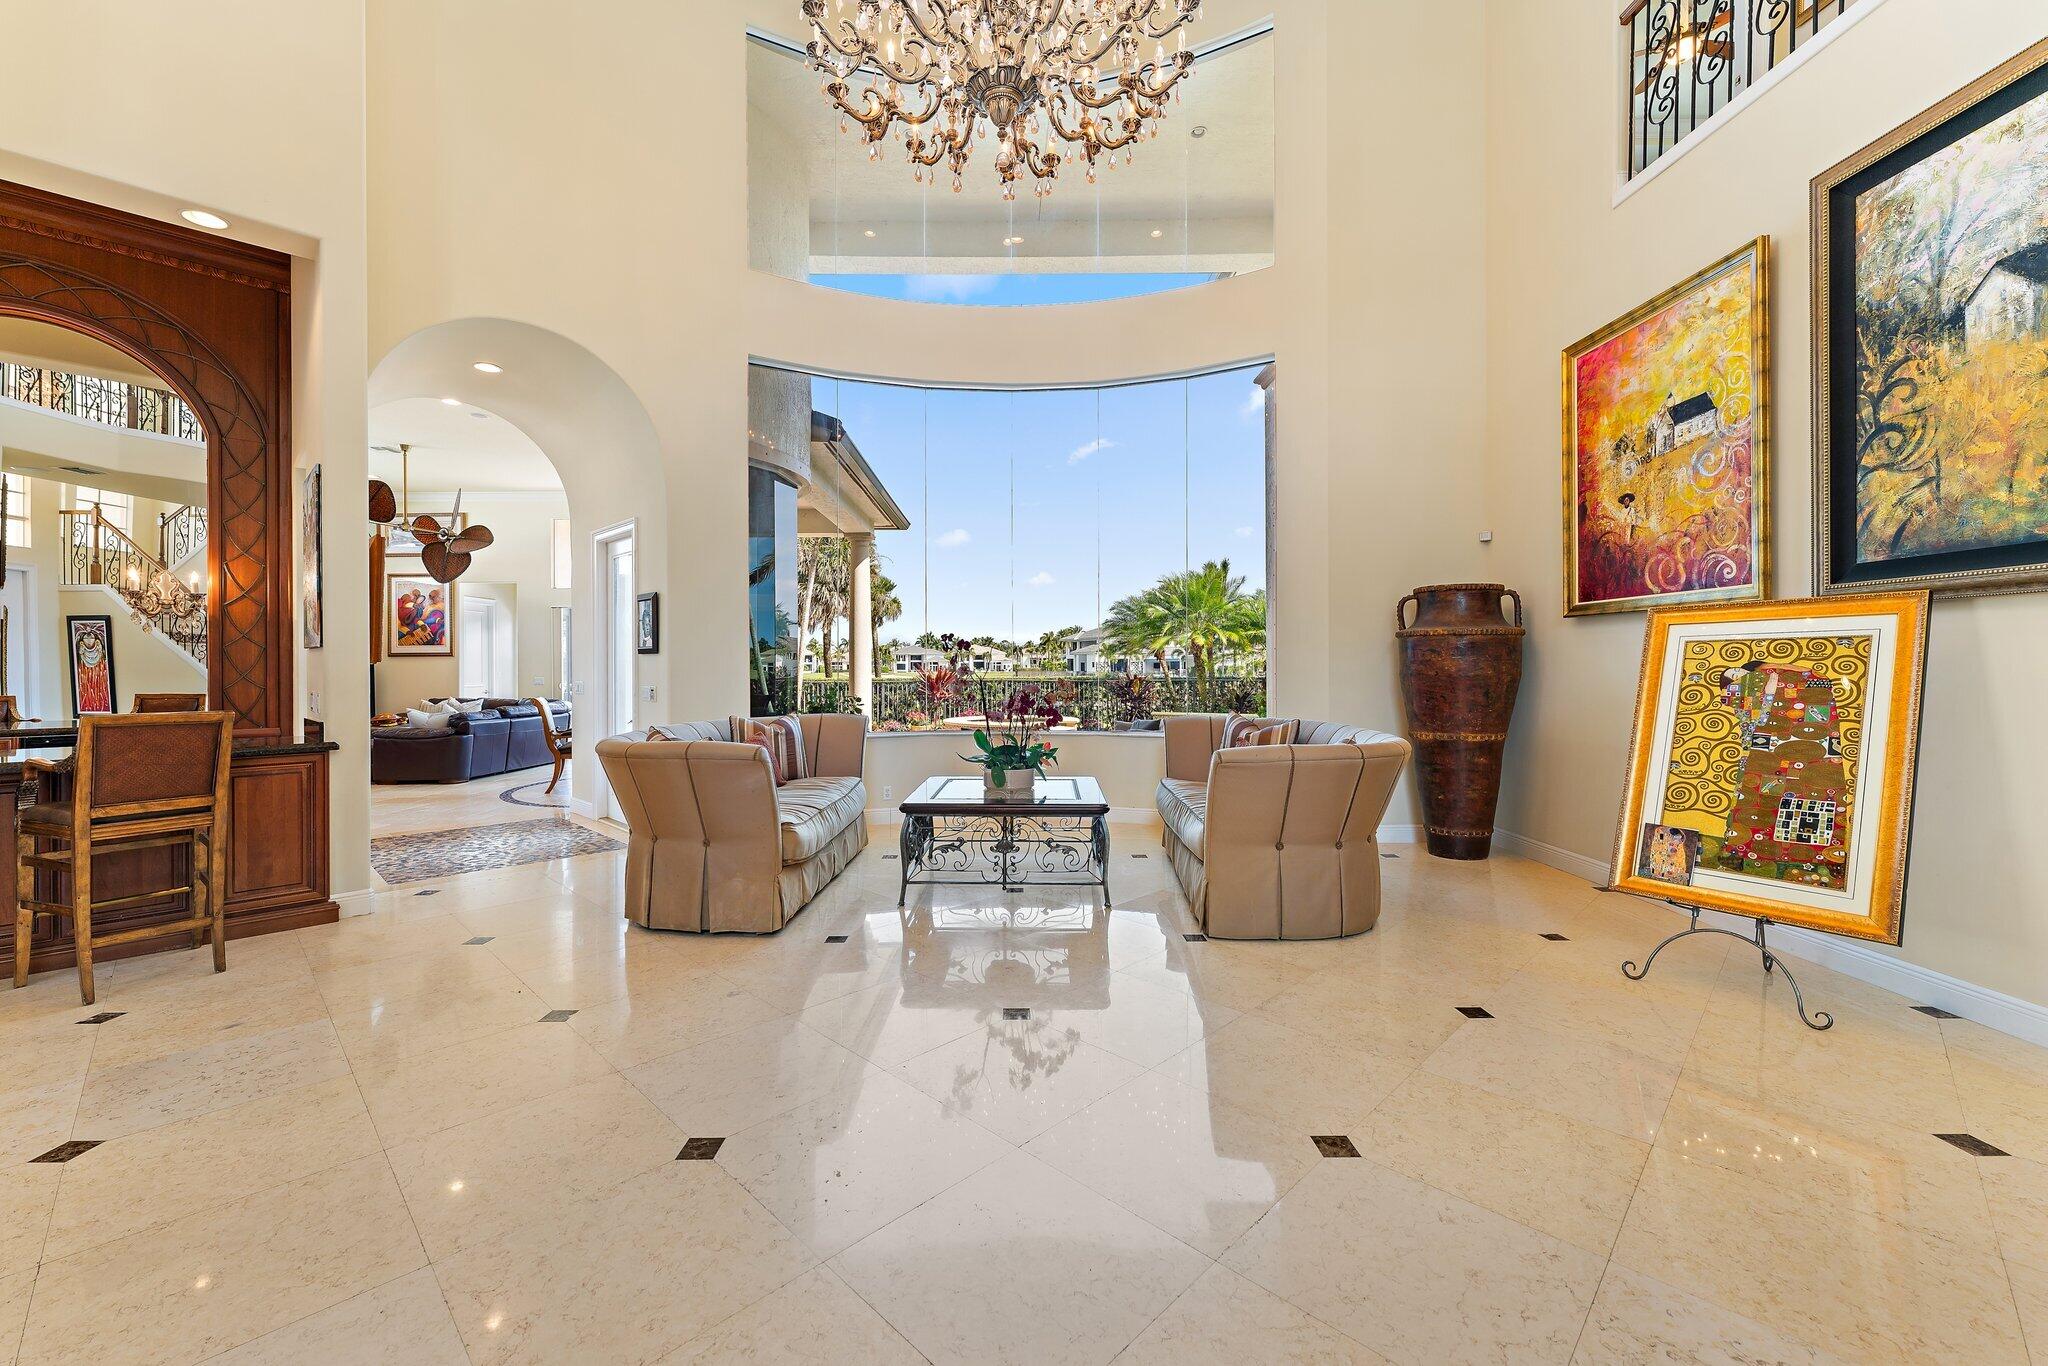
Living room with curved tan sofas and expansive windows overlooking palm trees and neighboring homes.
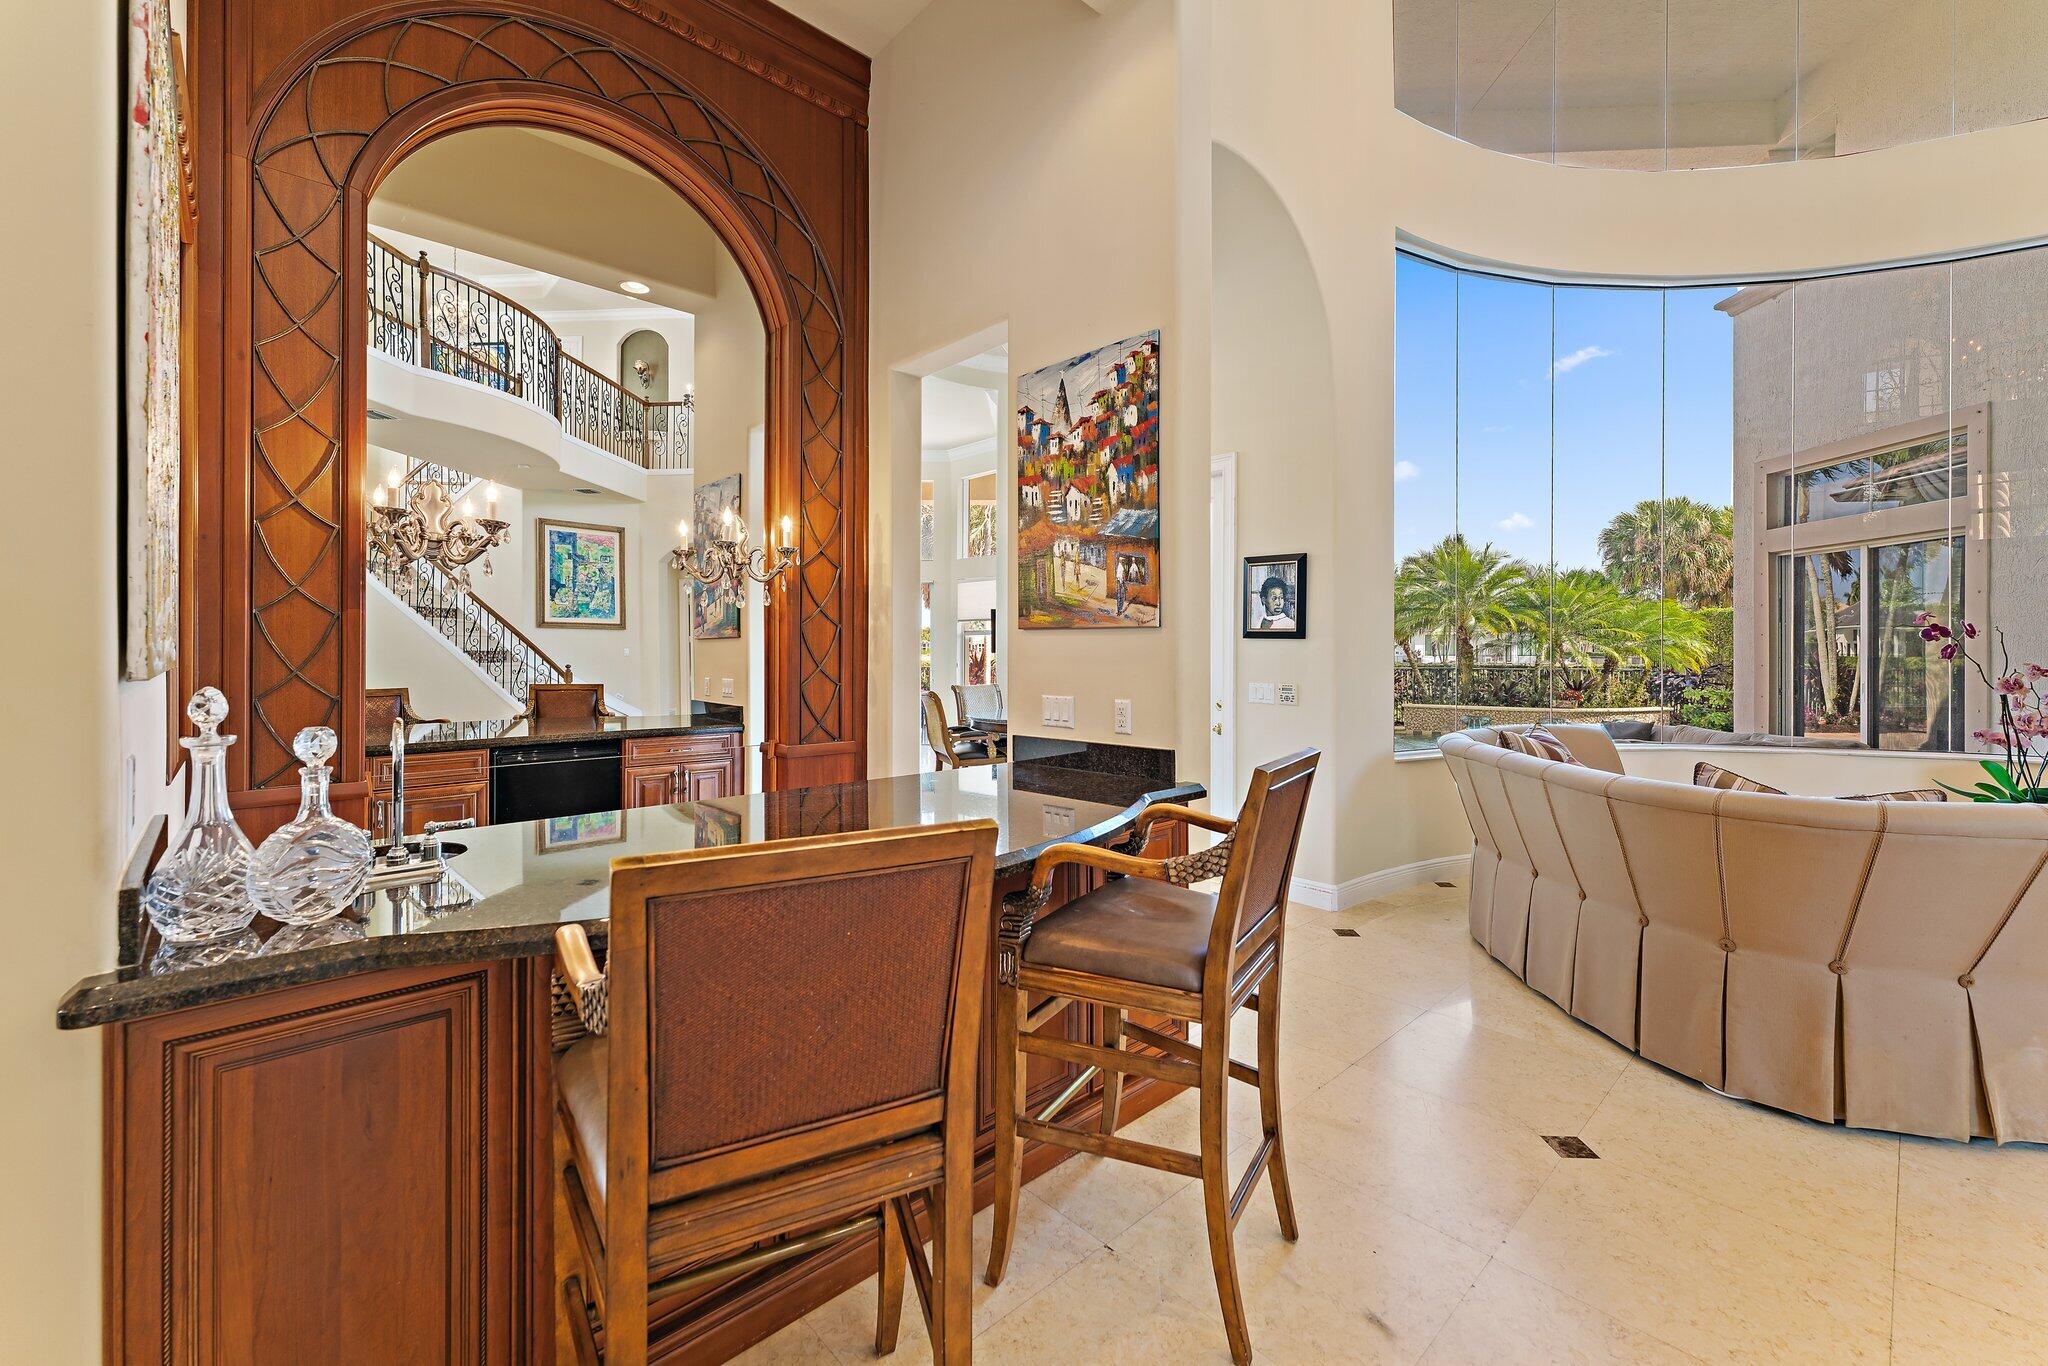
Living room with a curved sofa, tall windows overlooking palms, and a carved wood bar with stools.
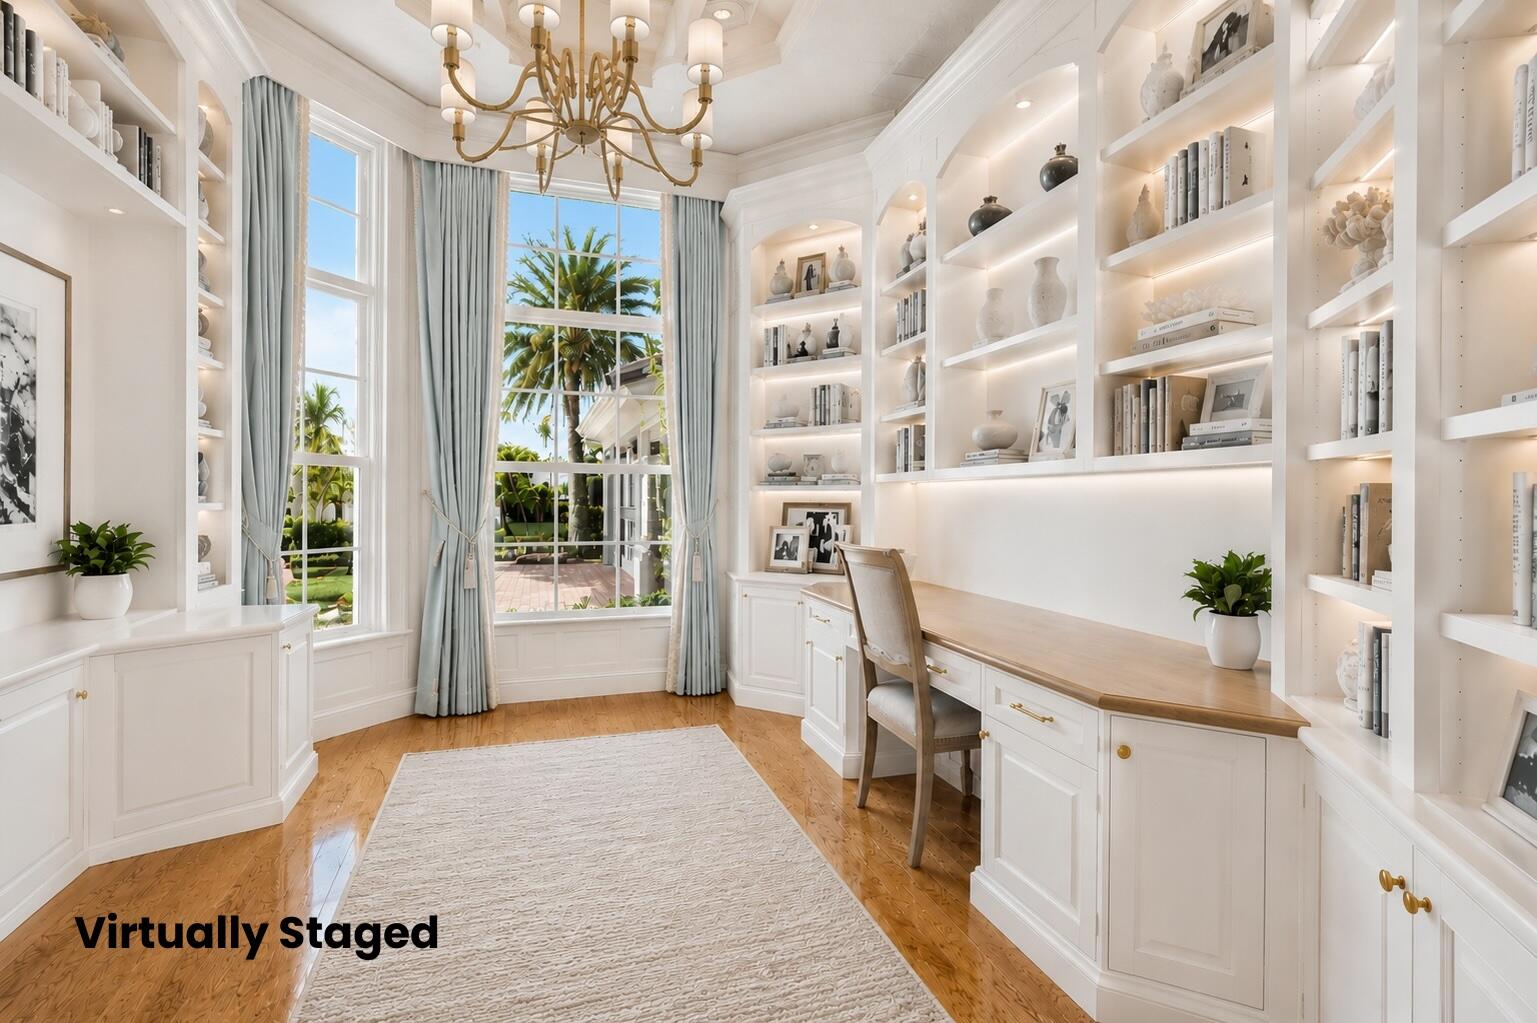
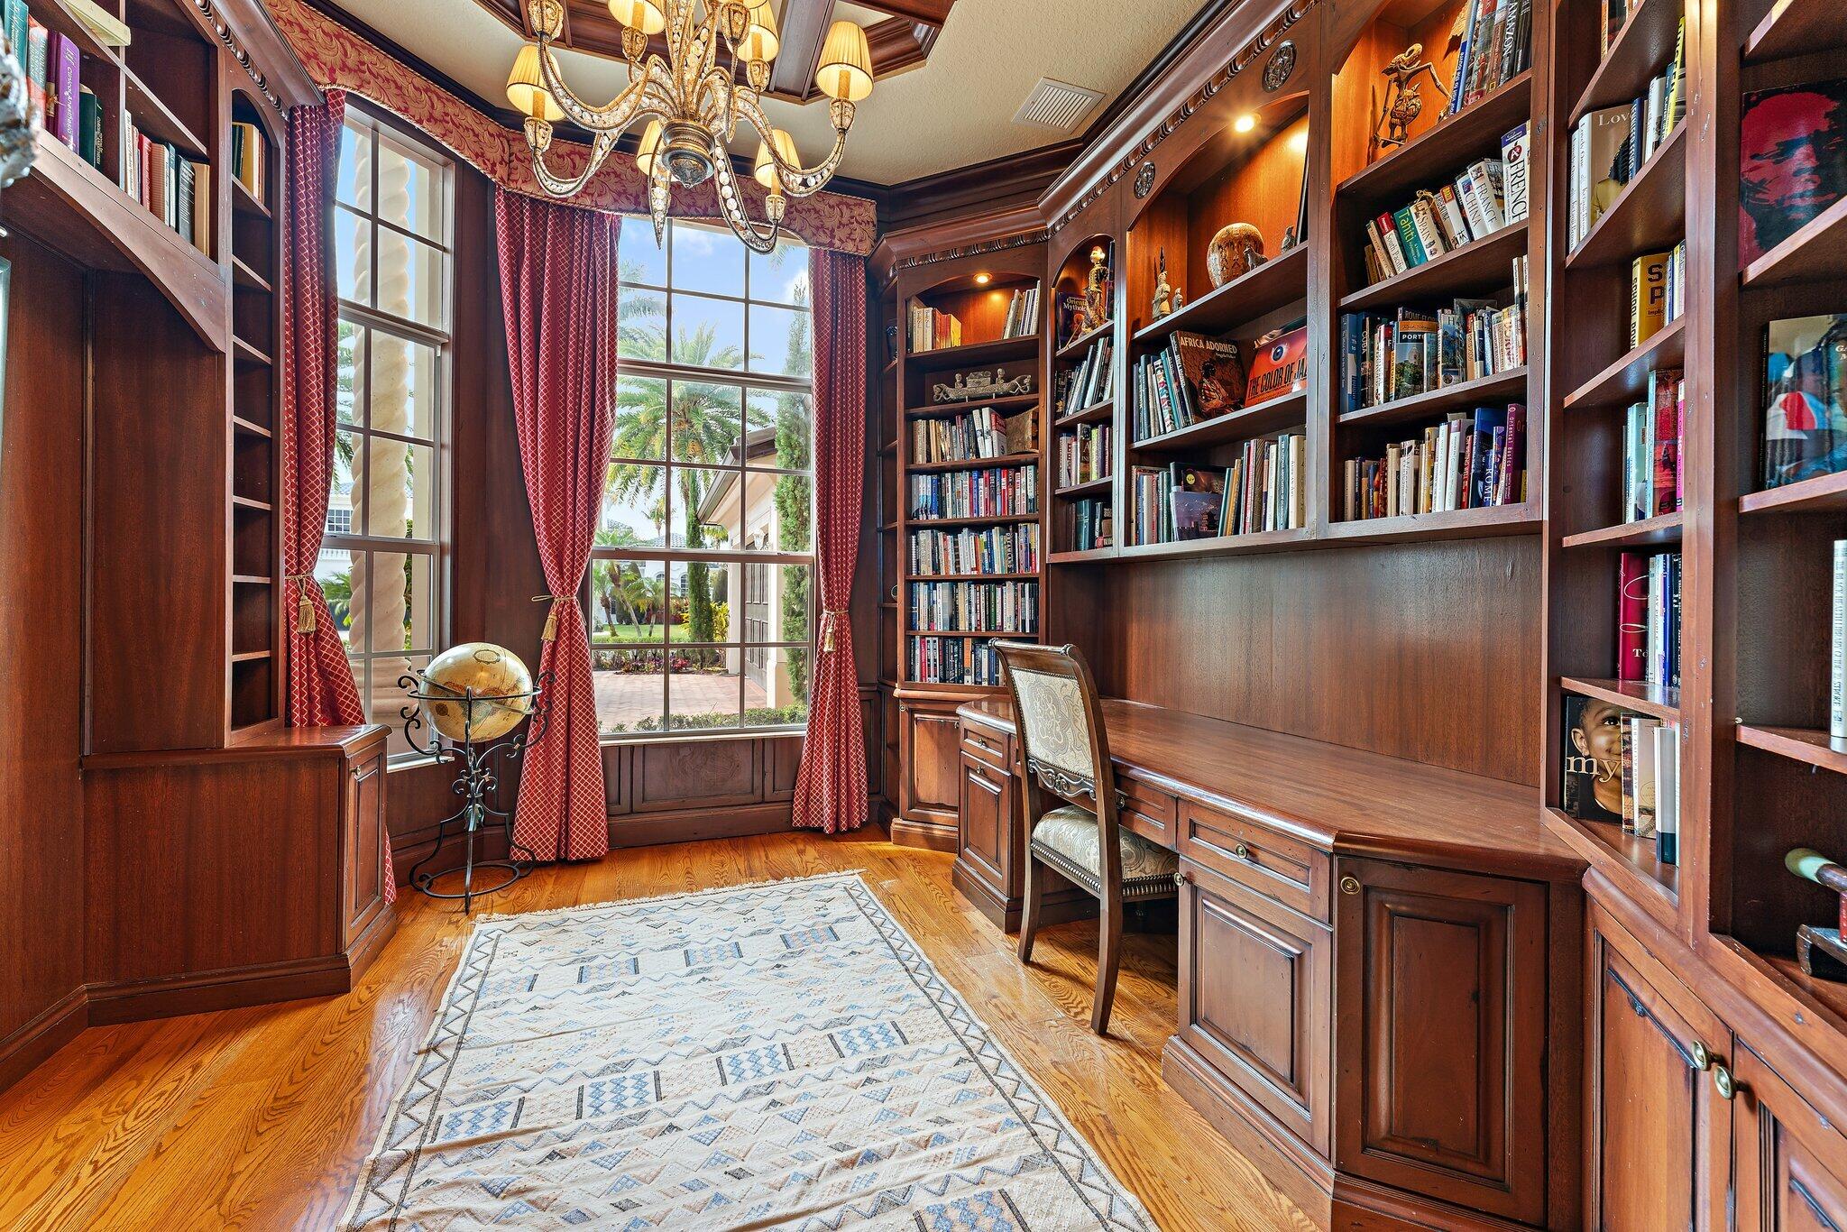
Virtually staged home office with built-in shelving, a long desk, and tall windows overlooking palm trees.
Home office lined with dark wood bookshelves, featuring a built-in desk and large windows overlooking the yard.
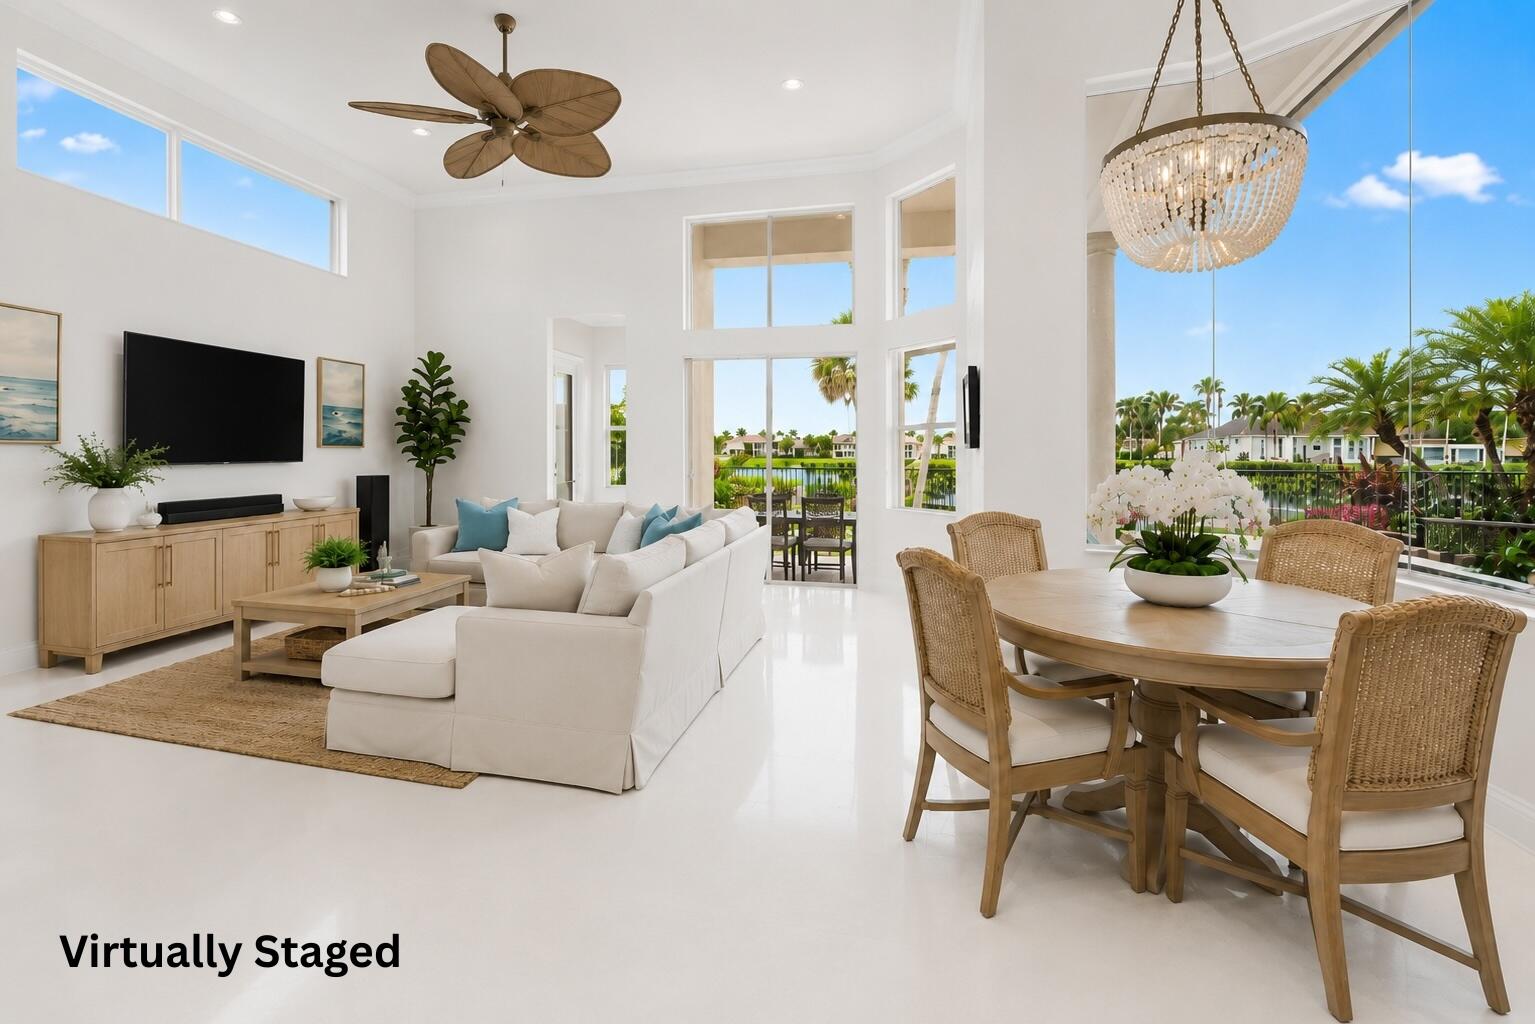
Open living and dining room with high ceilings and large windows overlooking a palm-lined canal.
Open-plan living and dining room with tall windows overlooking a palm-lined canal.
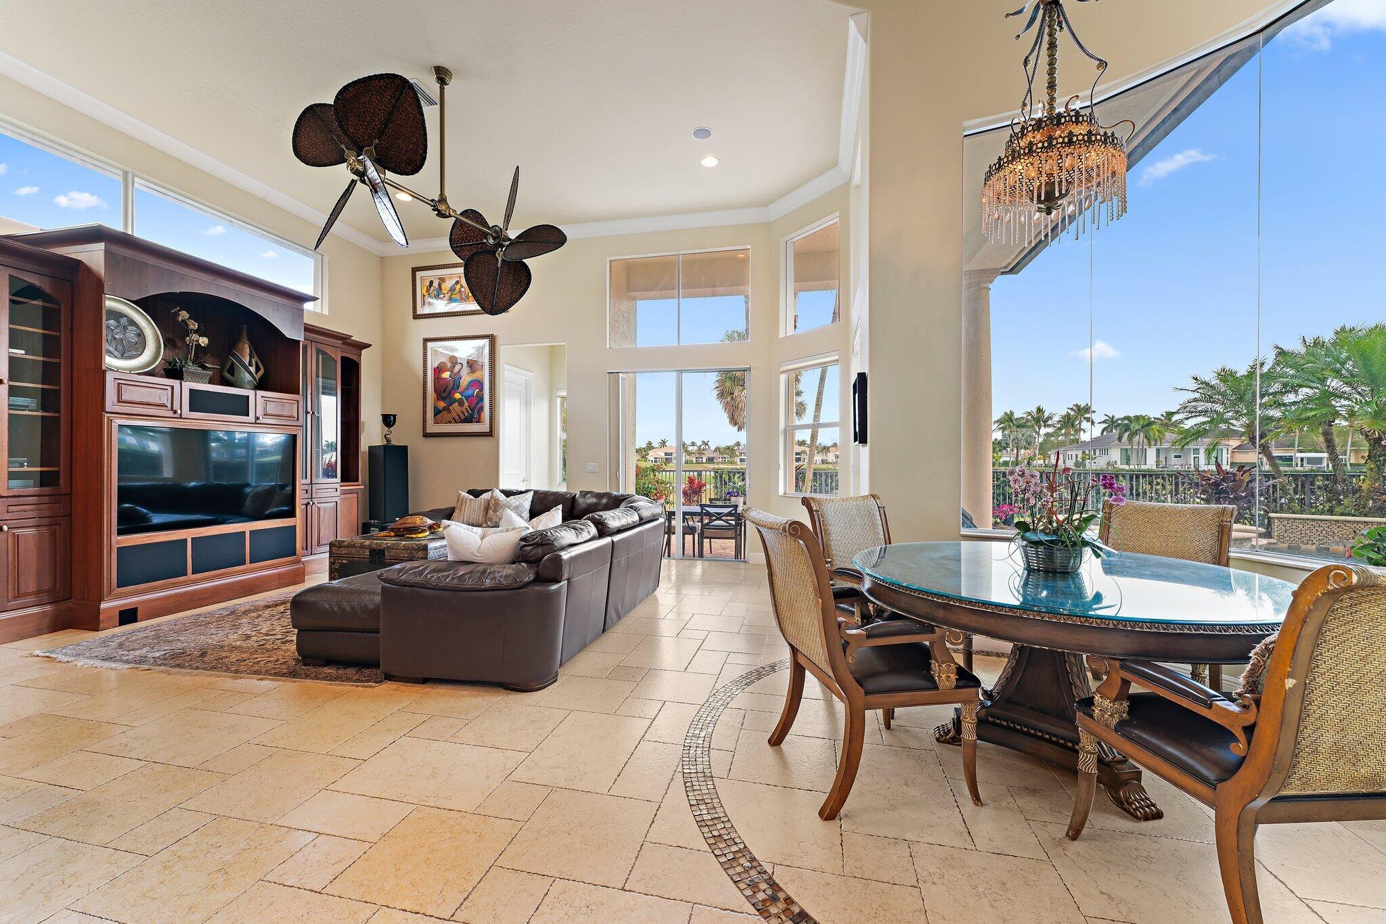
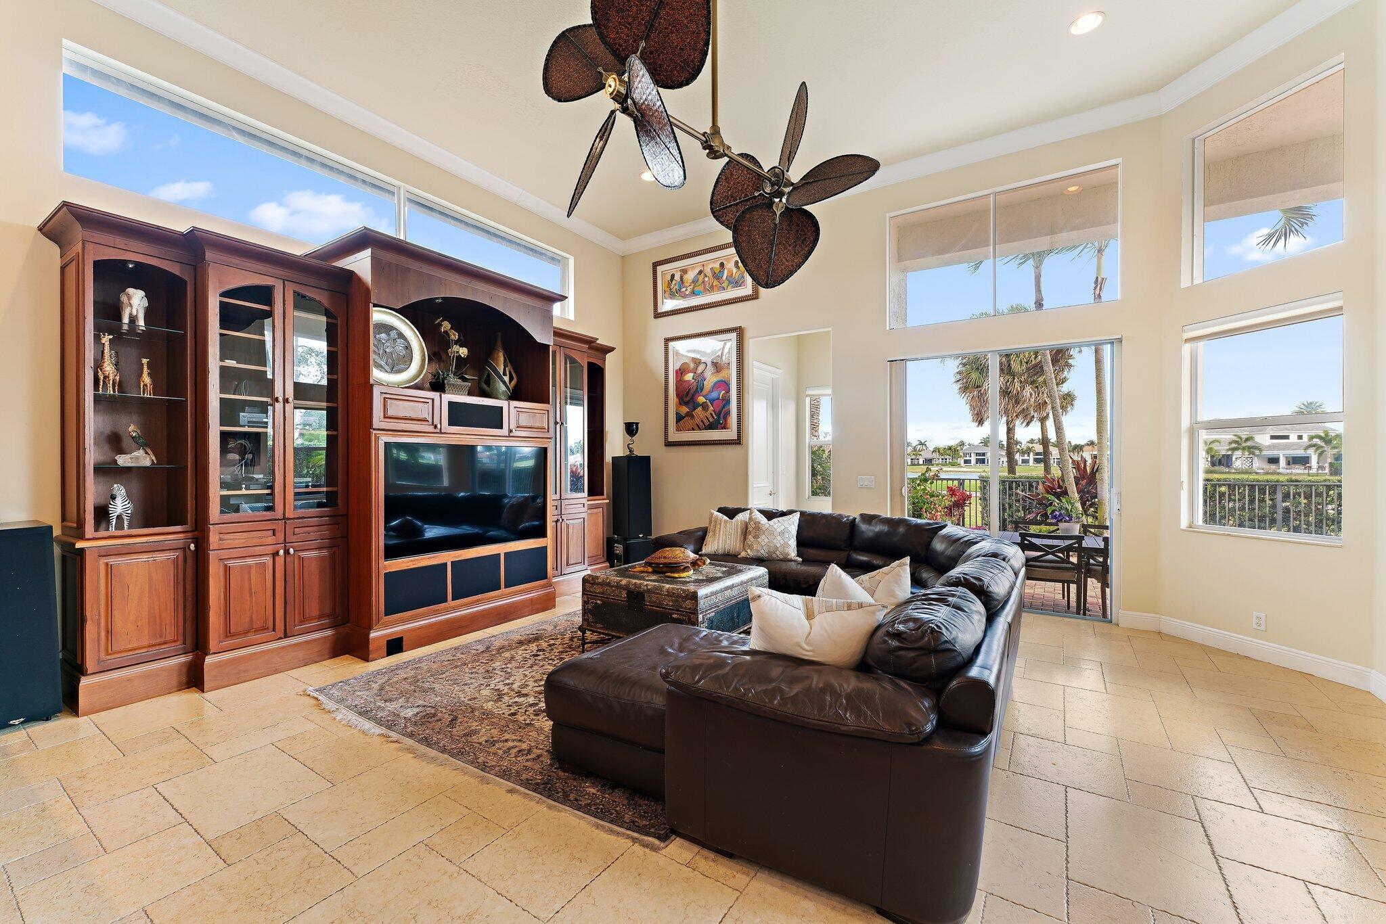
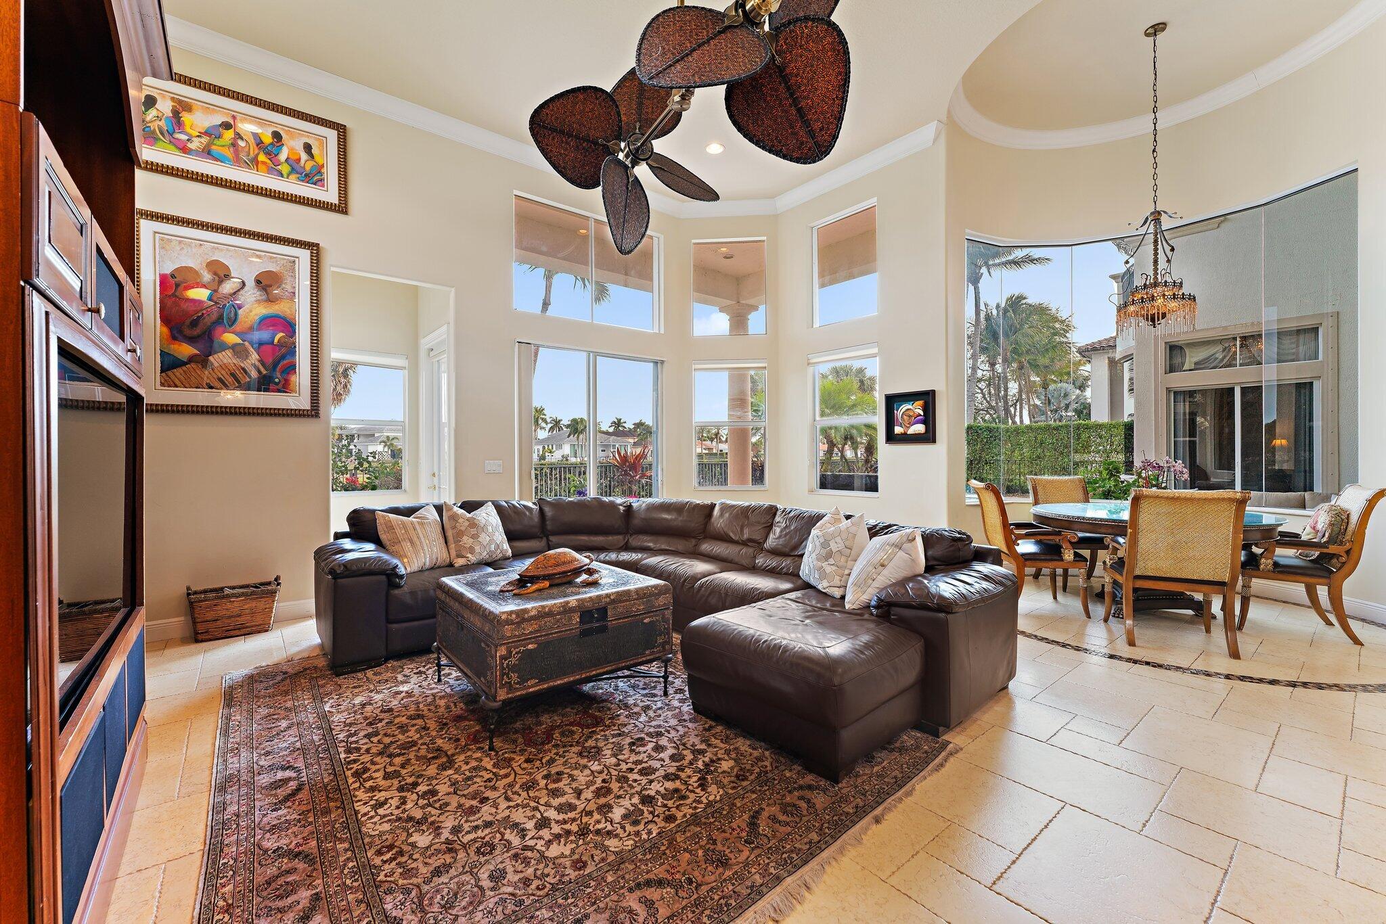
Living room with a leather sectional, built-in wood entertainment center, and large windows overlooking palm trees.
Living room with a leather sectional, patterned rug, and tall windows beside the dining area.
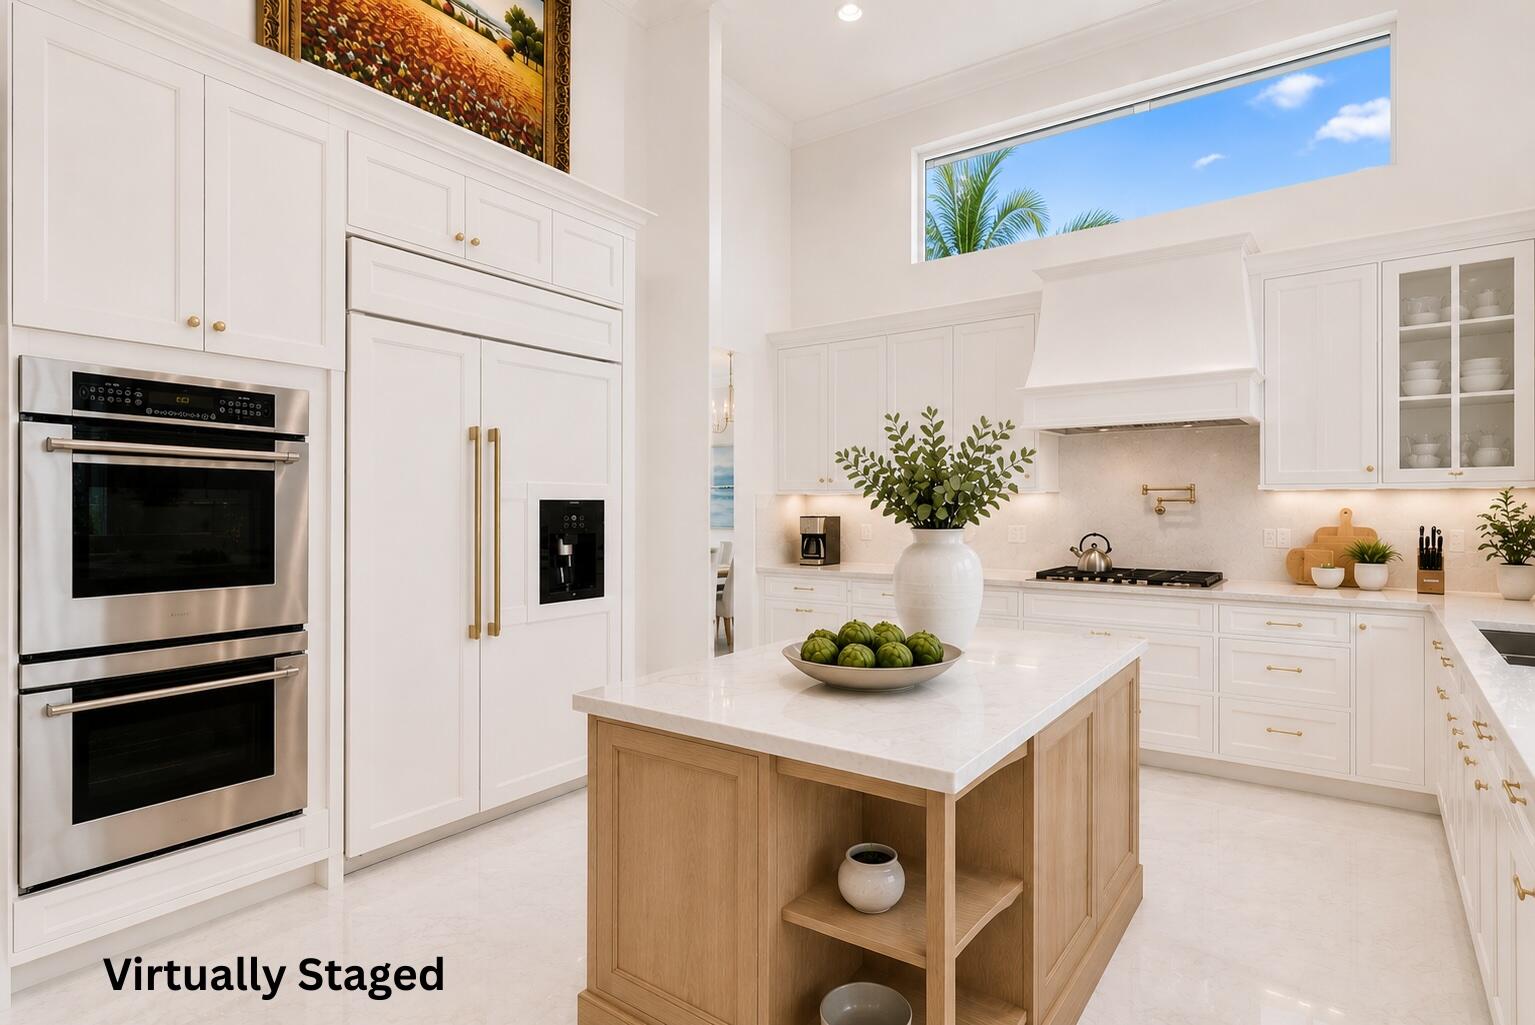
Bright kitchen with white cabinetry, double ovens, and a wood-paneled island beneath a high clerestory window.
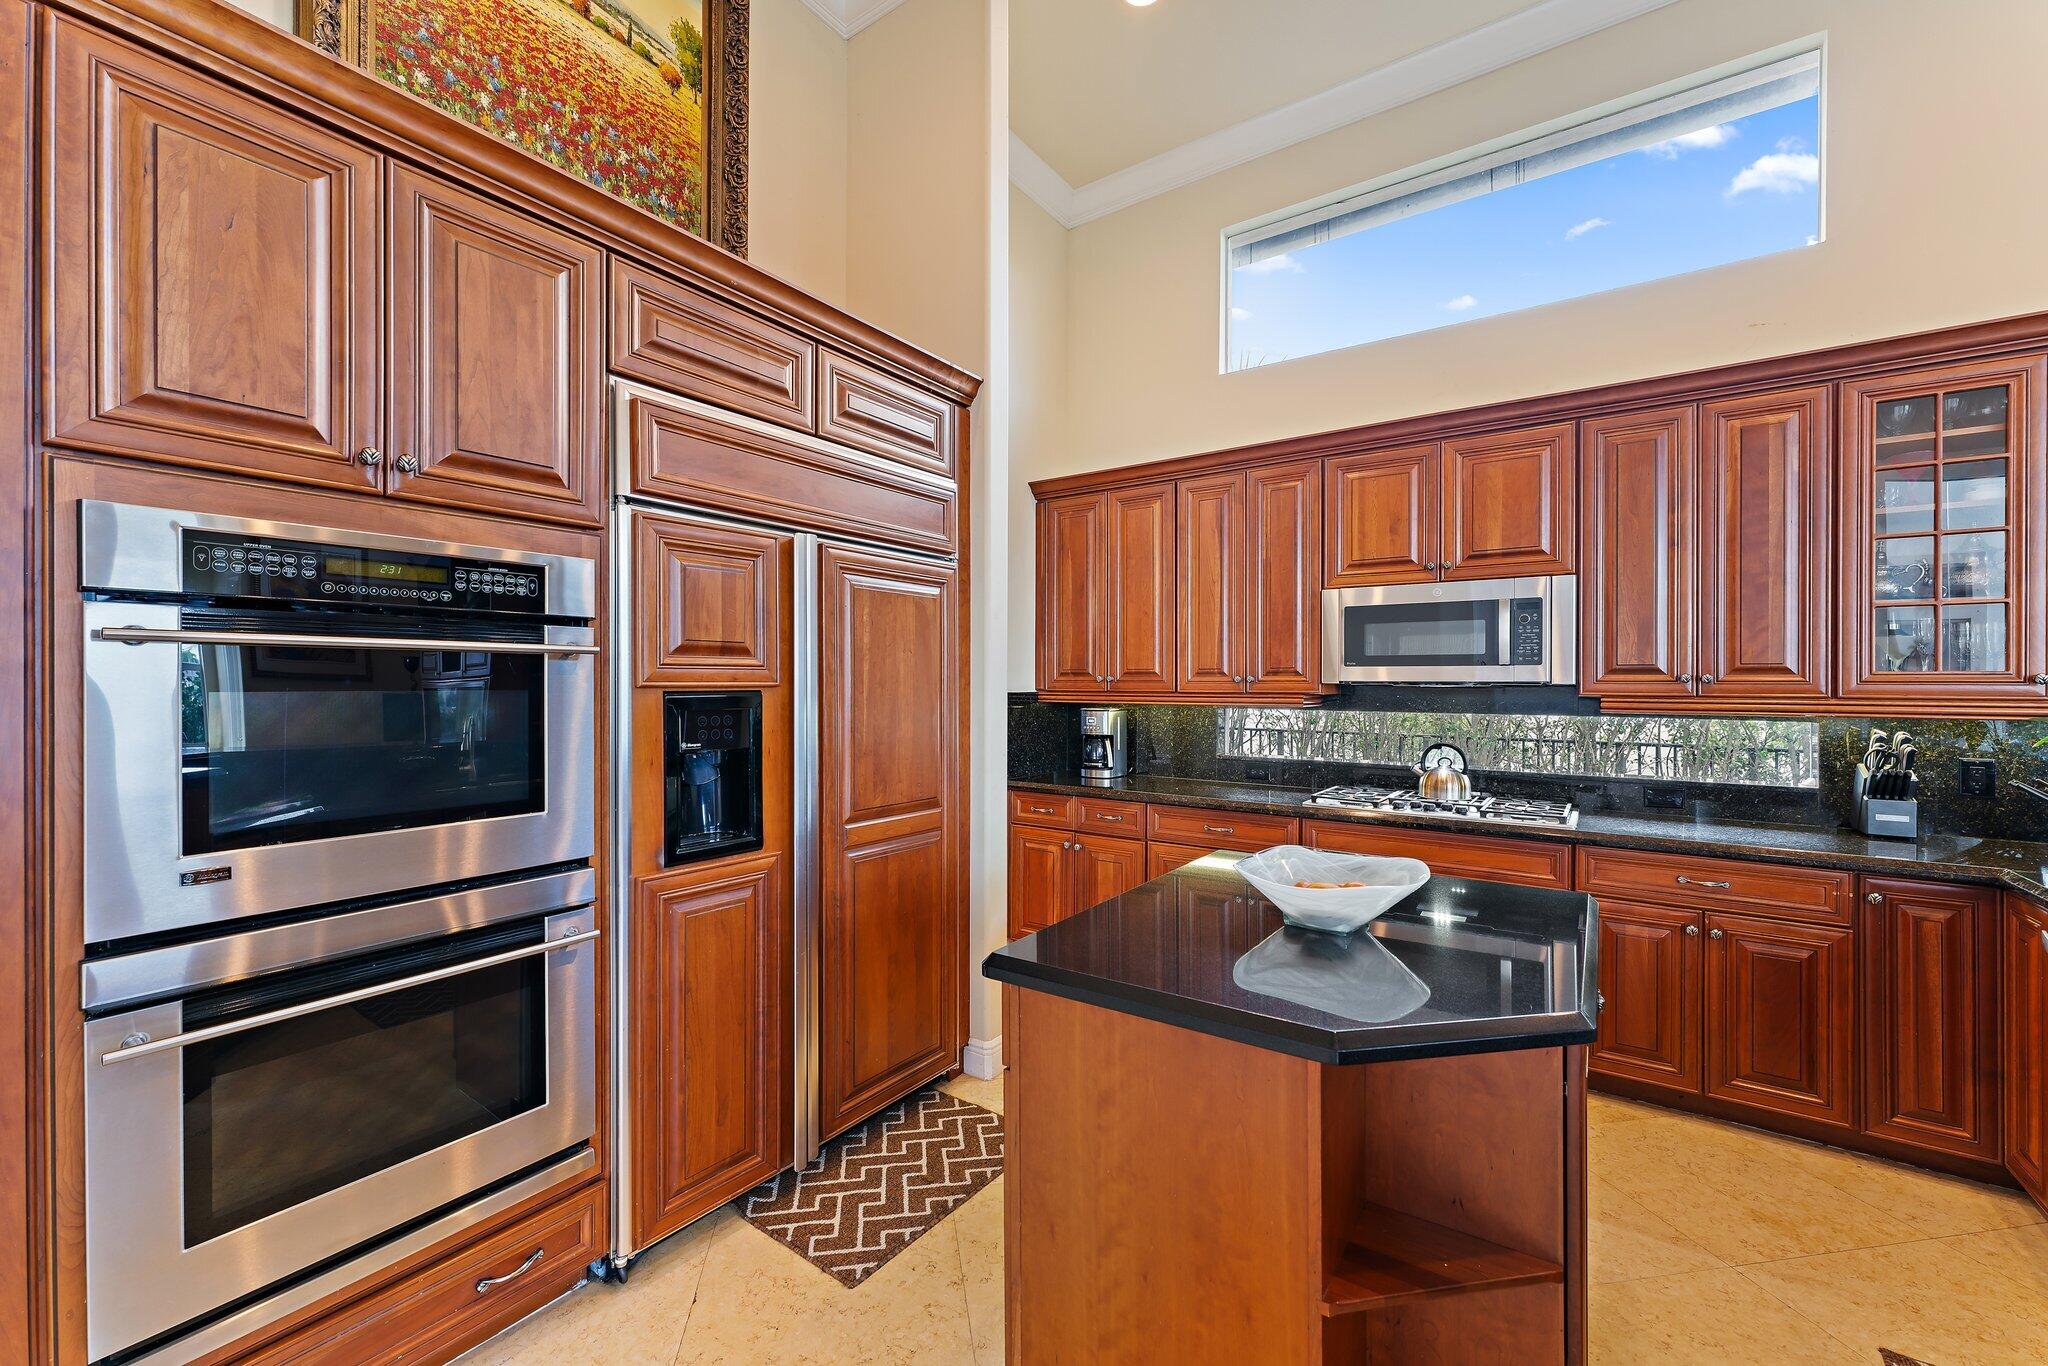
Kitchen with dark wood cabinets, stainless-steel double ovens, black counters, and a central island.
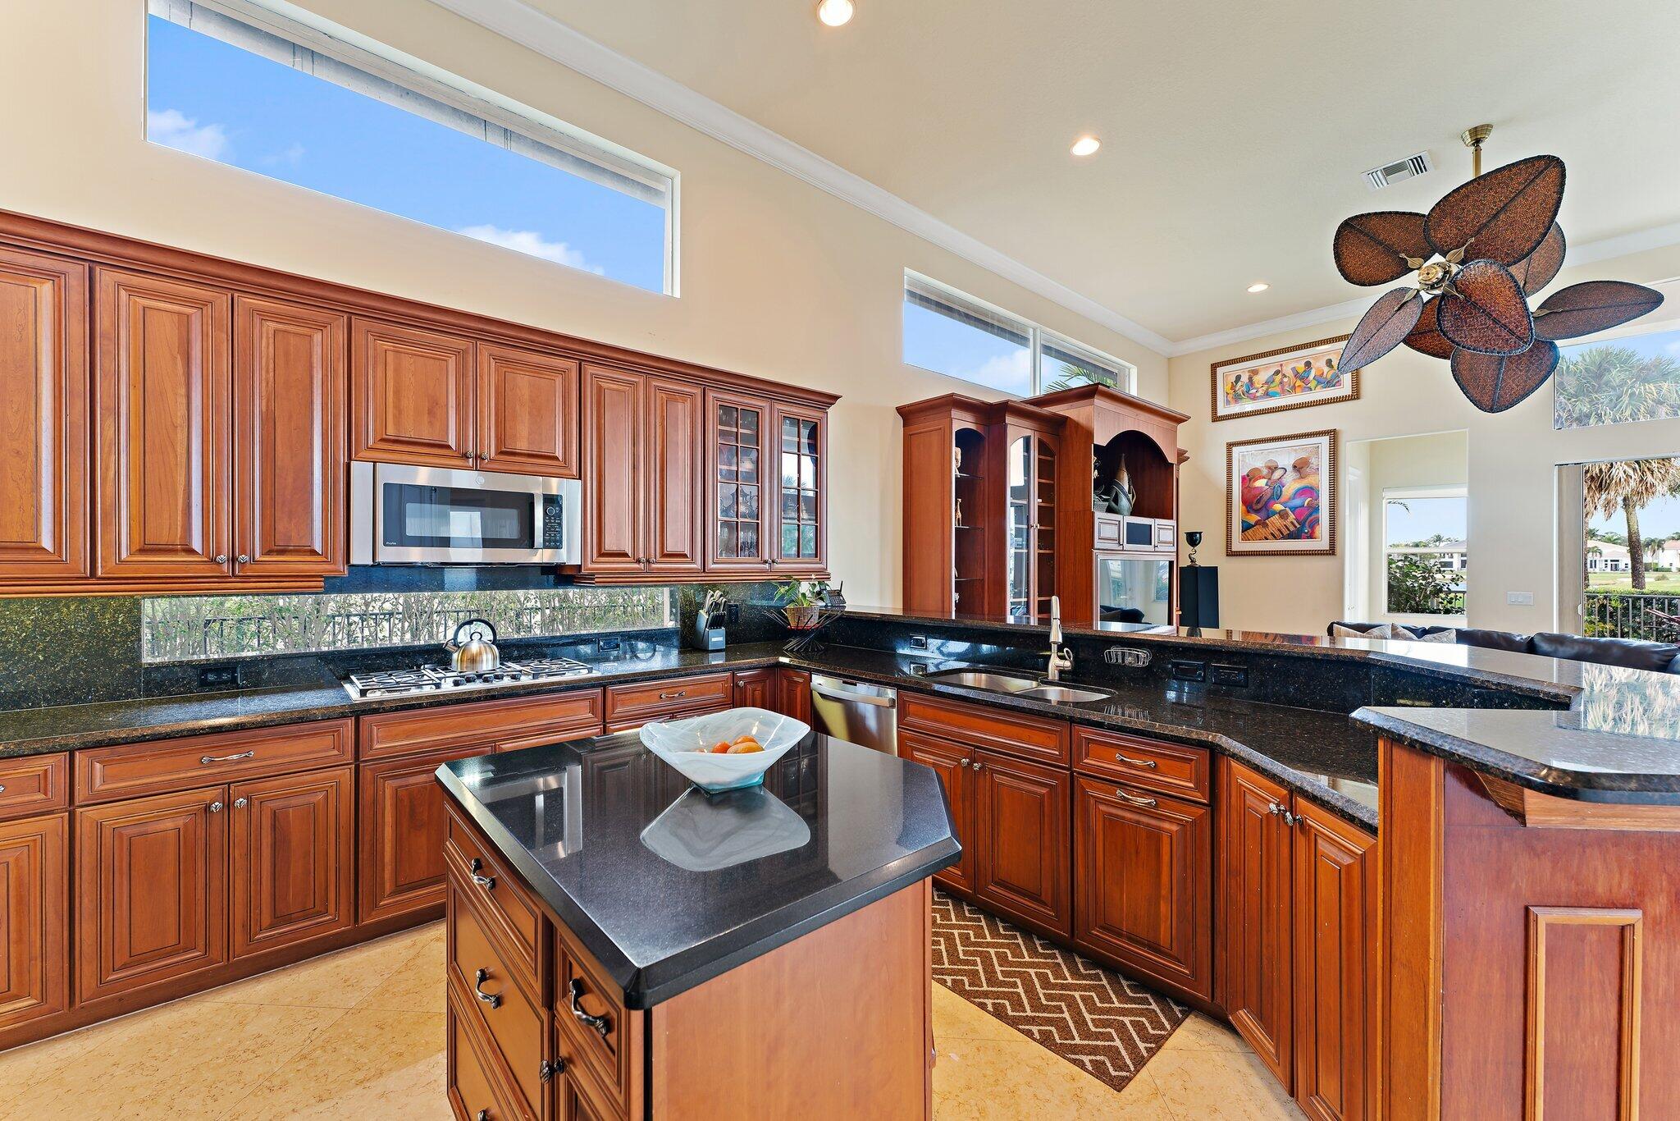
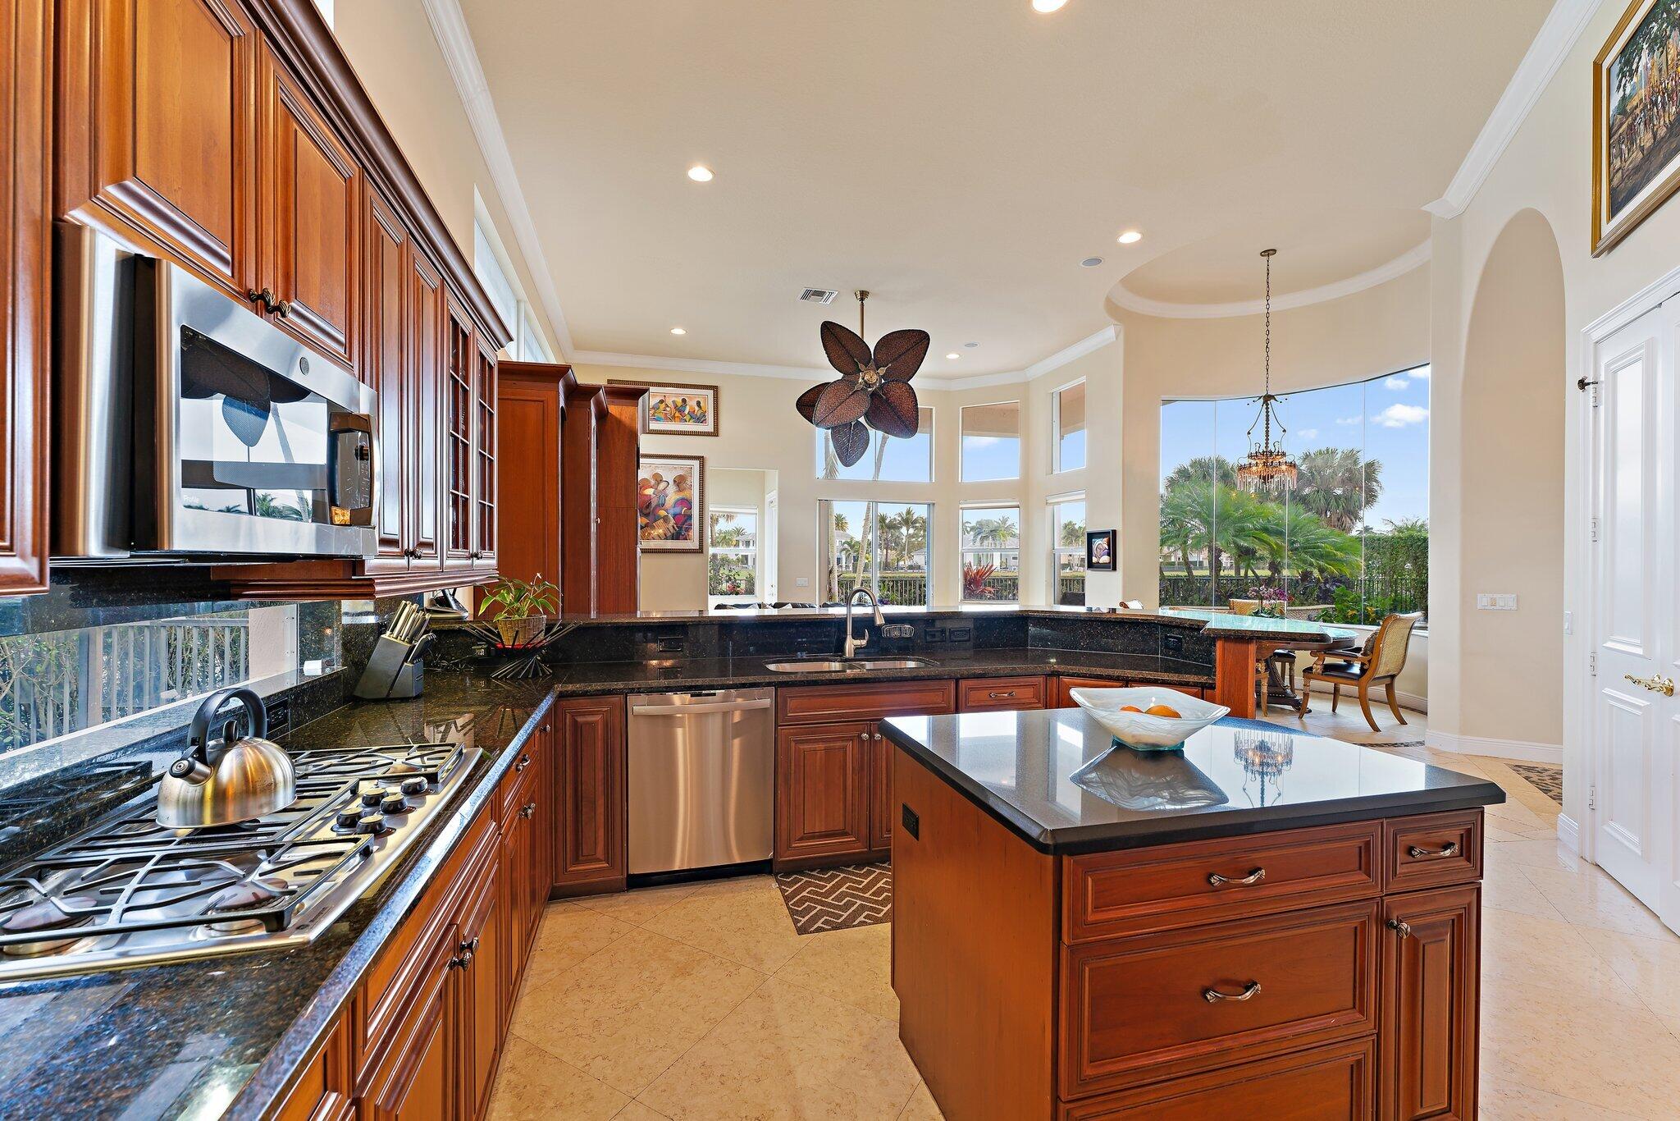
Kitchen with rich wood cabinets, black granite counters, a central island, and high clerestory windows.
Kitchen with rich wood cabinetry, a large island, black granite counters, and windows overlooking palm trees.
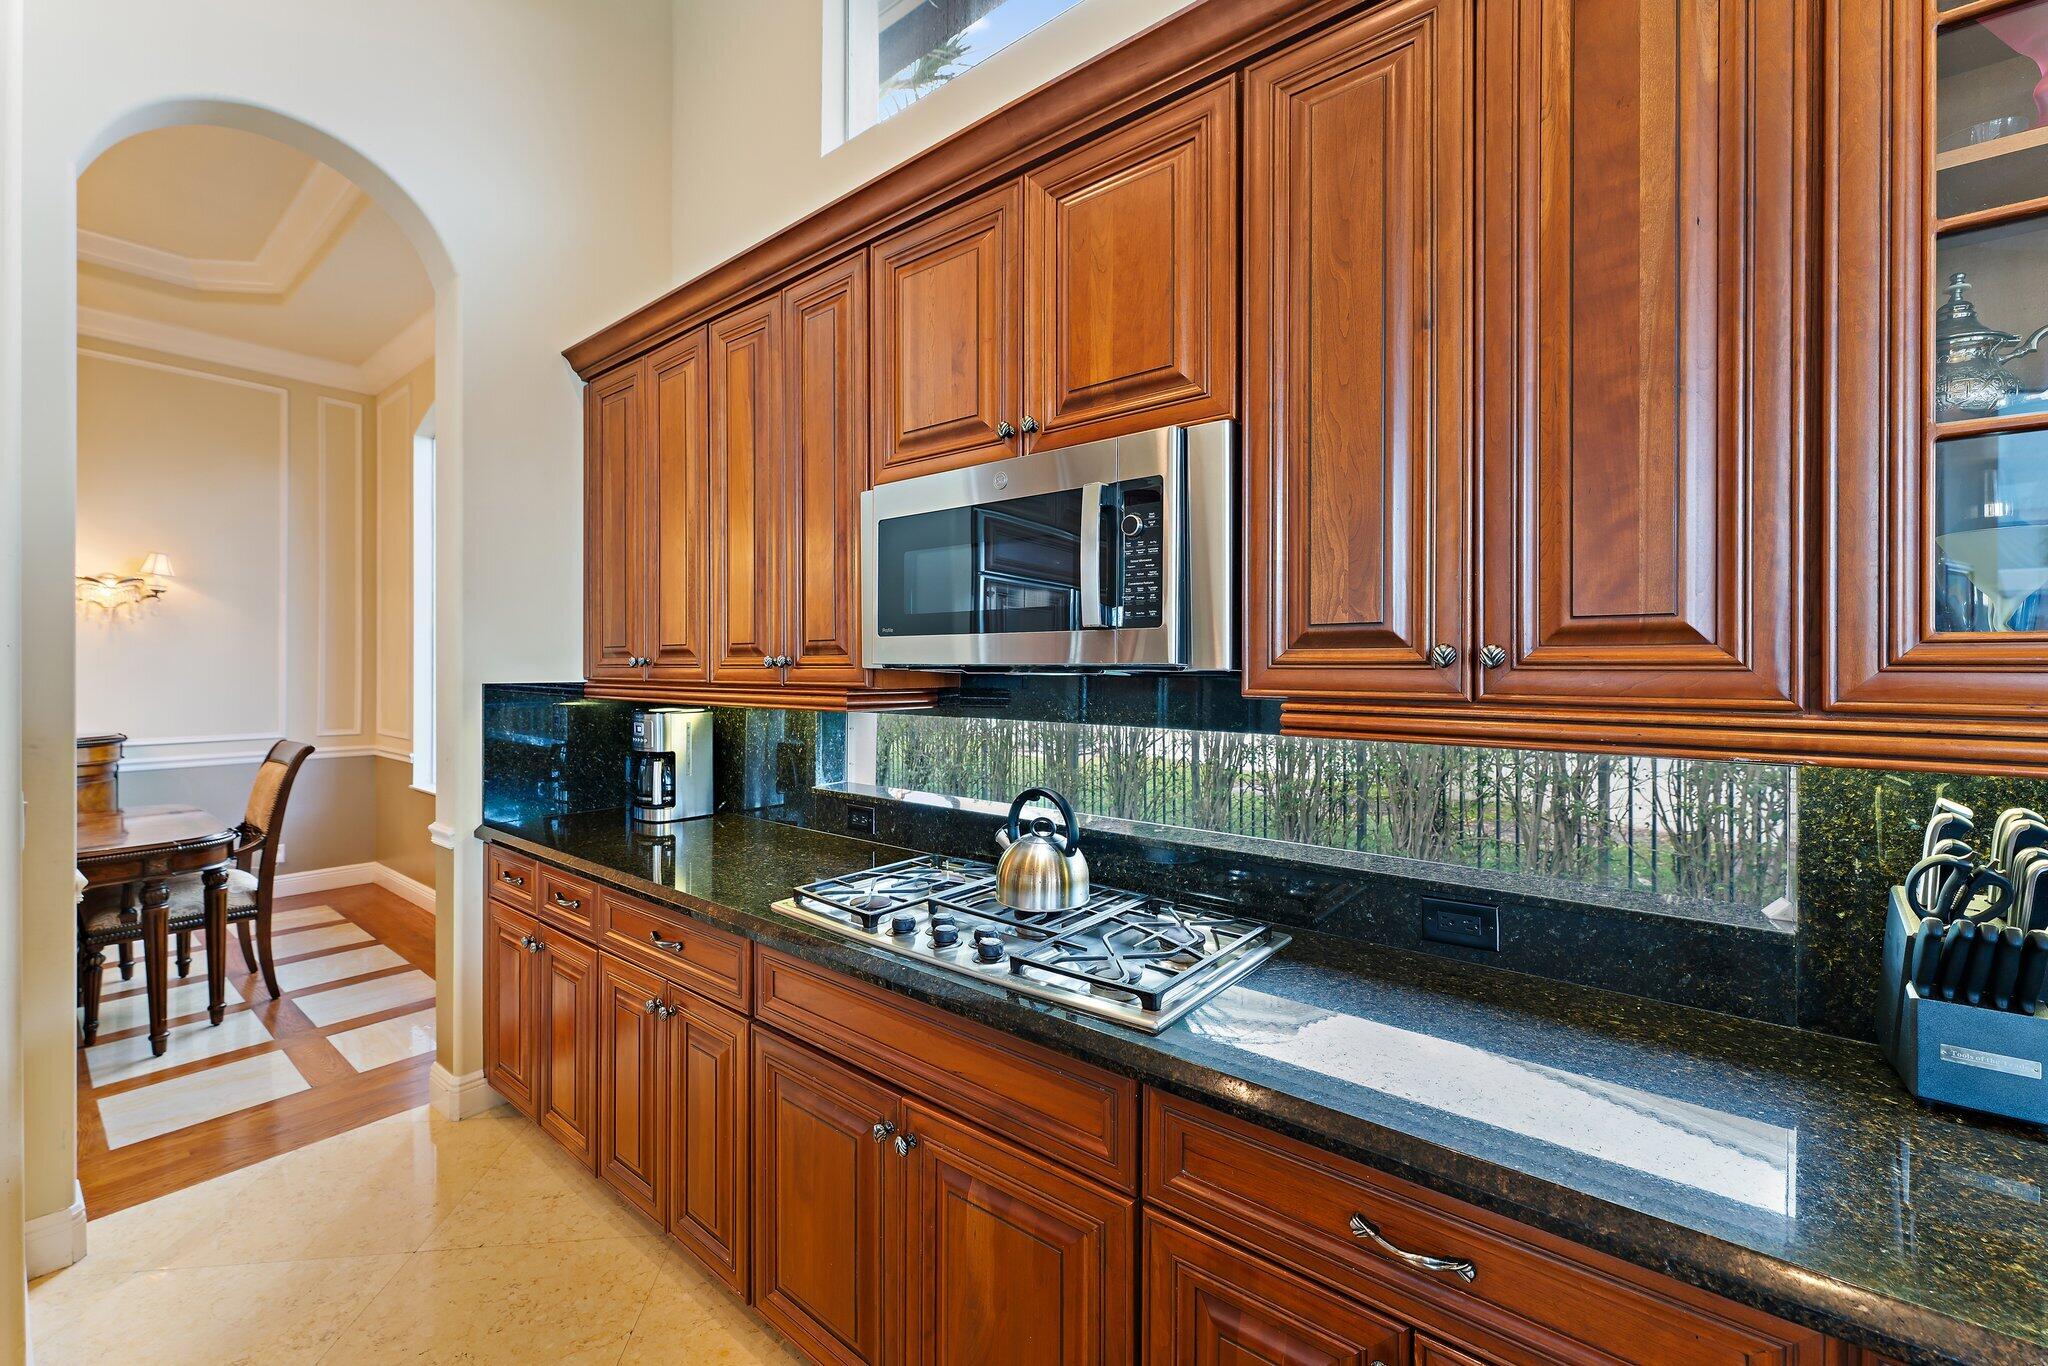
Kitchen with rich wood cabinets, dark granite counters, and a gas cooktop beside an arched dining-area opening.
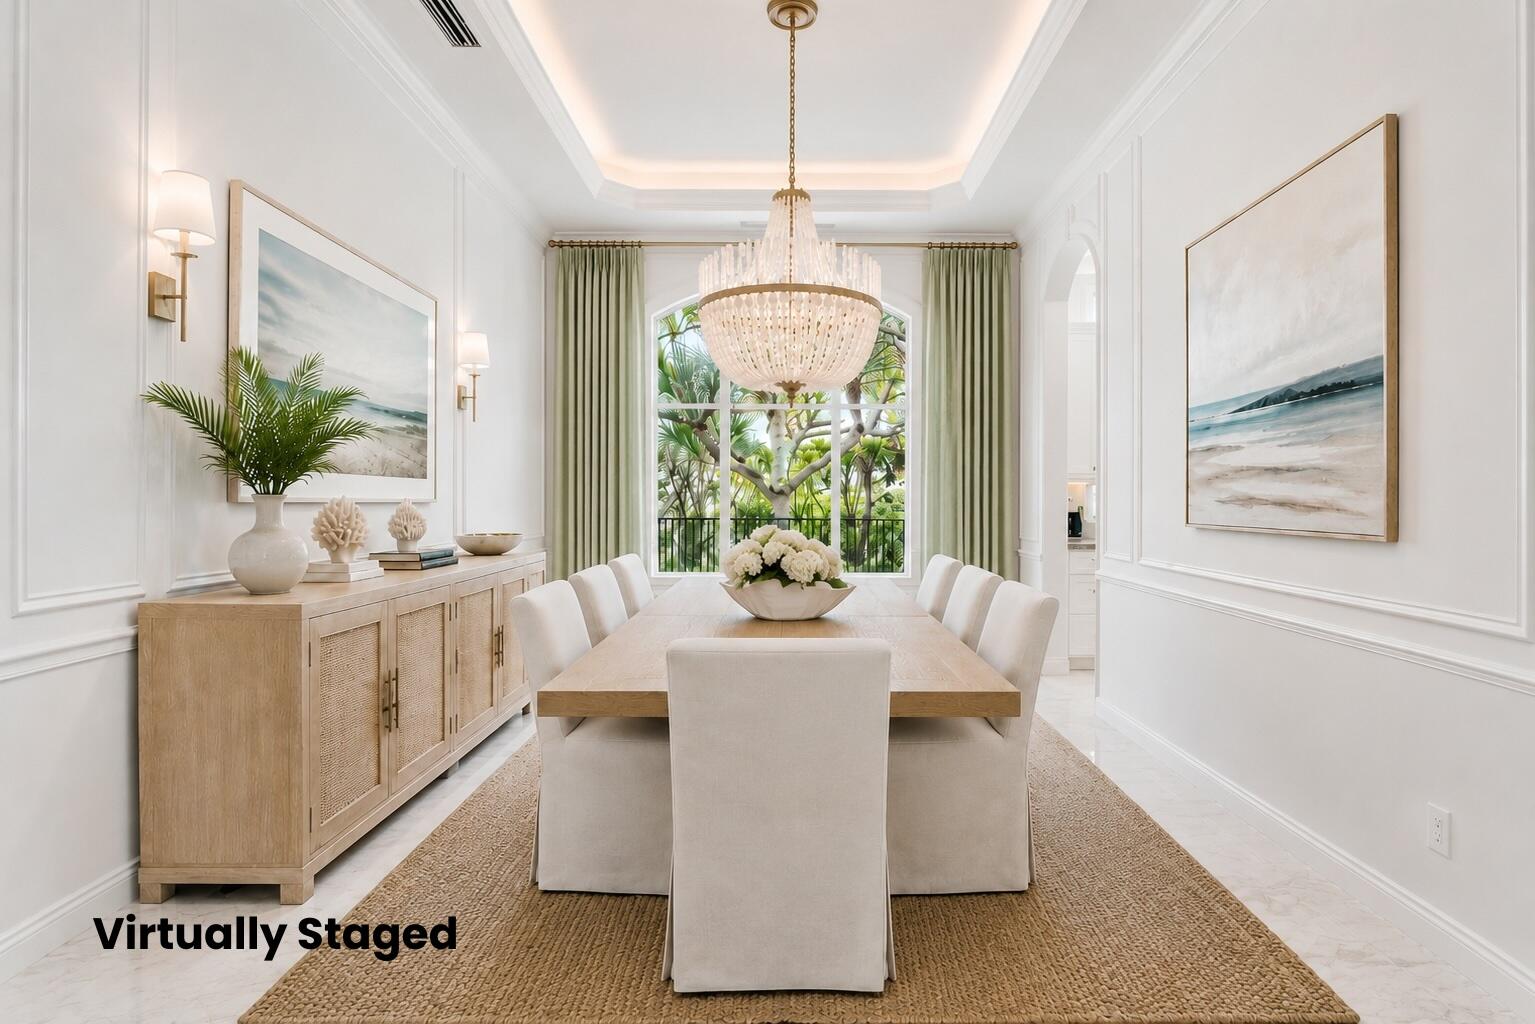
Virtually staged dining room with a crystal chandelier and arched window overlooking tropical greenery.
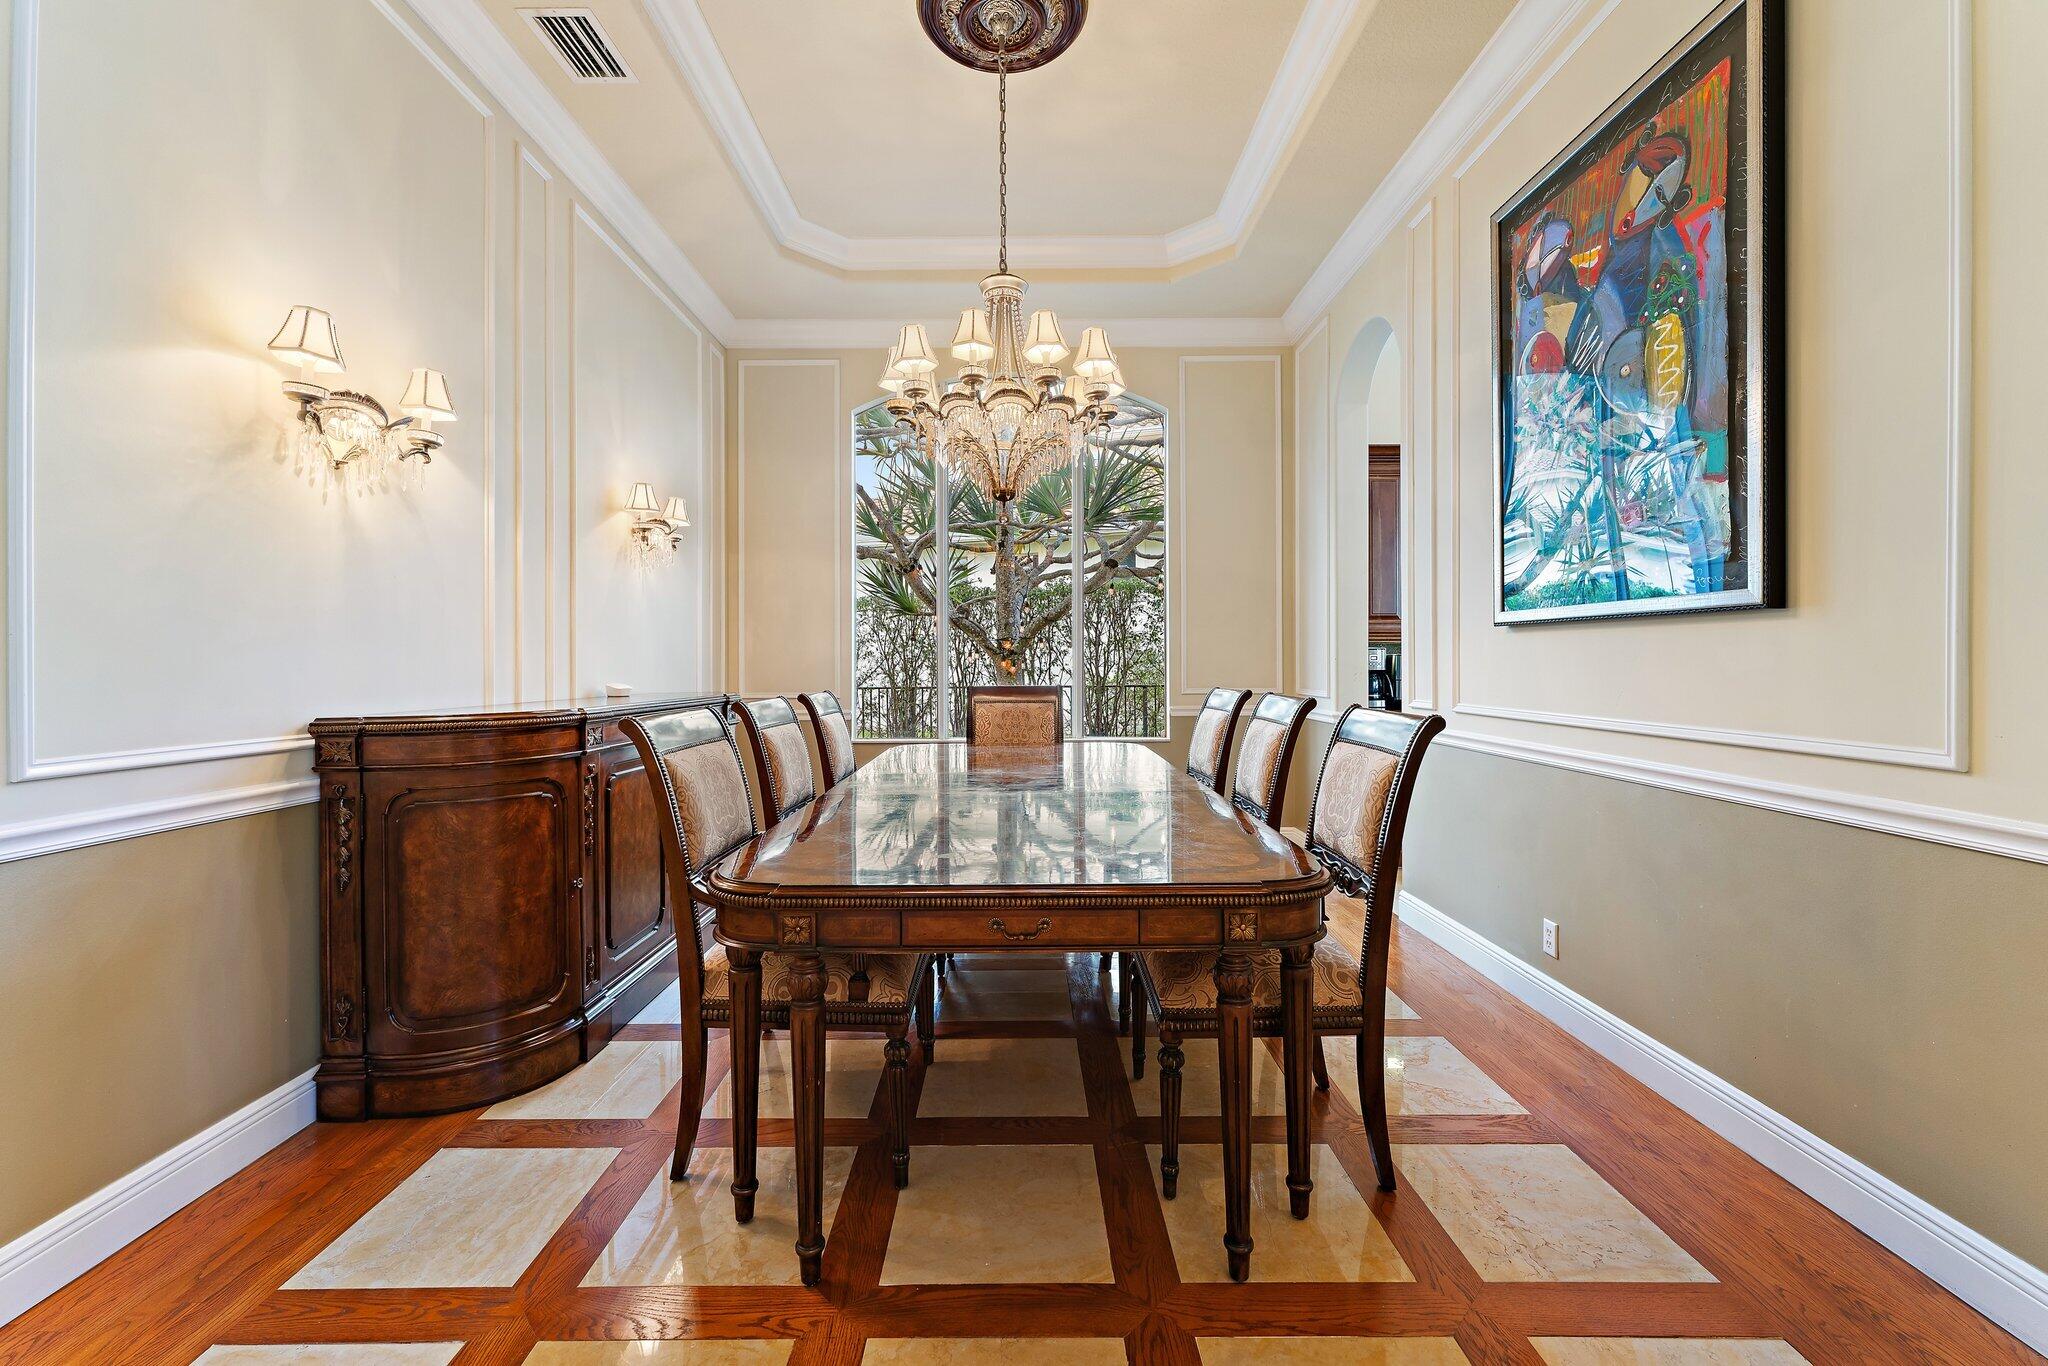
Formal dining room with an ornate chandelier, dark wood table, and geometric flooring.
Double-height living room with curved floor-to-ceiling windows, a crystal chandelier, marble floors, and colorful artwork.
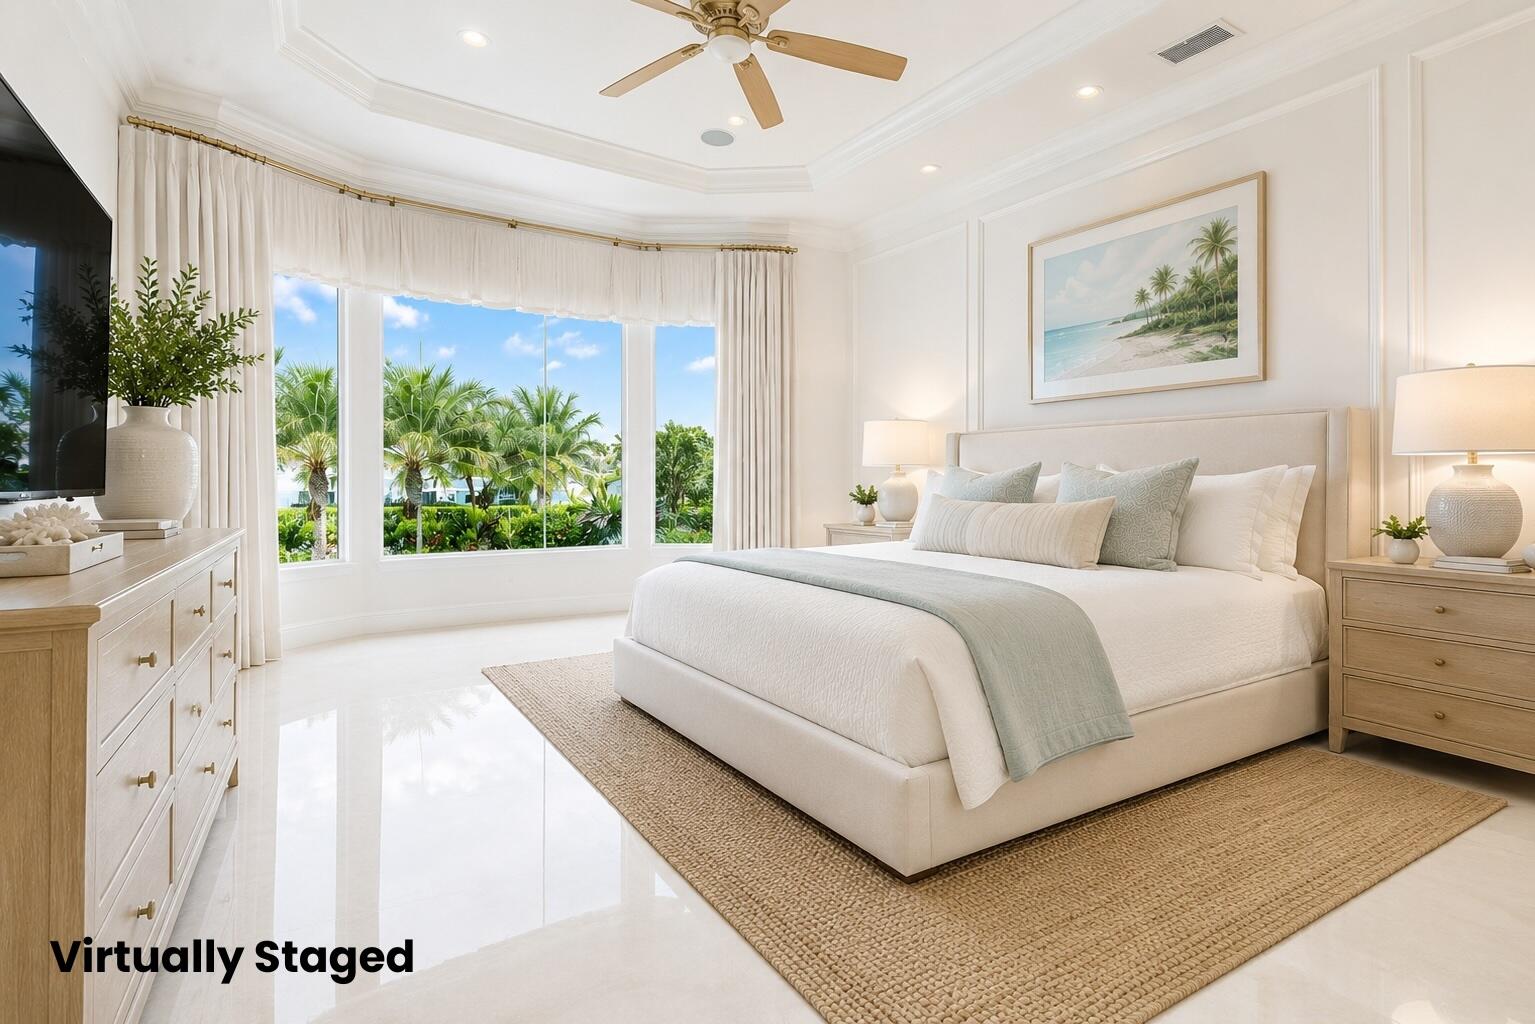
Virtually staged bedroom with a white bed, pale wood furniture, and windows overlooking tropical palms.
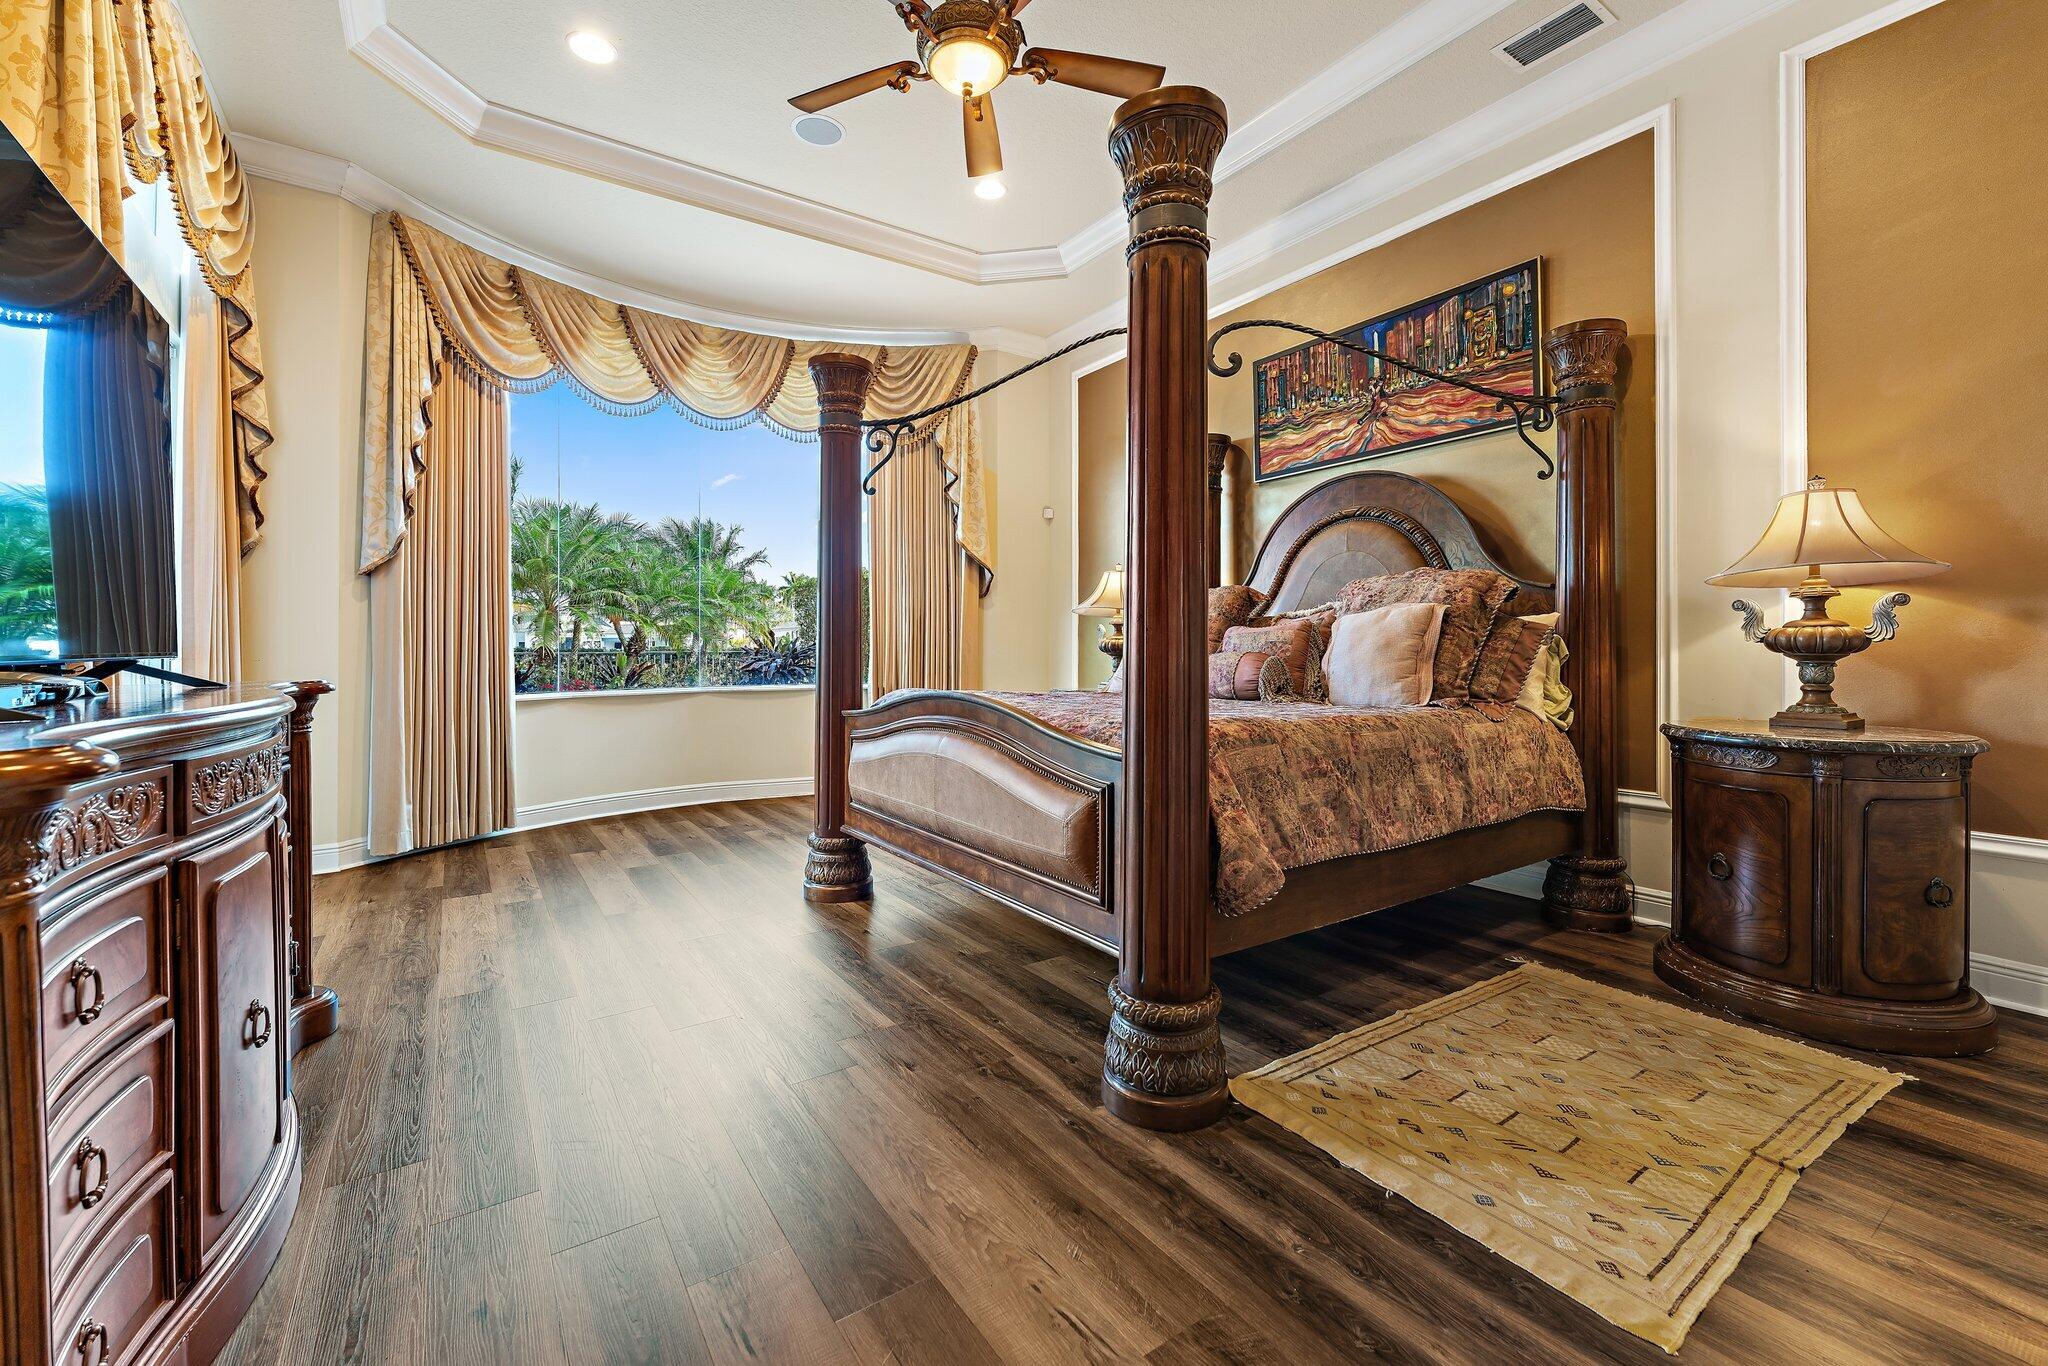
Bedroom with a carved four-poster bed and palm trees visible through the window.
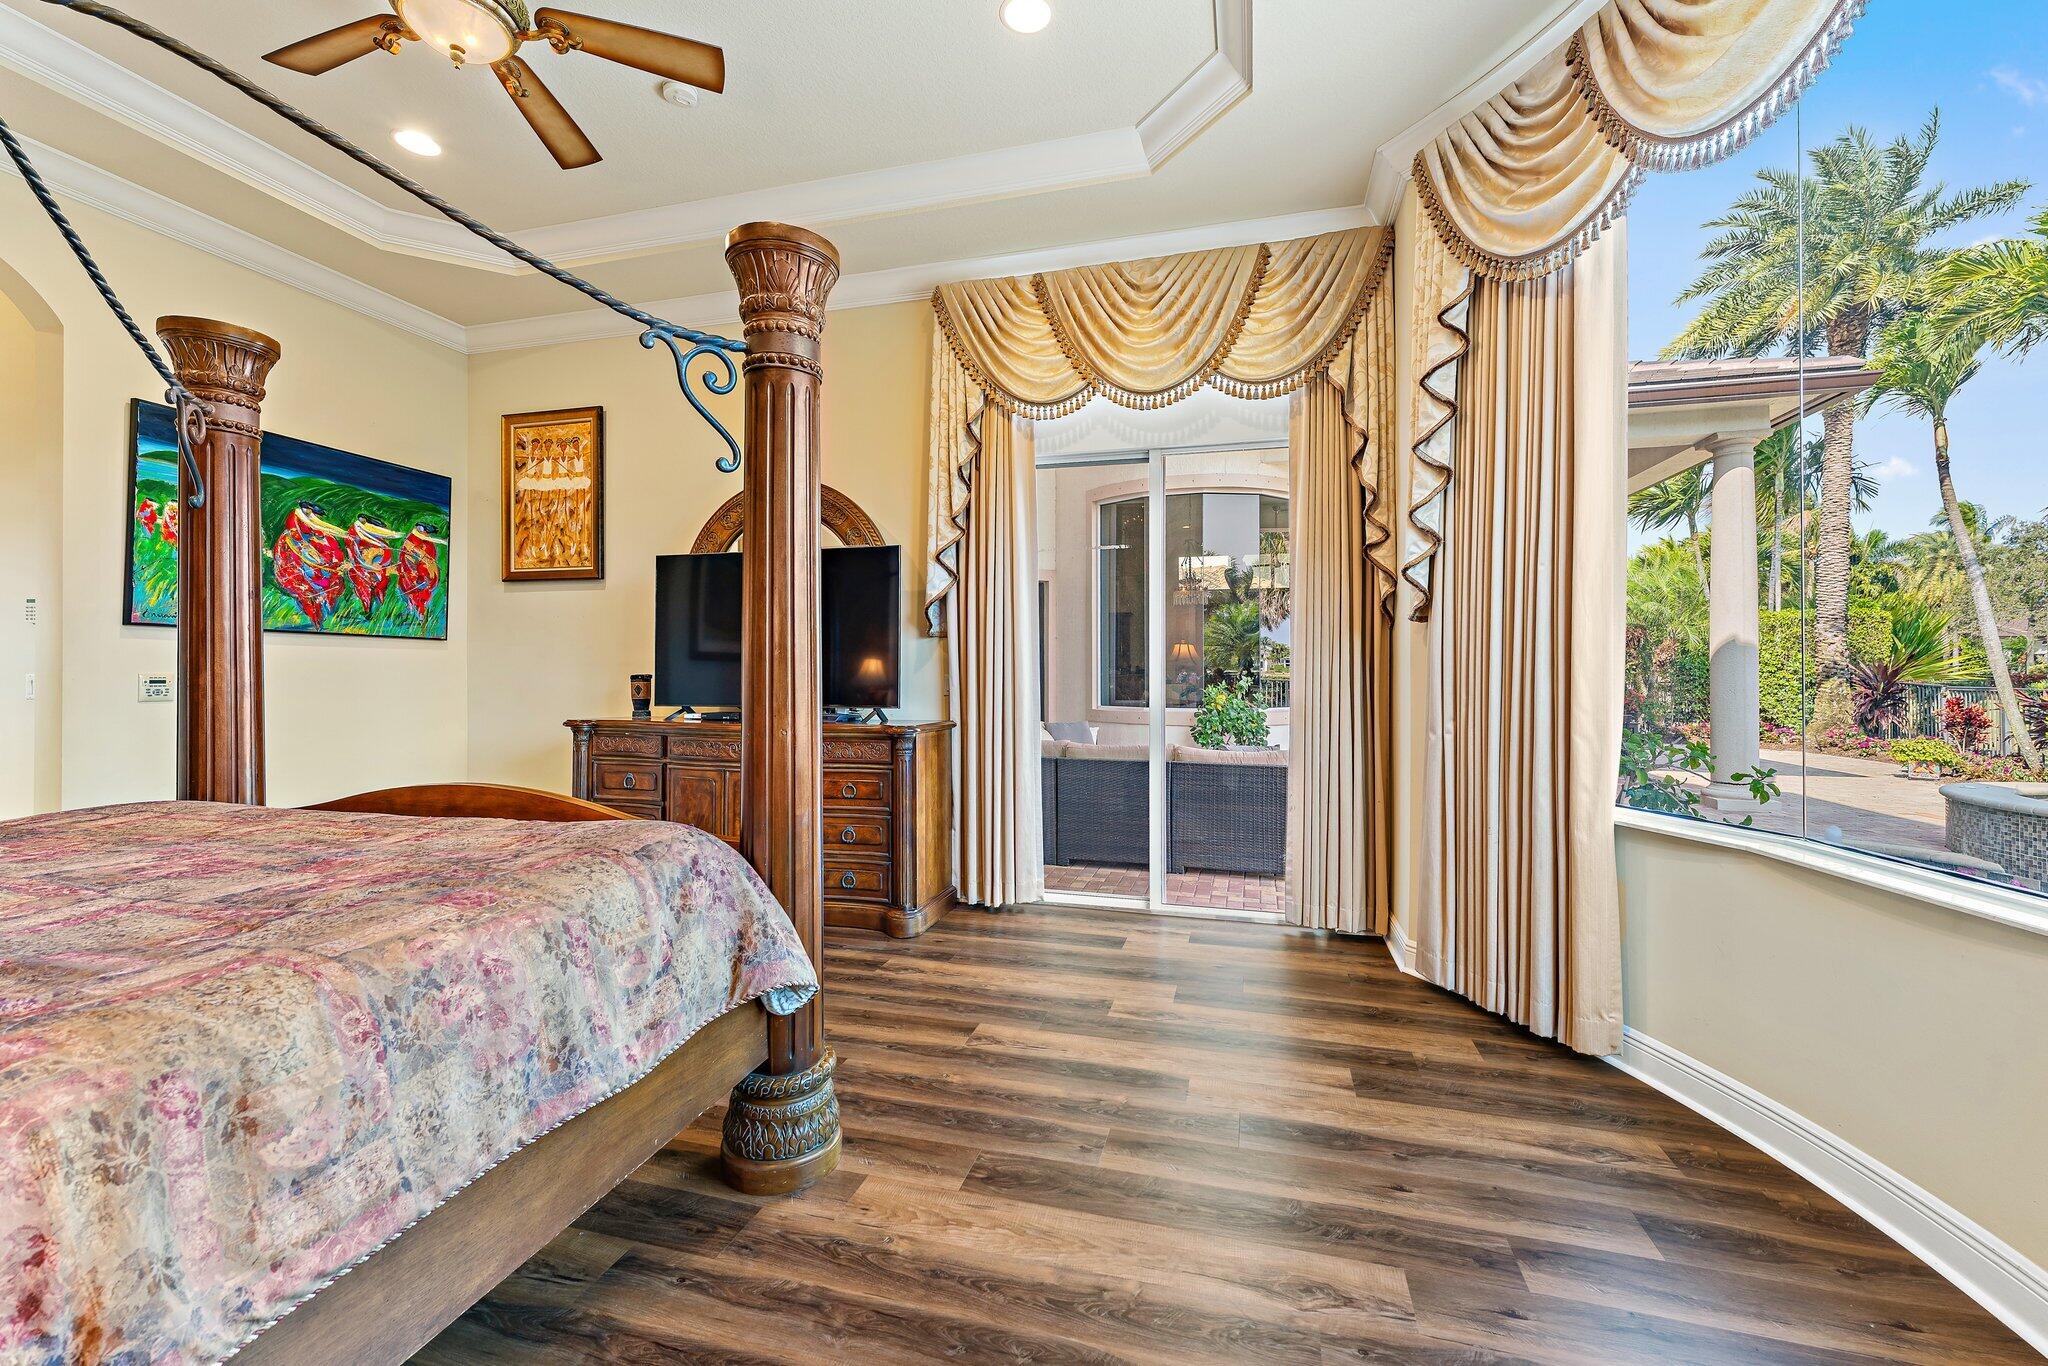
Bedroom with a carved four-poster bed and ornate drapes opening onto a palm-lined patio.
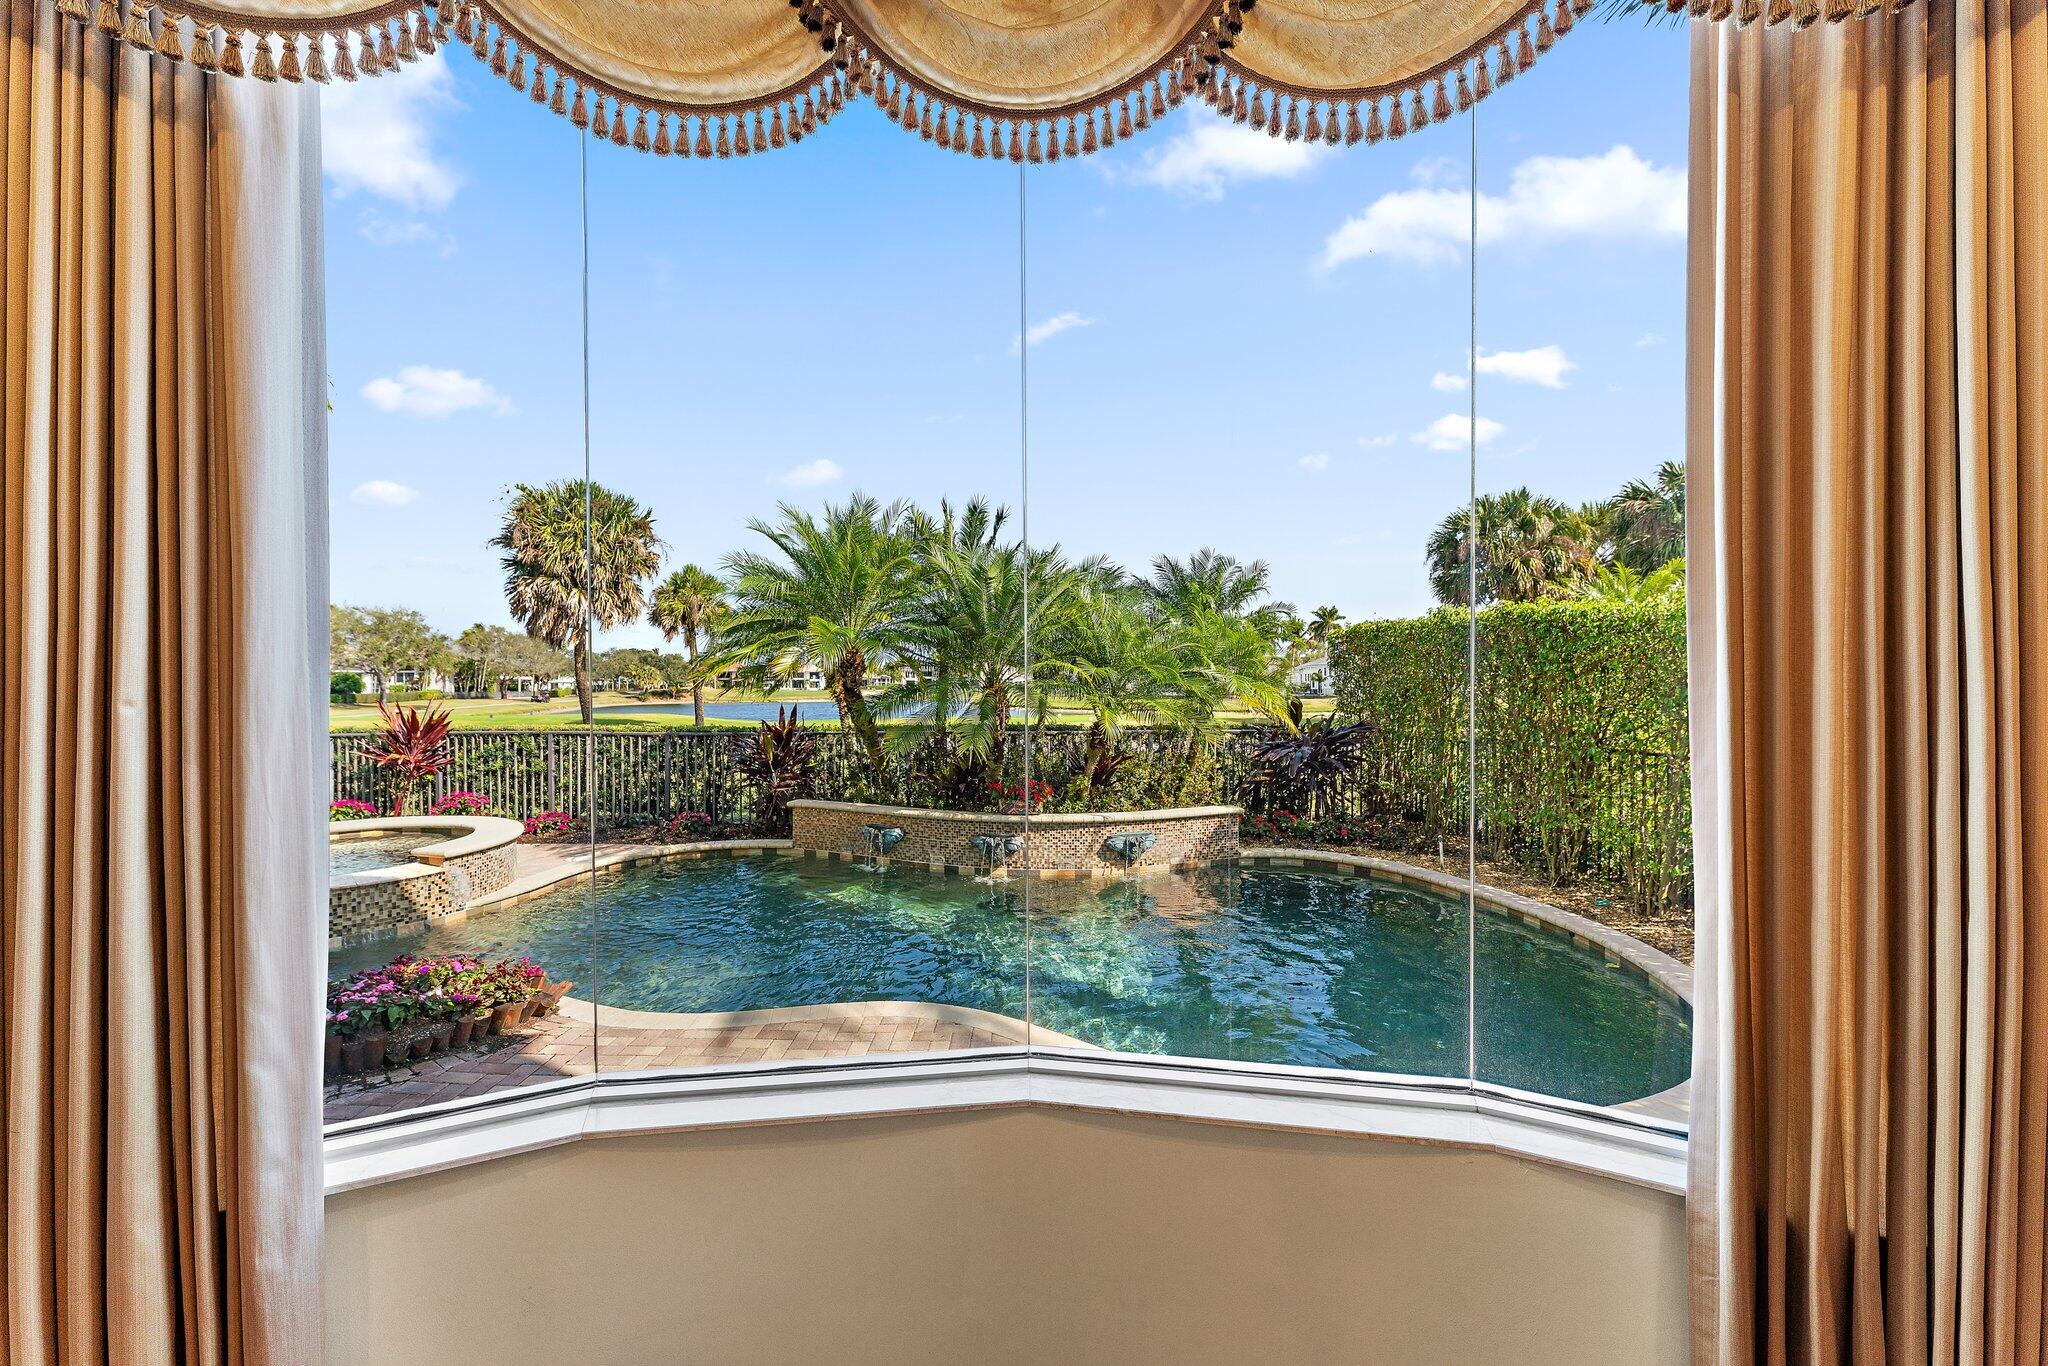
Curved window overlooking a swimming pool, tropical landscaping, and water beyond.
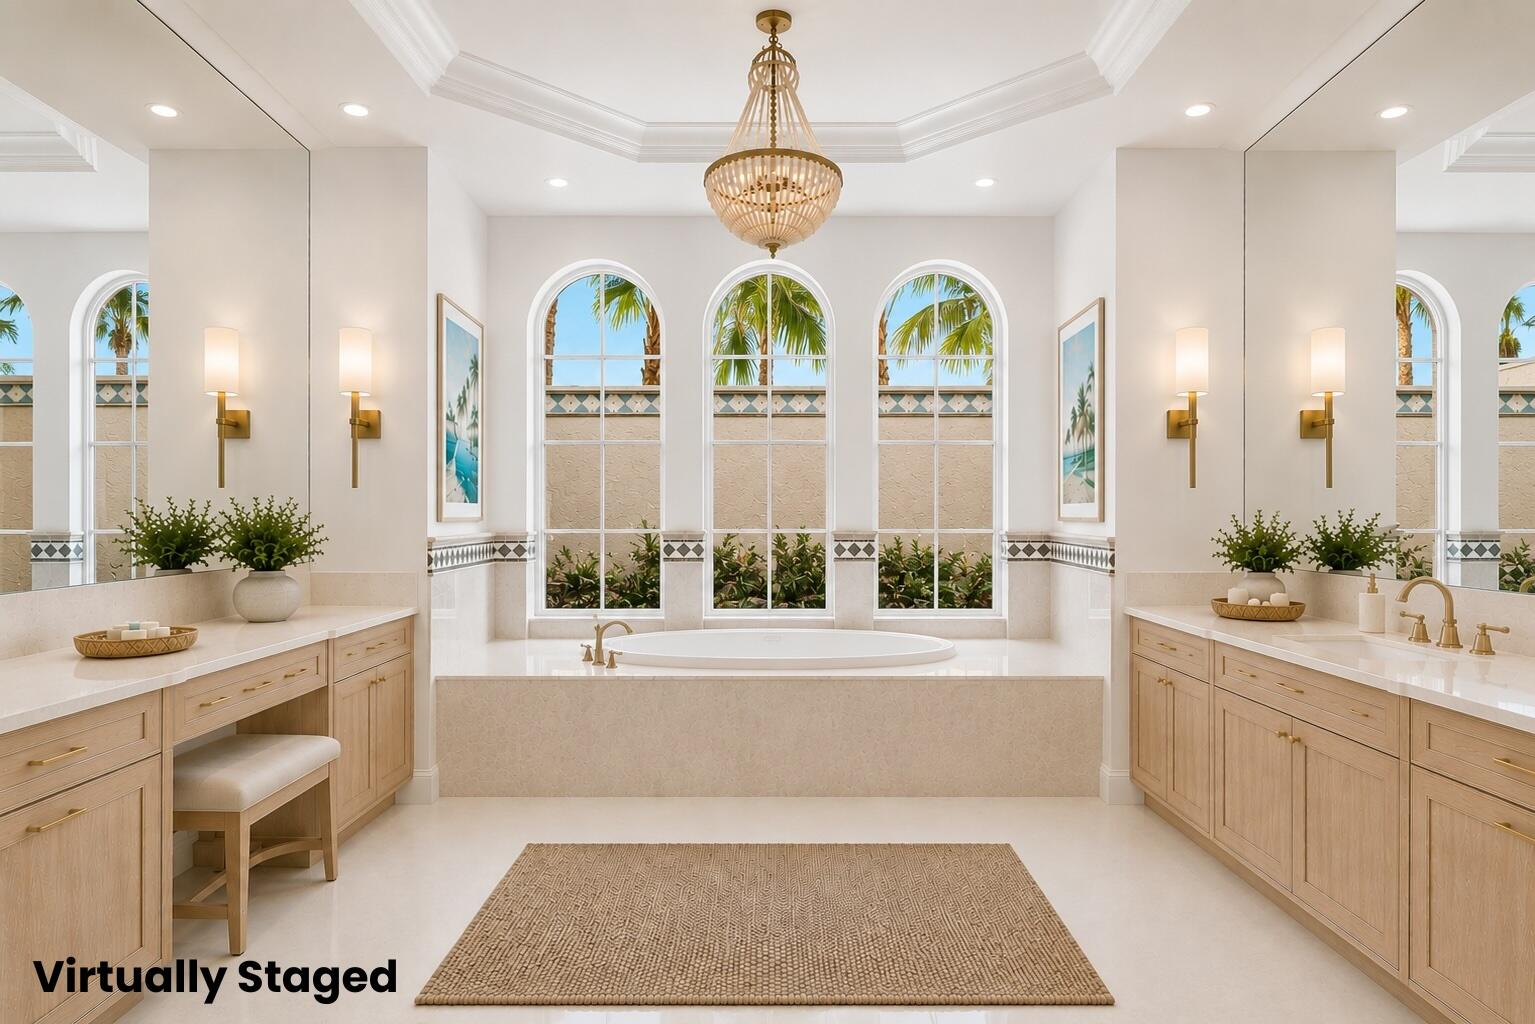
Virtually staged bathroom with an oval tub, pale wood double vanities, and arched windows.
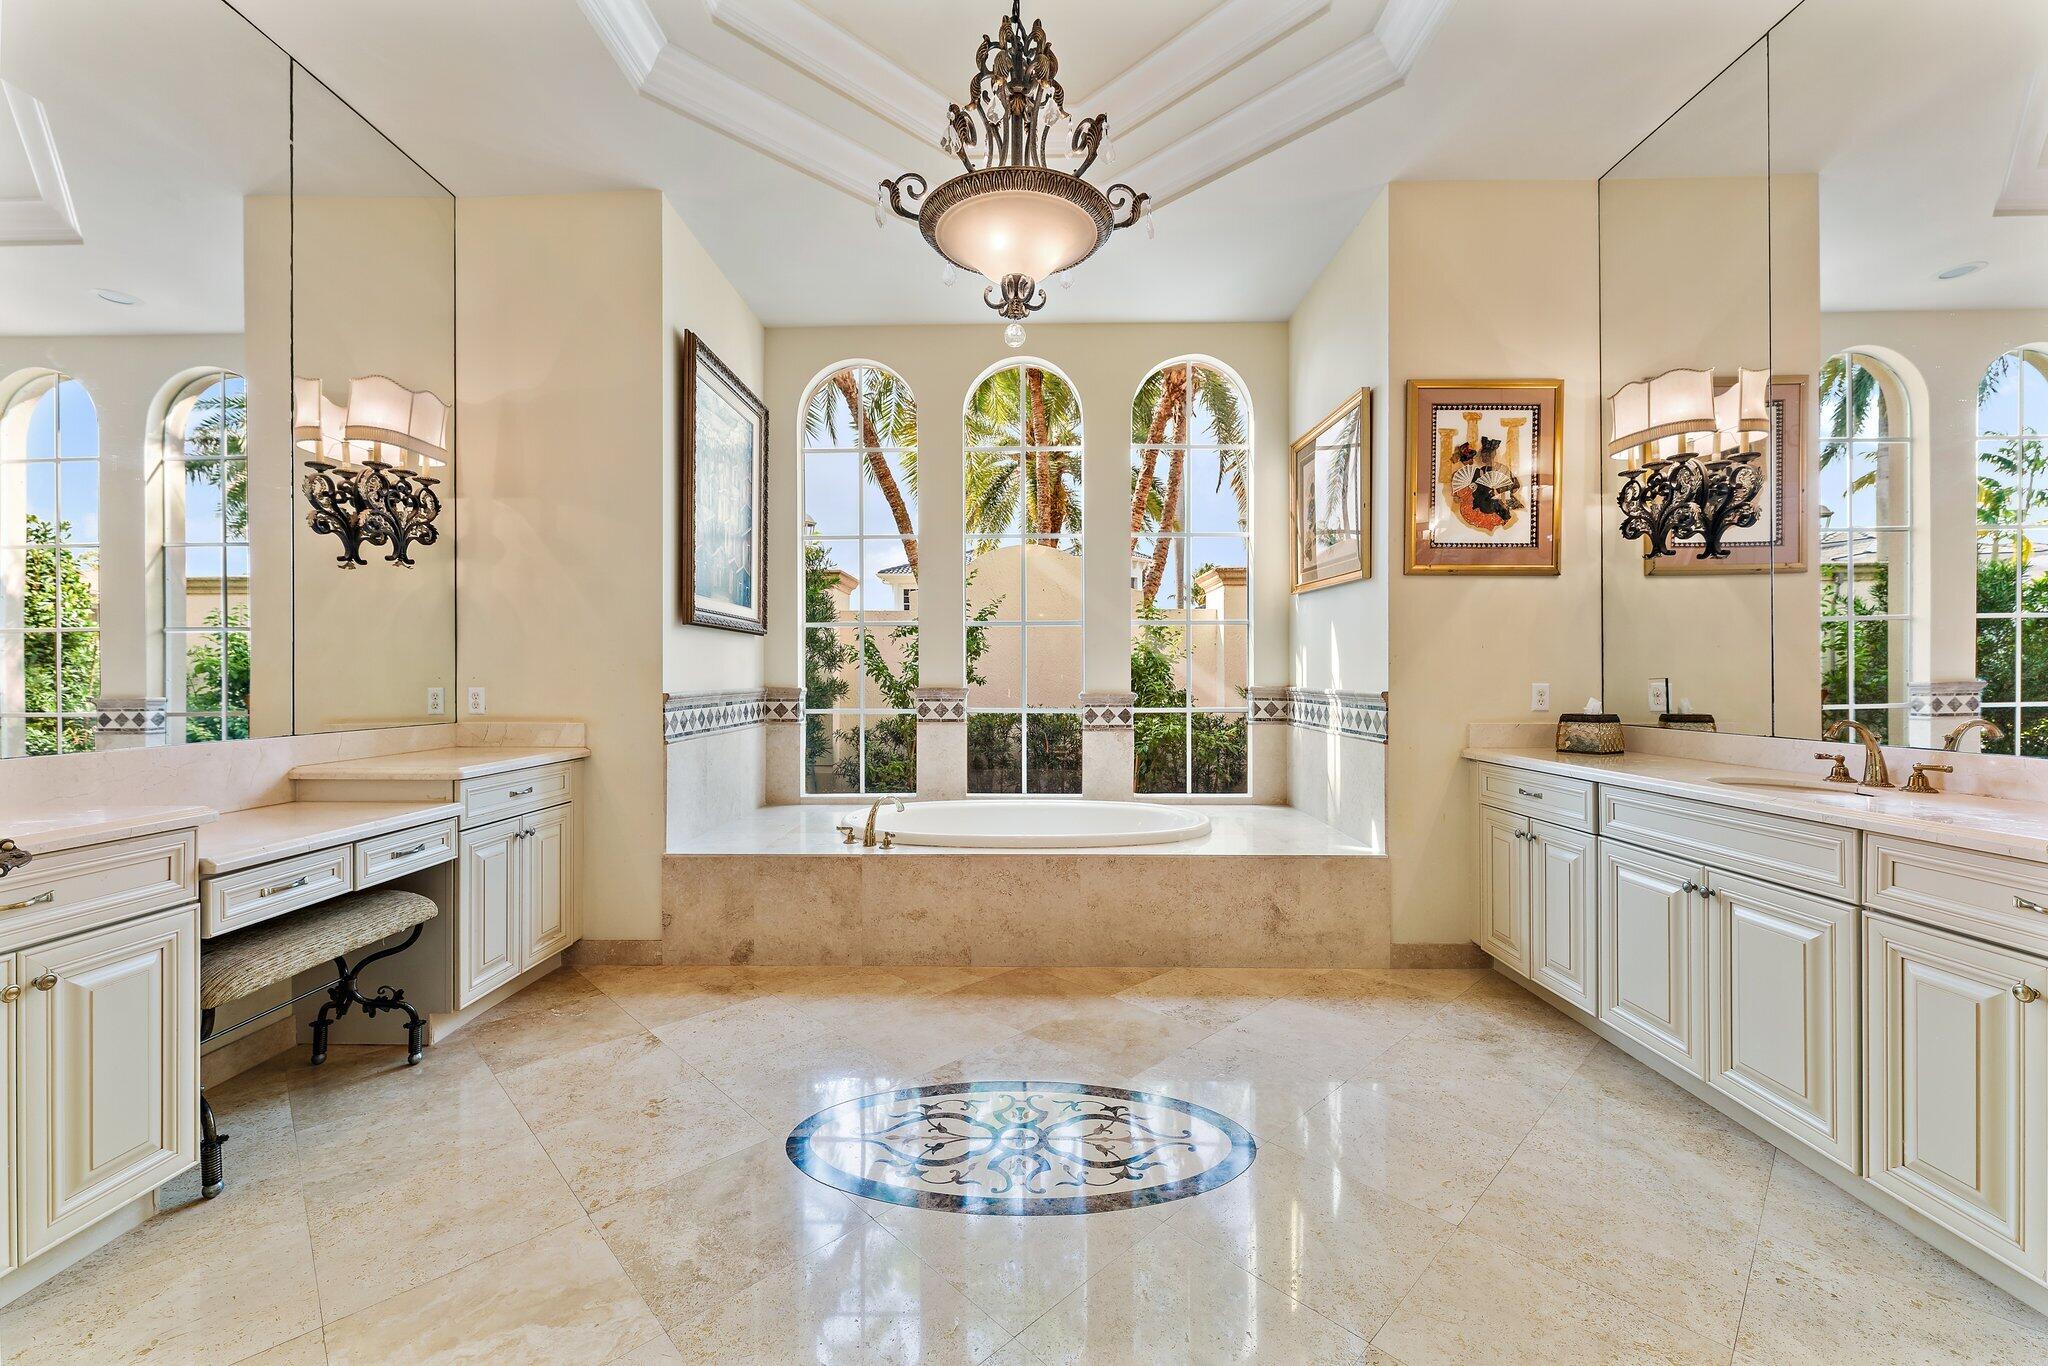
Bathroom with a soaking tub beneath arched windows, twin vanities, and a patterned floor medallion.
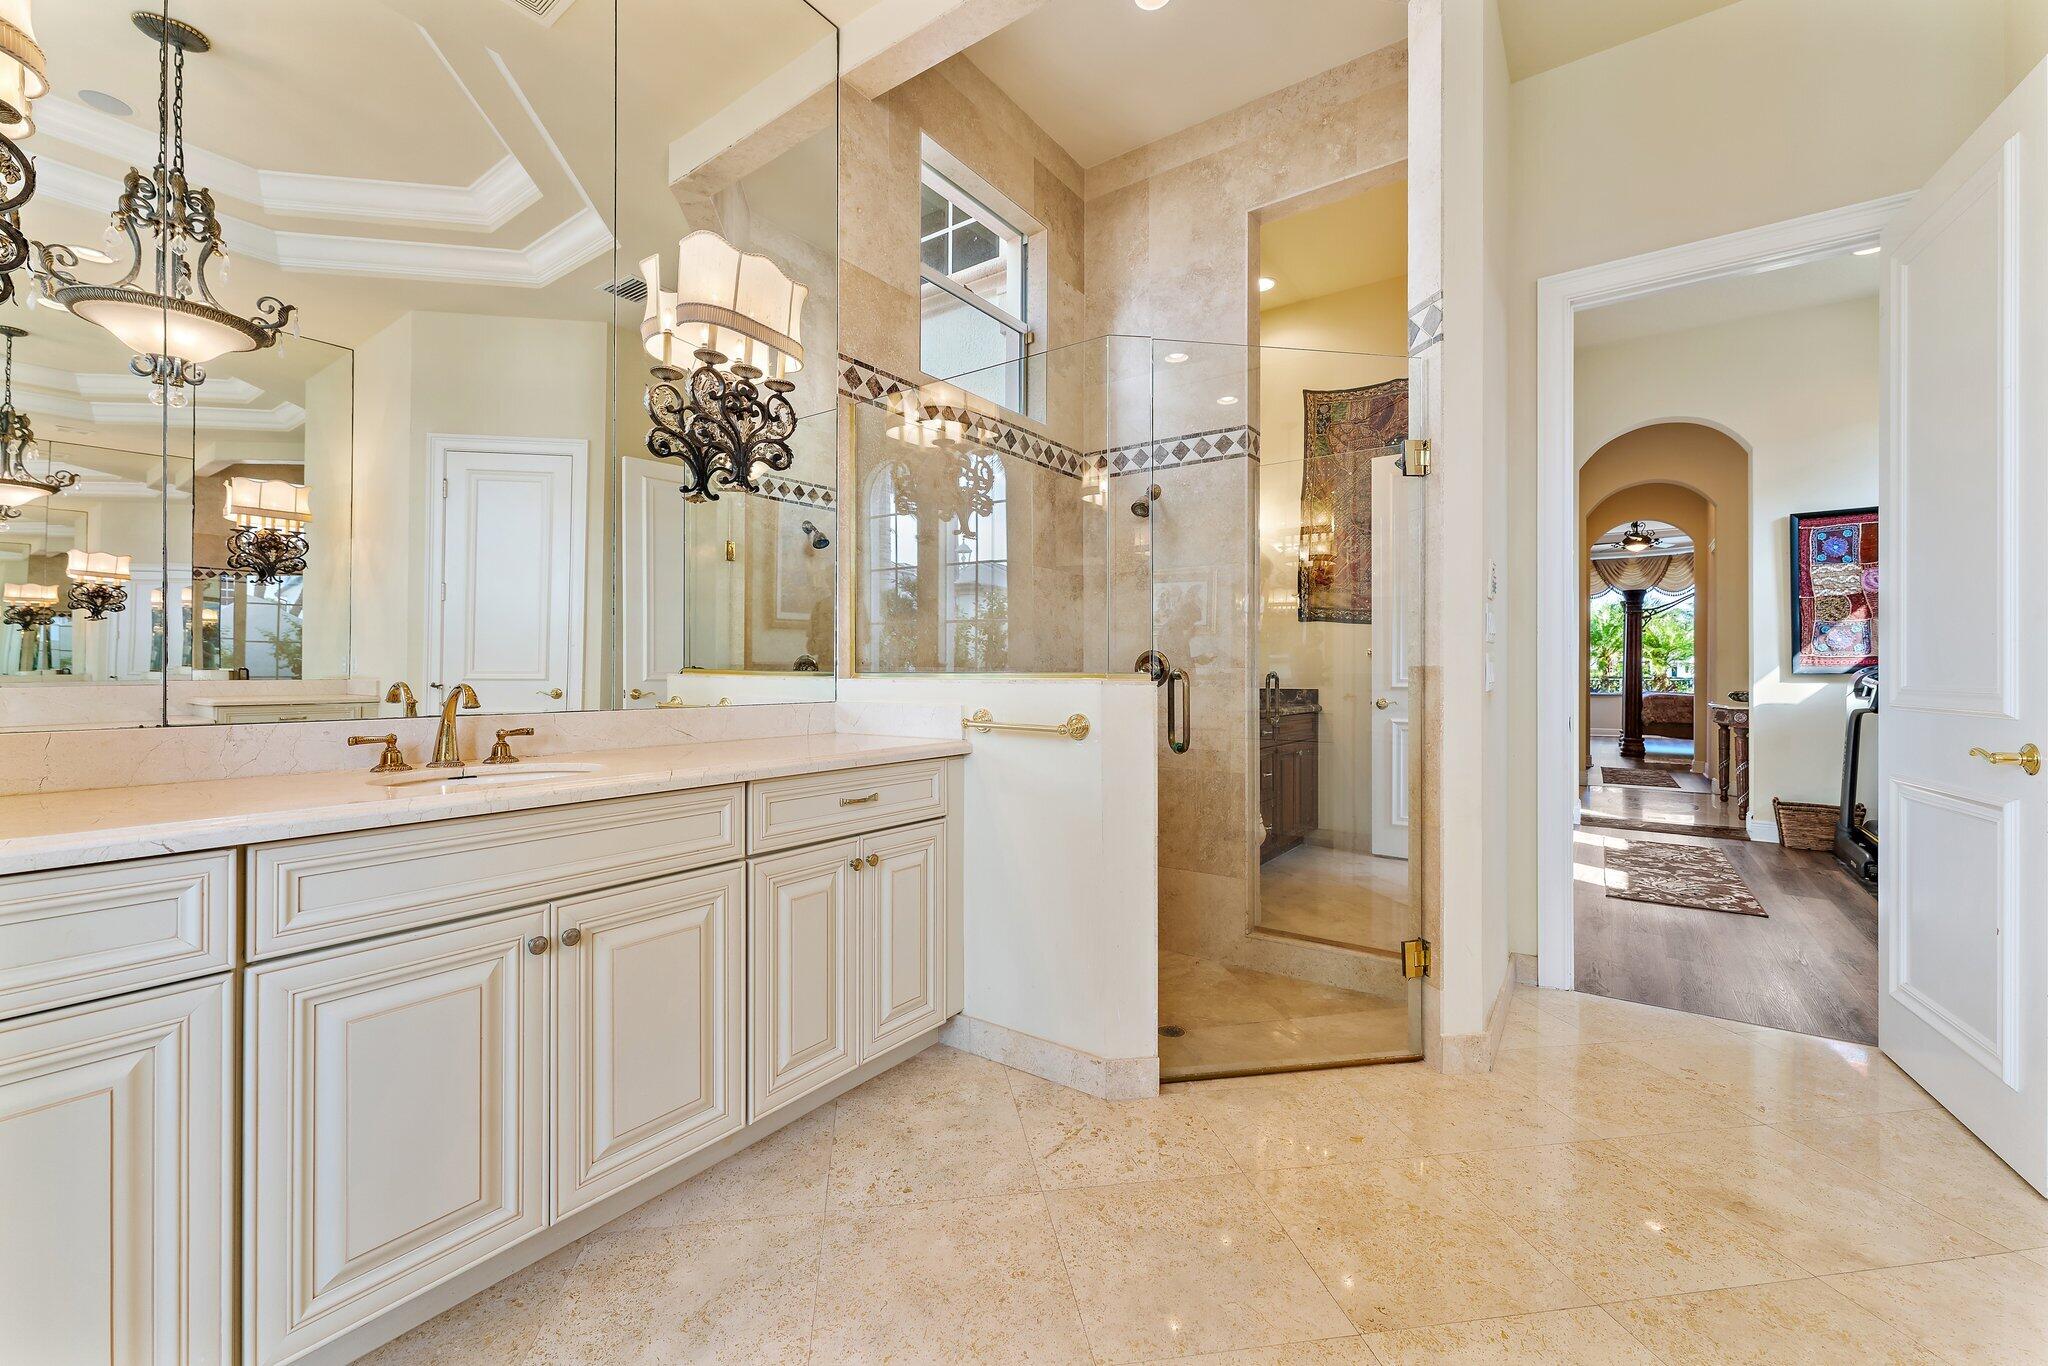
Primary bathroom with a long white vanity, mirrored walls, and a glass-enclosed stone shower.
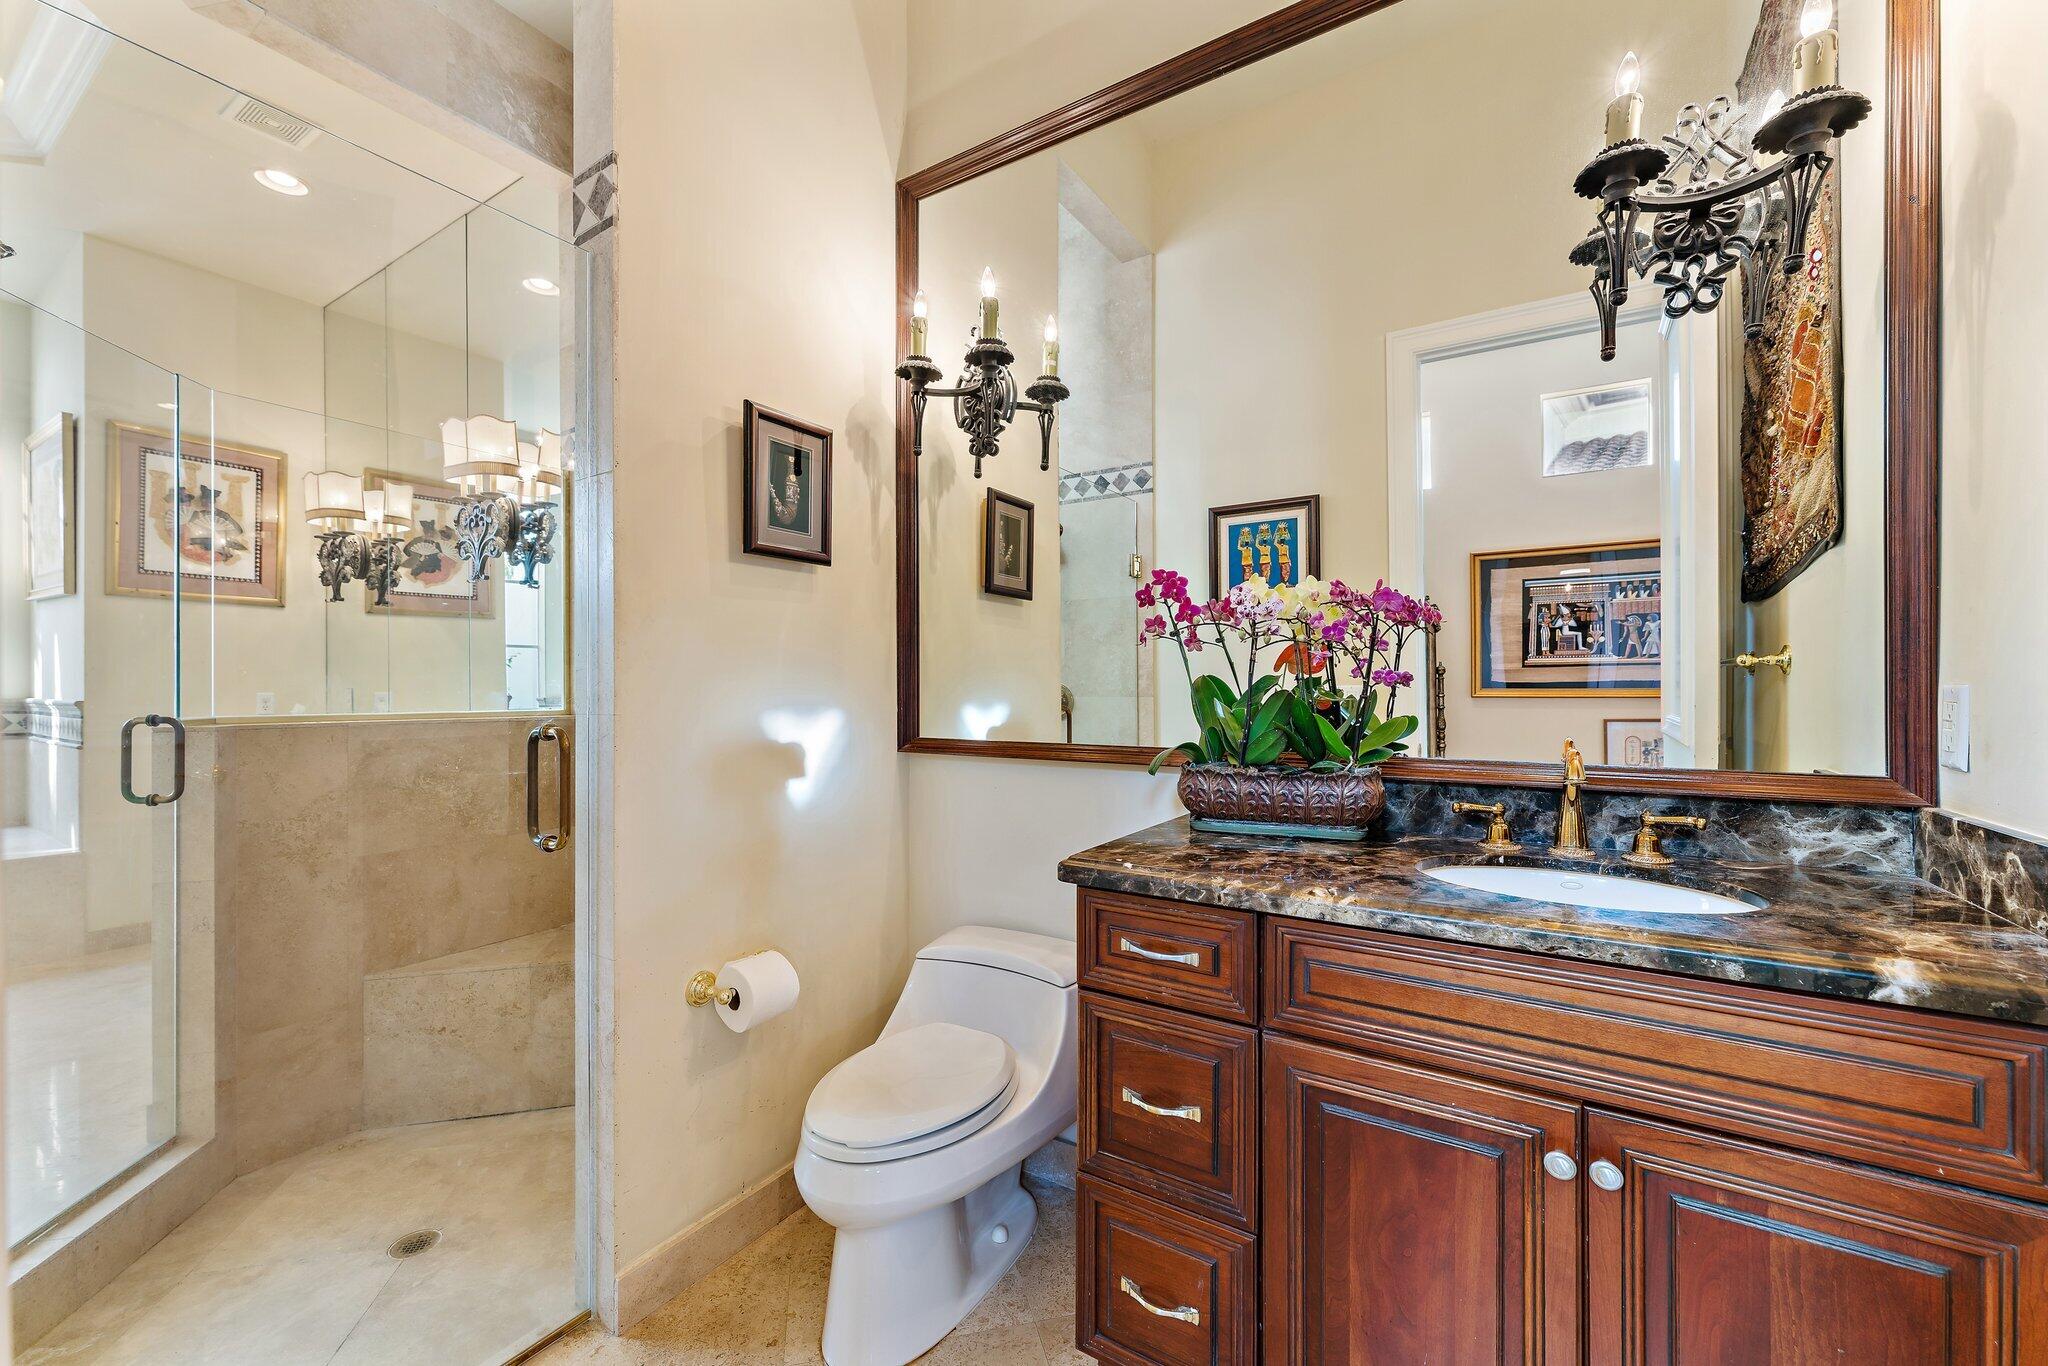
Bathroom with glass walk-in shower, dark wood vanity, stone counter, and purple orchids.
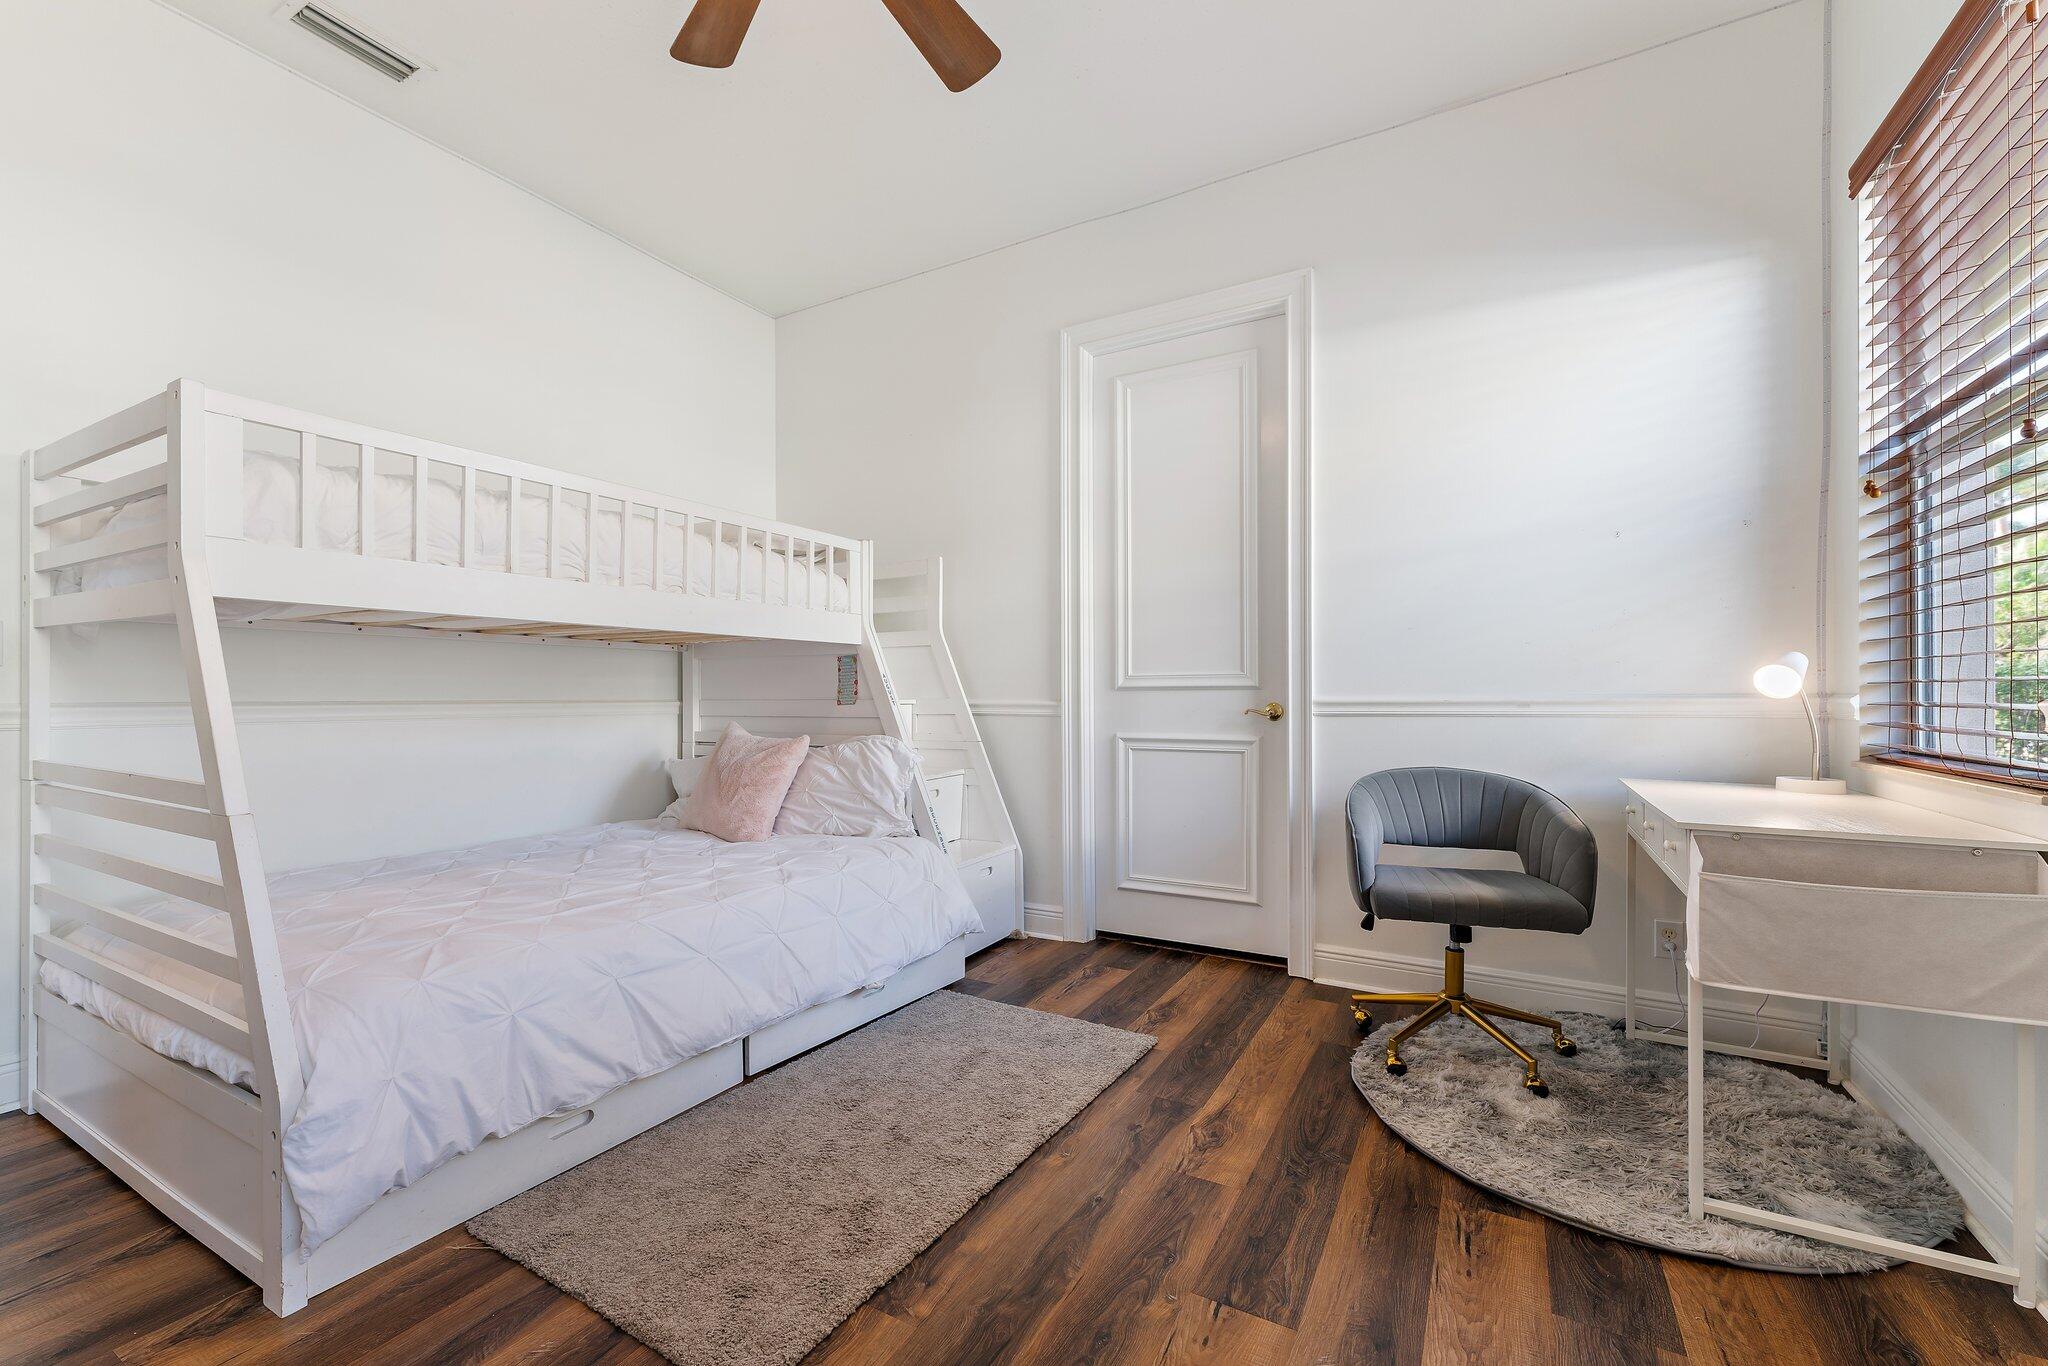
Bright bedroom with a white bunk bed, desk, and chair beside a window.
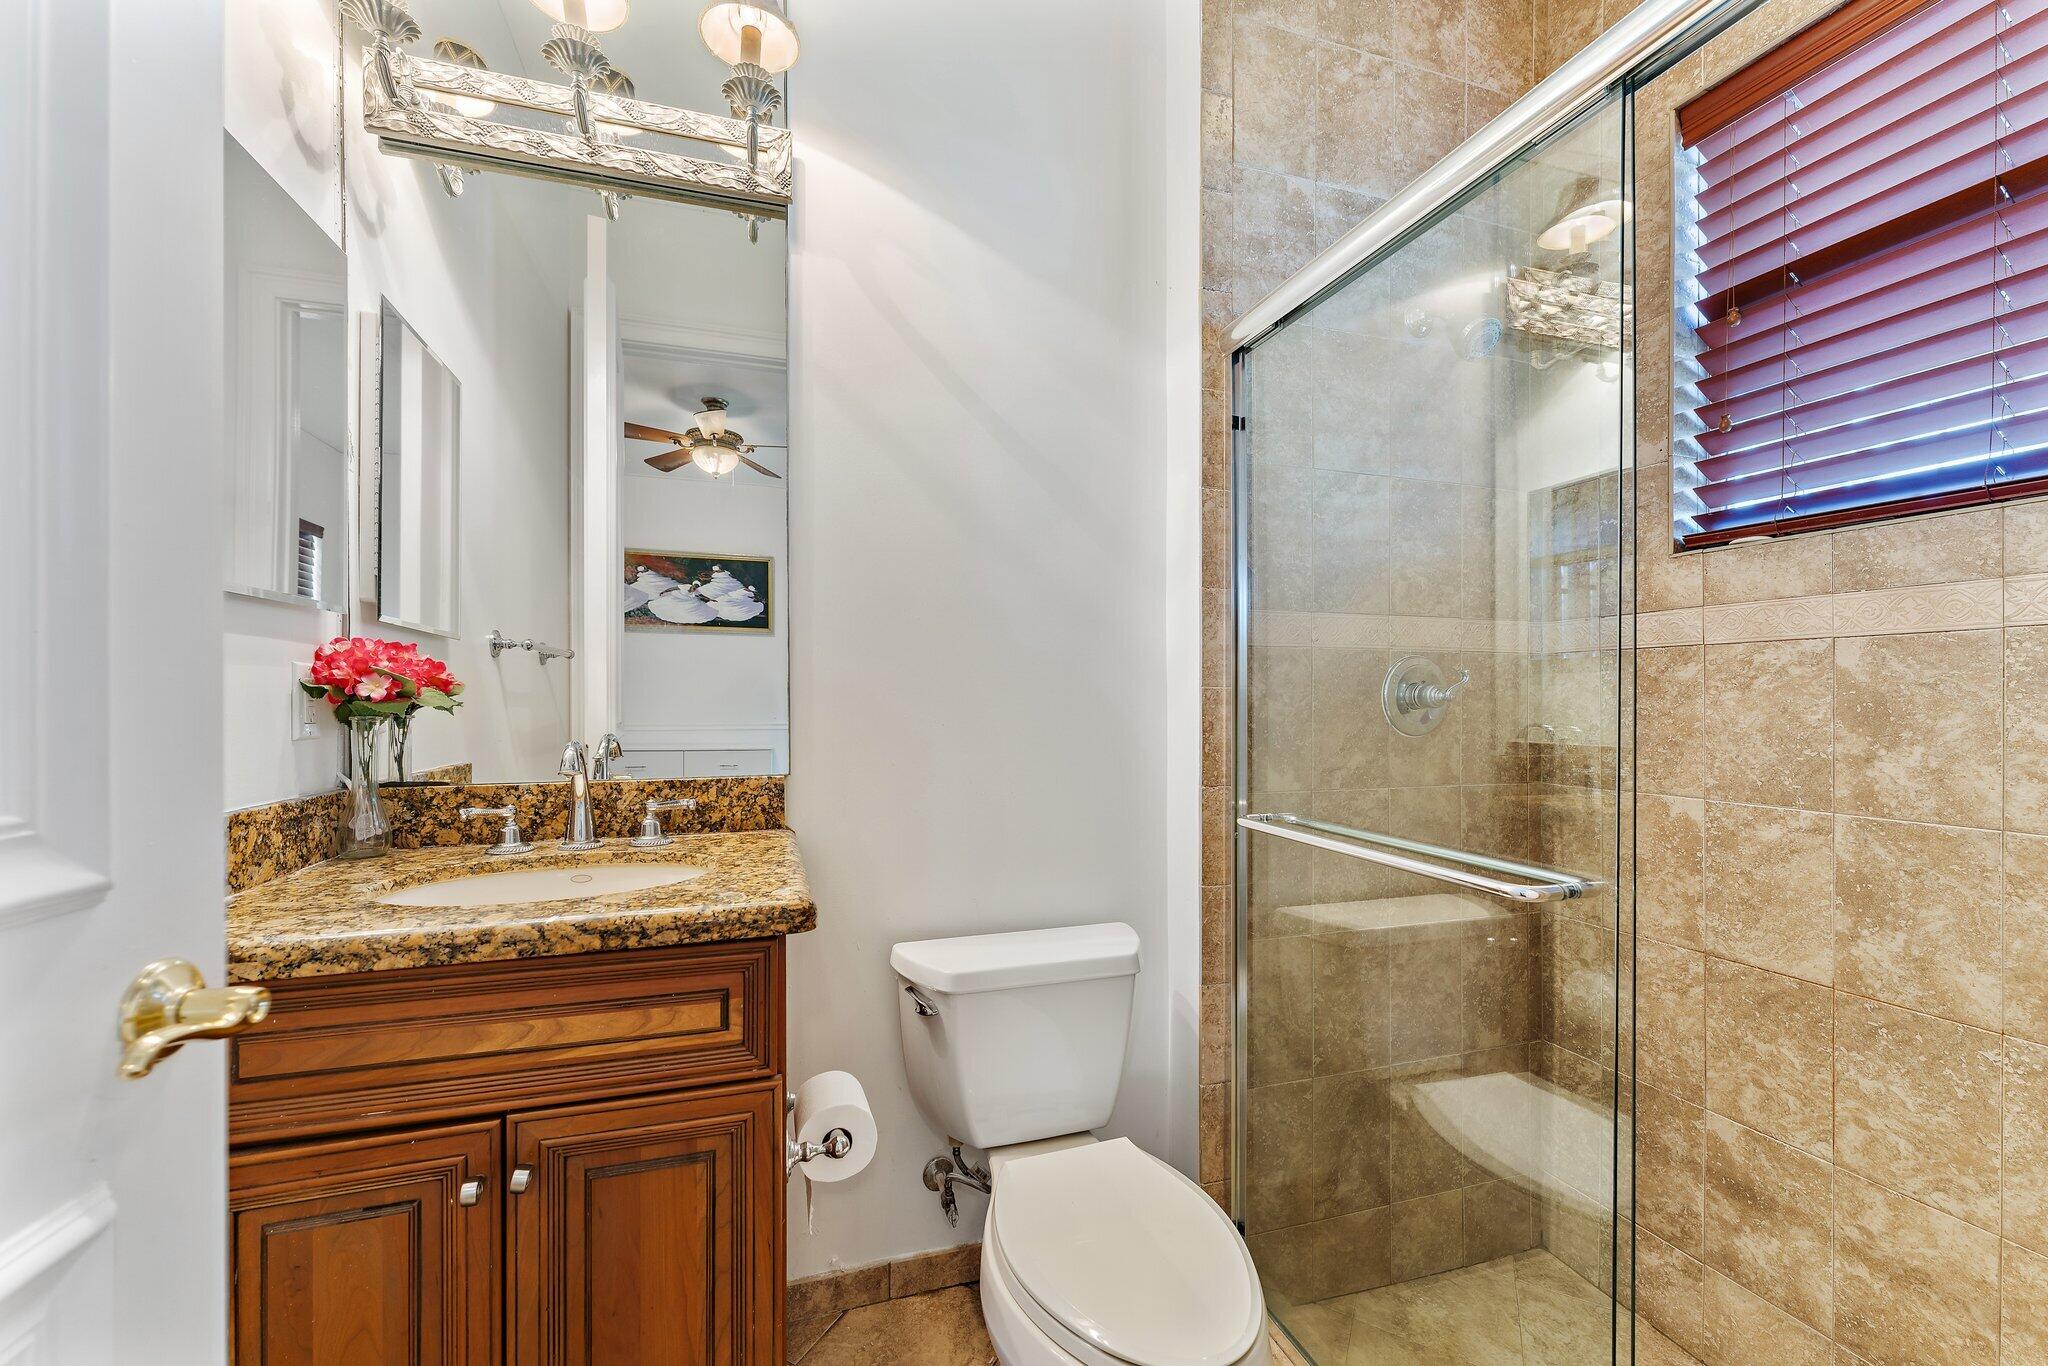
Bathroom with a tan-tile glass shower, wood vanity, and granite countertop.
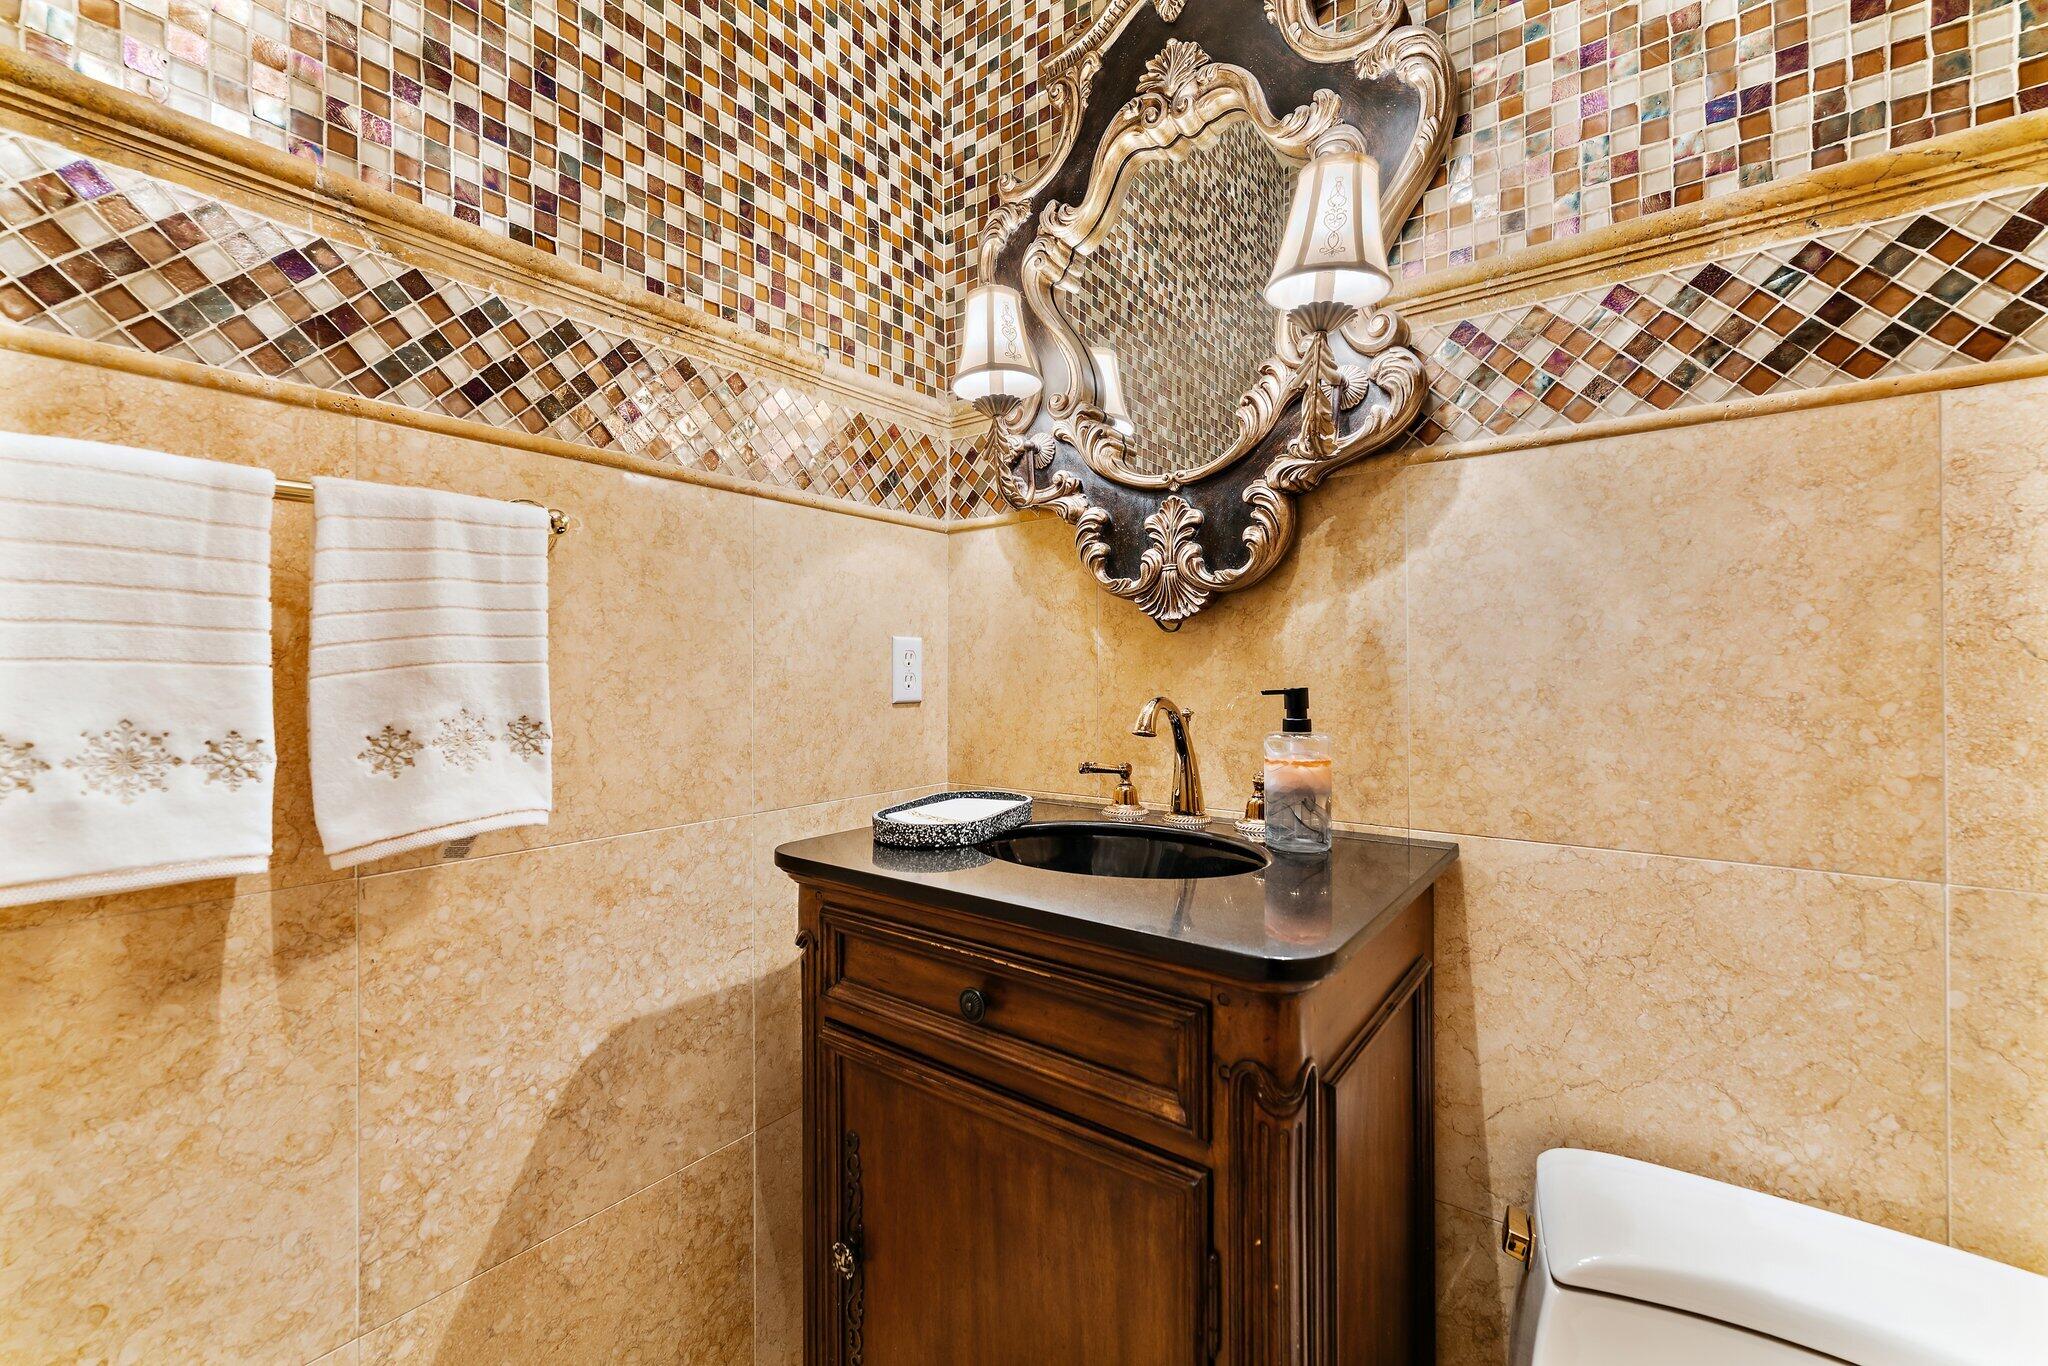
Bathroom vanity with ornate mirror, mosaic tile accents, and white towels
Two-story foyer with a tiled staircase, wrought-iron railing, and open dining area
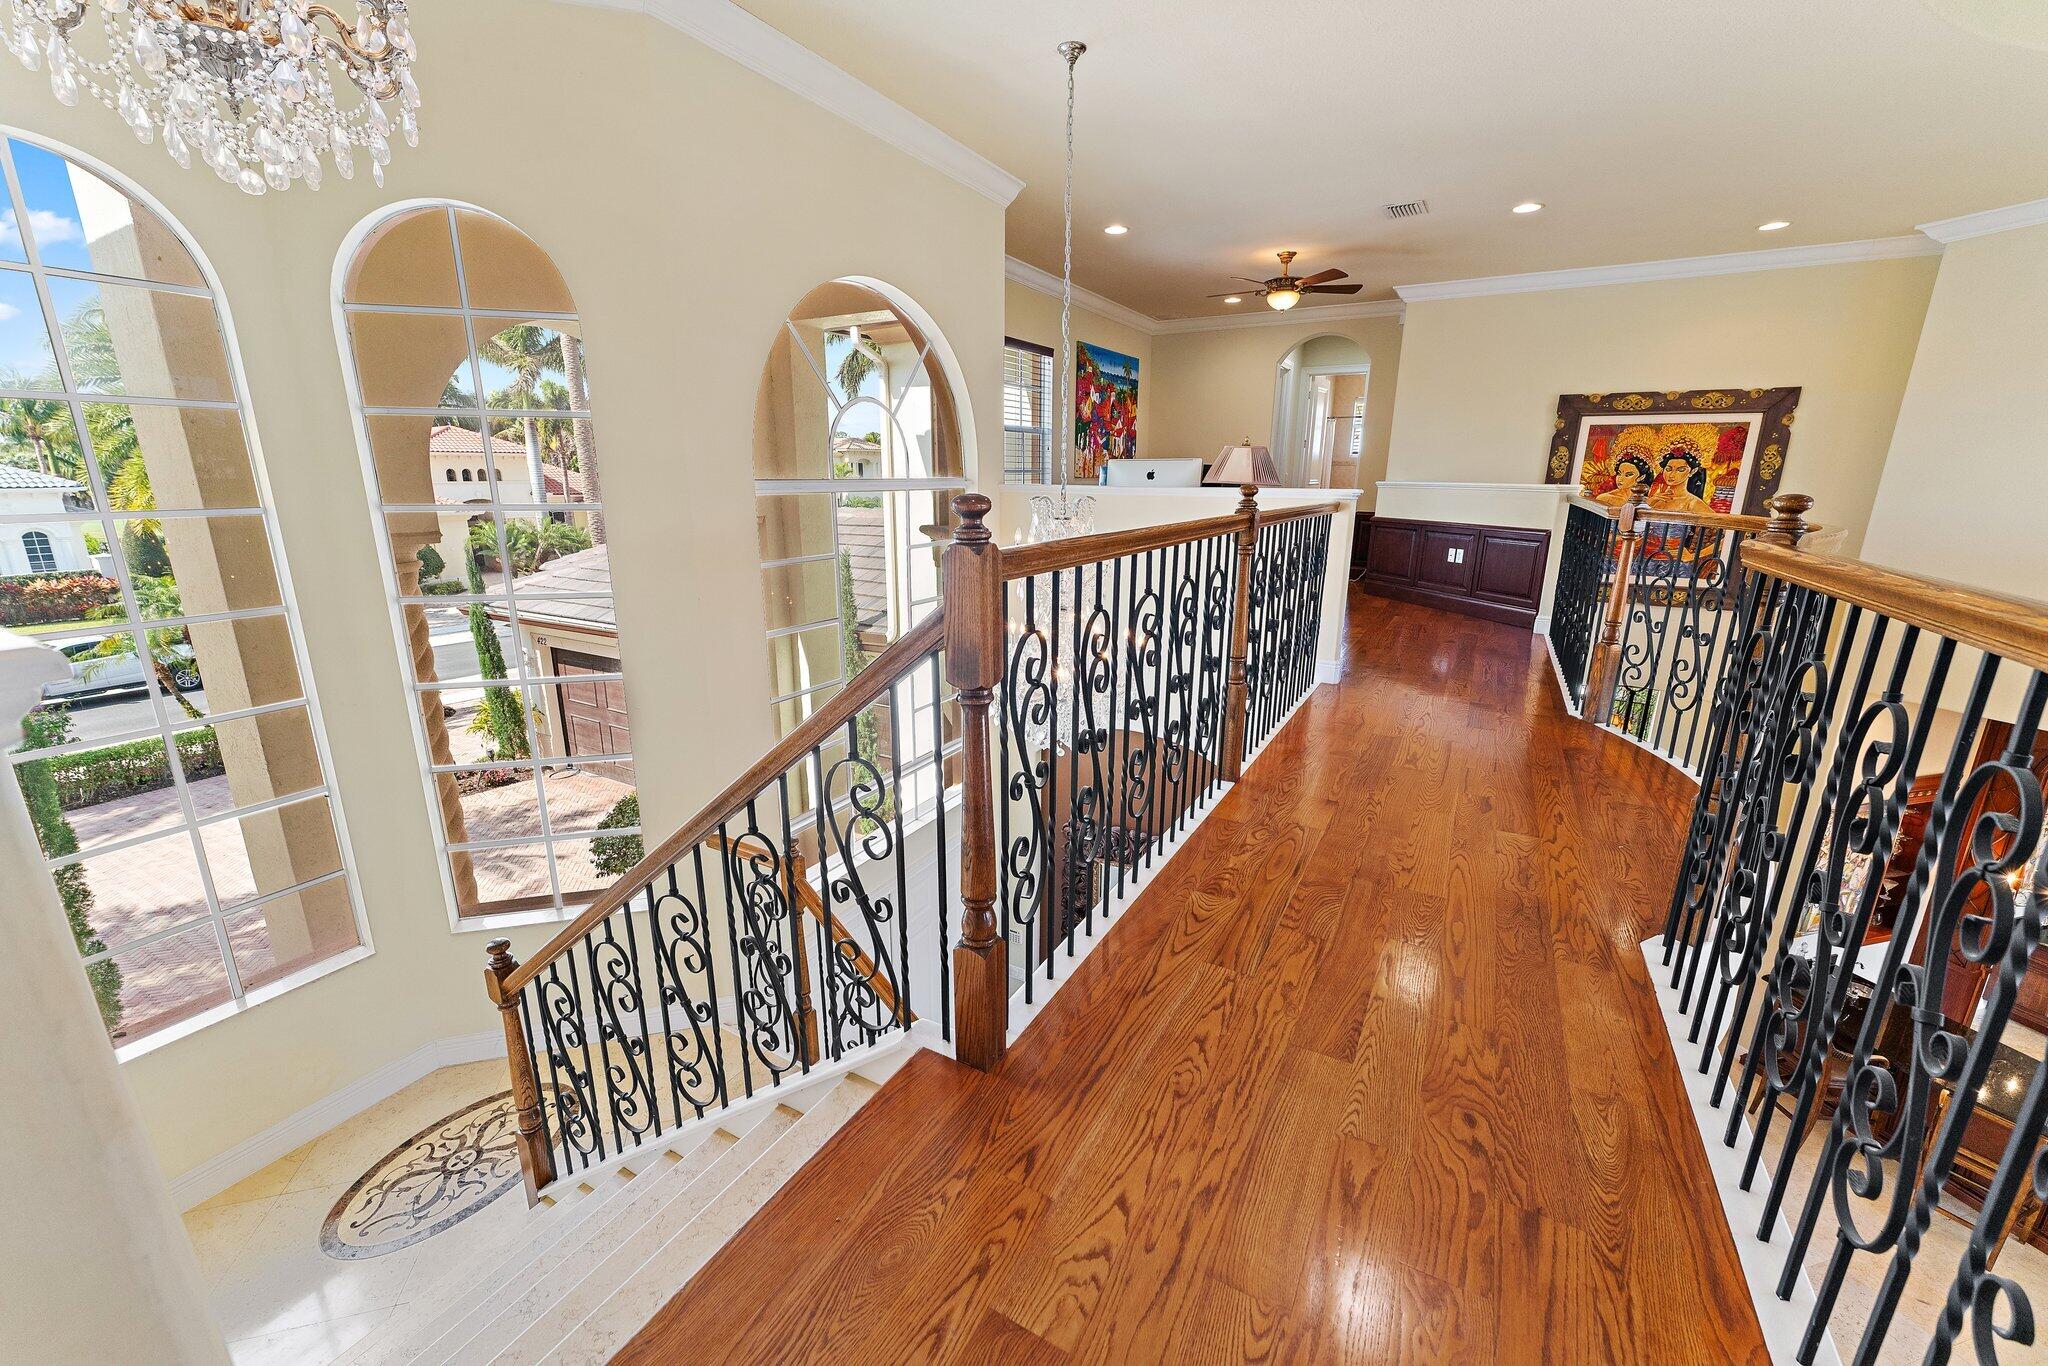
Upstairs landing with polished hardwood floors, ornate iron railings, and tall arched windows.
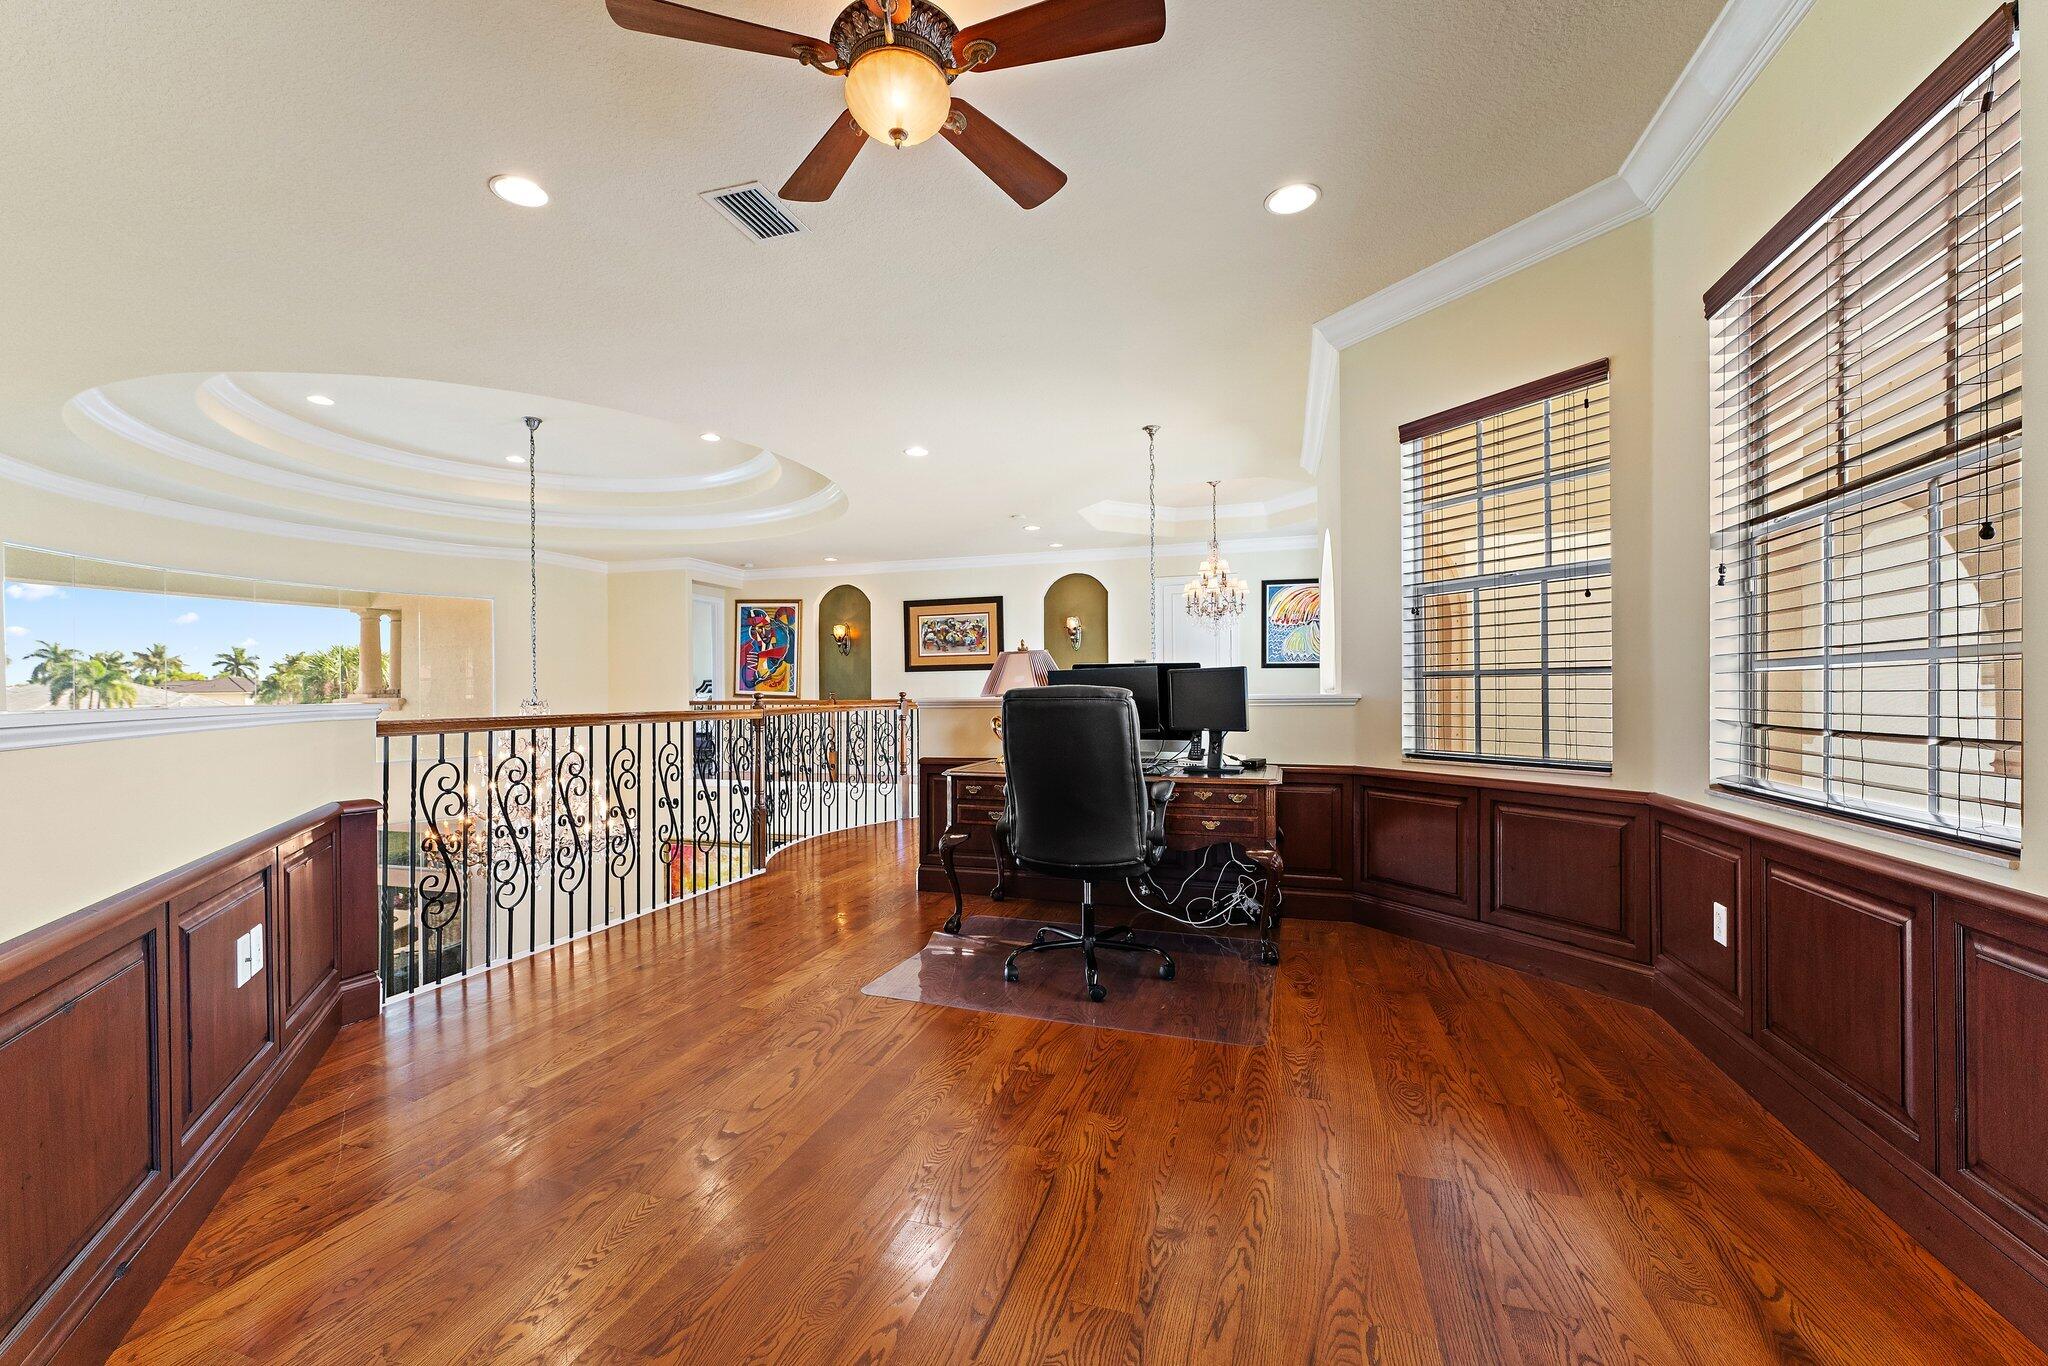
Upstairs home office with hardwood floors, dark wood paneling, desk, and ornate railing overlooking the lower level.
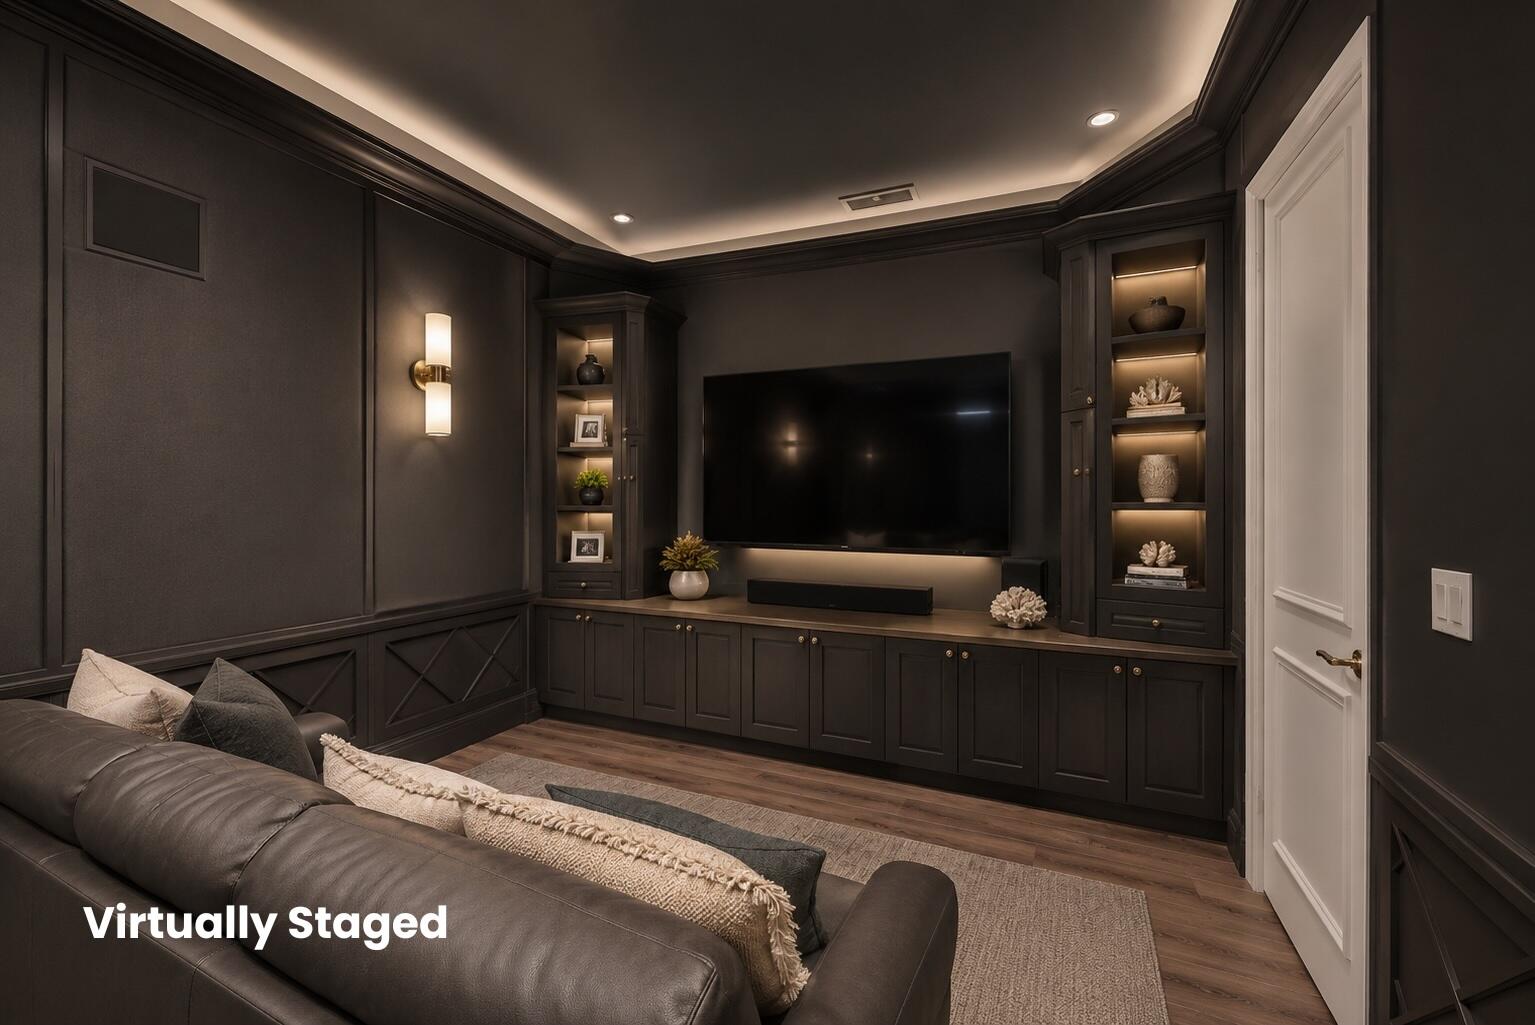
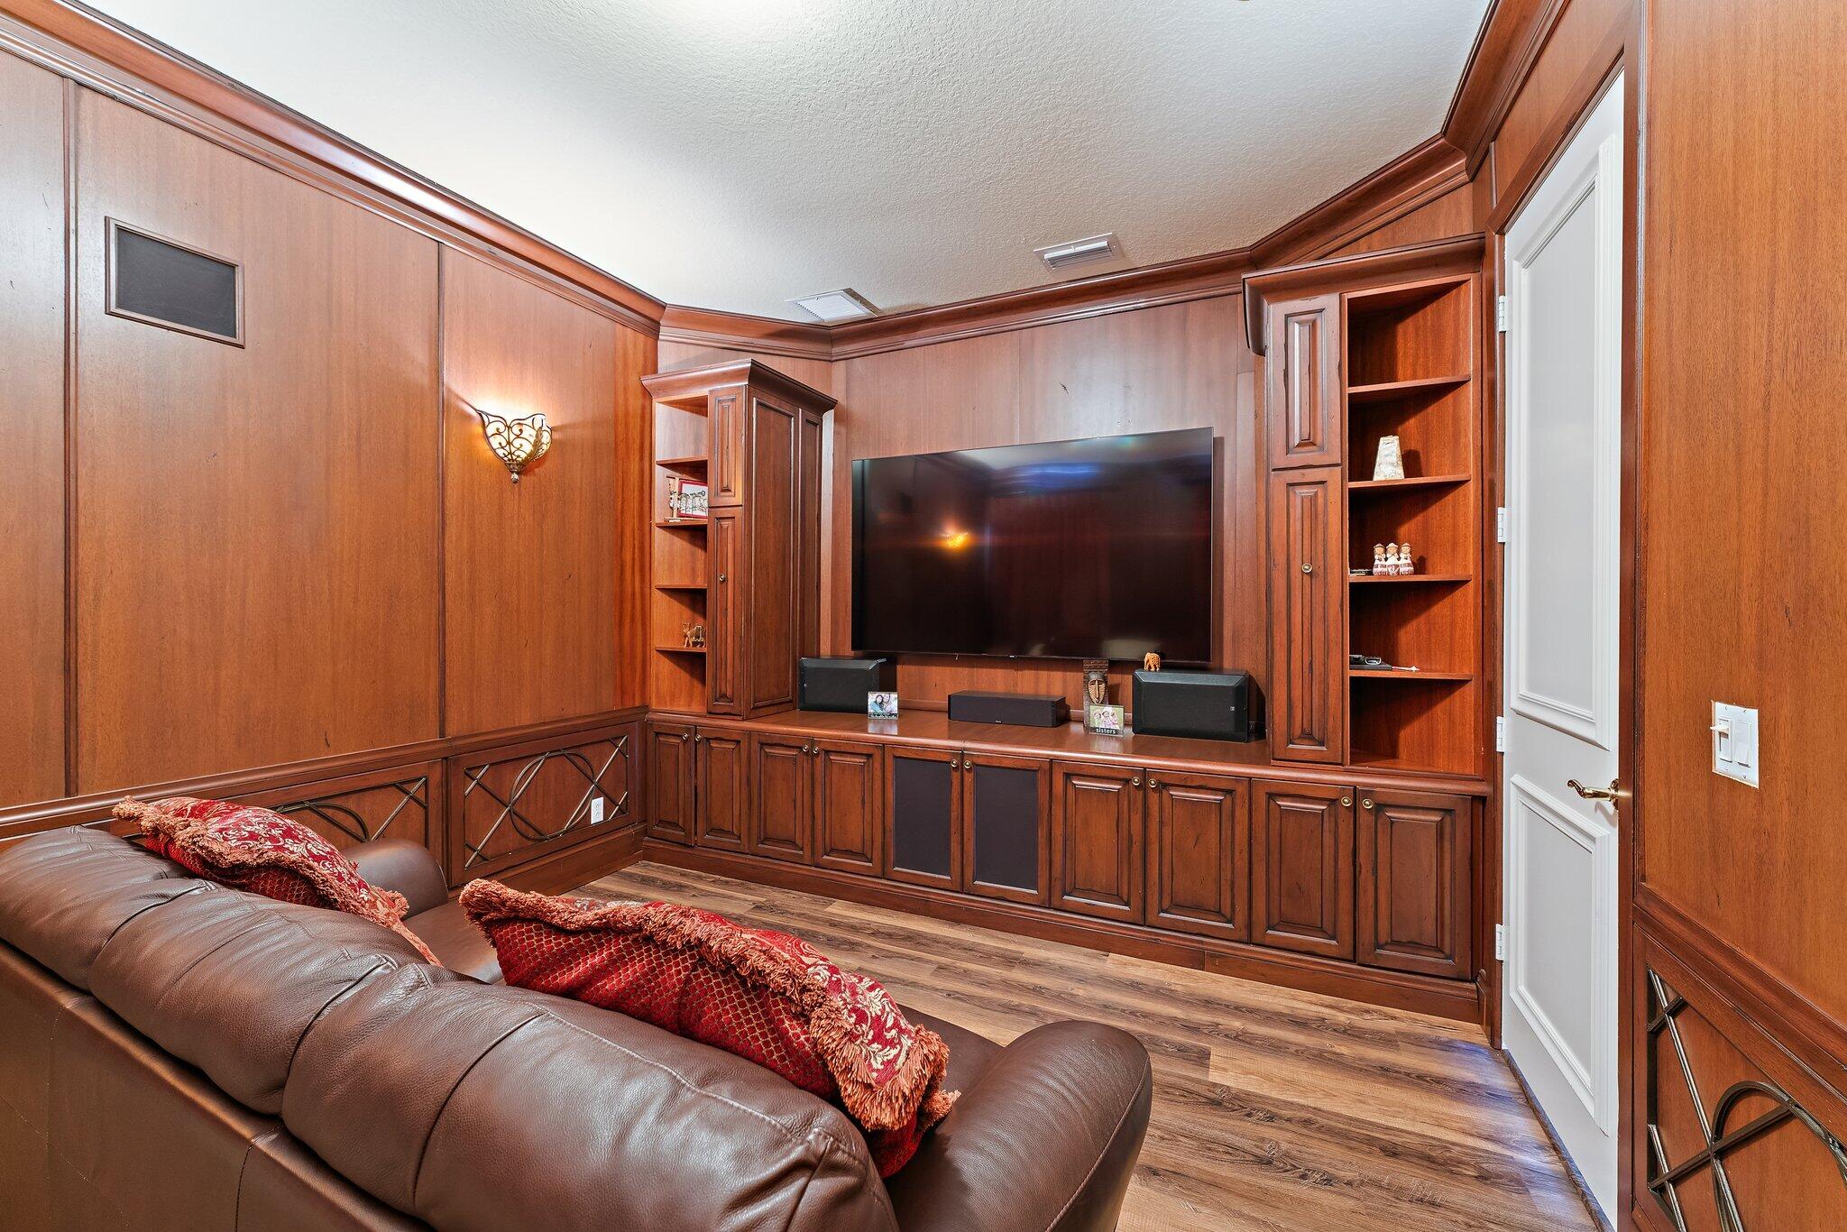
Media room with dark built-ins, illuminated display shelves, a large television, and a leather sofa.
Wood-paneled home theater with a large television and brown leather sectional sofa.
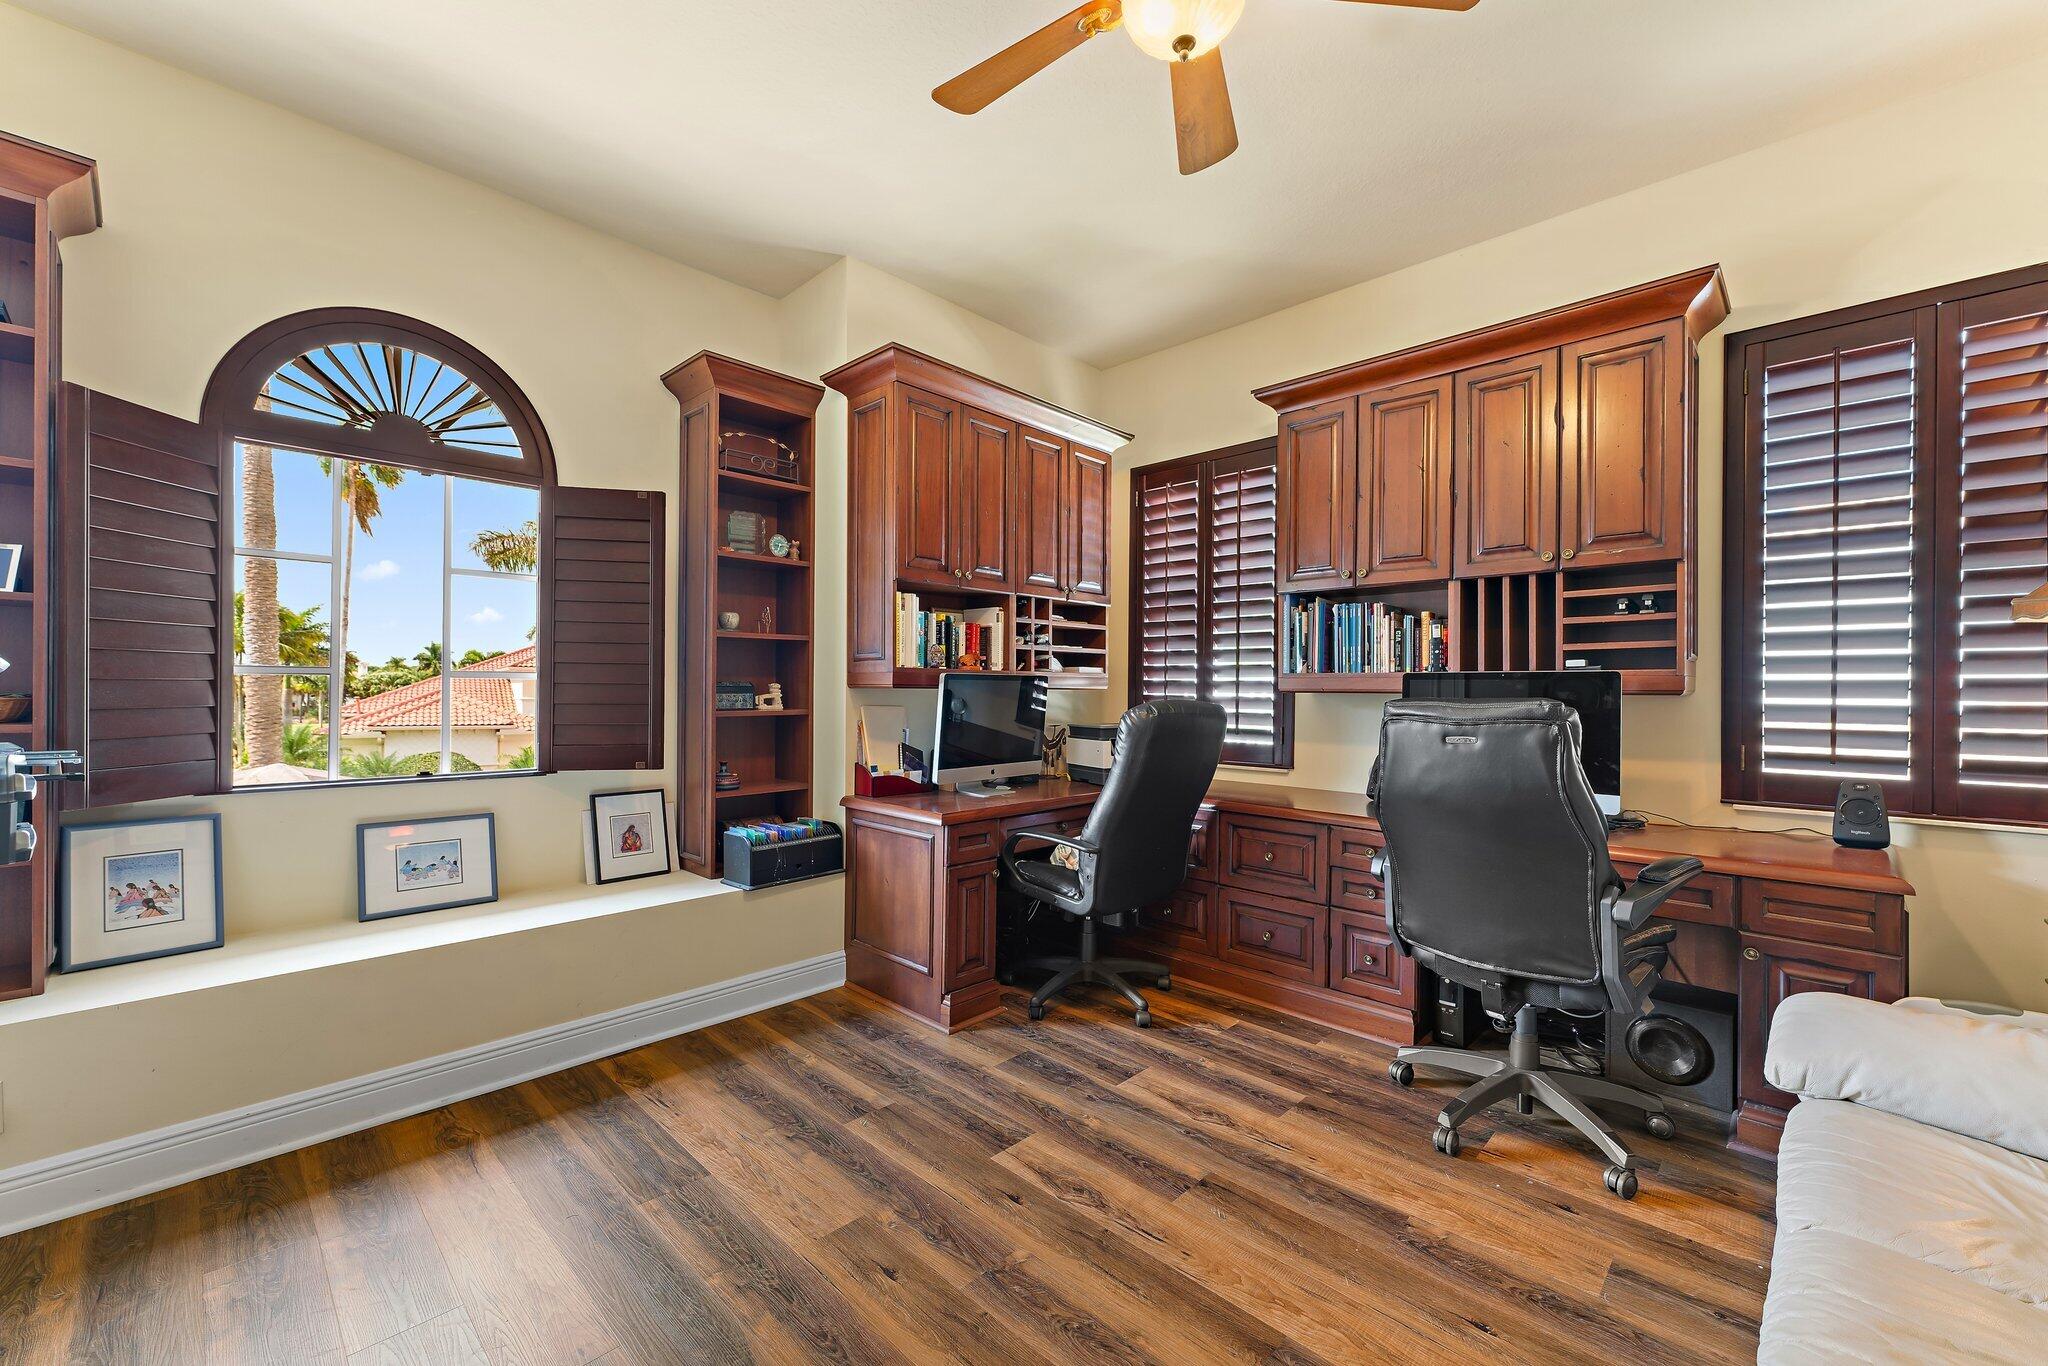
Home office with extensive wood built-ins, two office chairs, and an arched shuttered window overlooking palm trees.
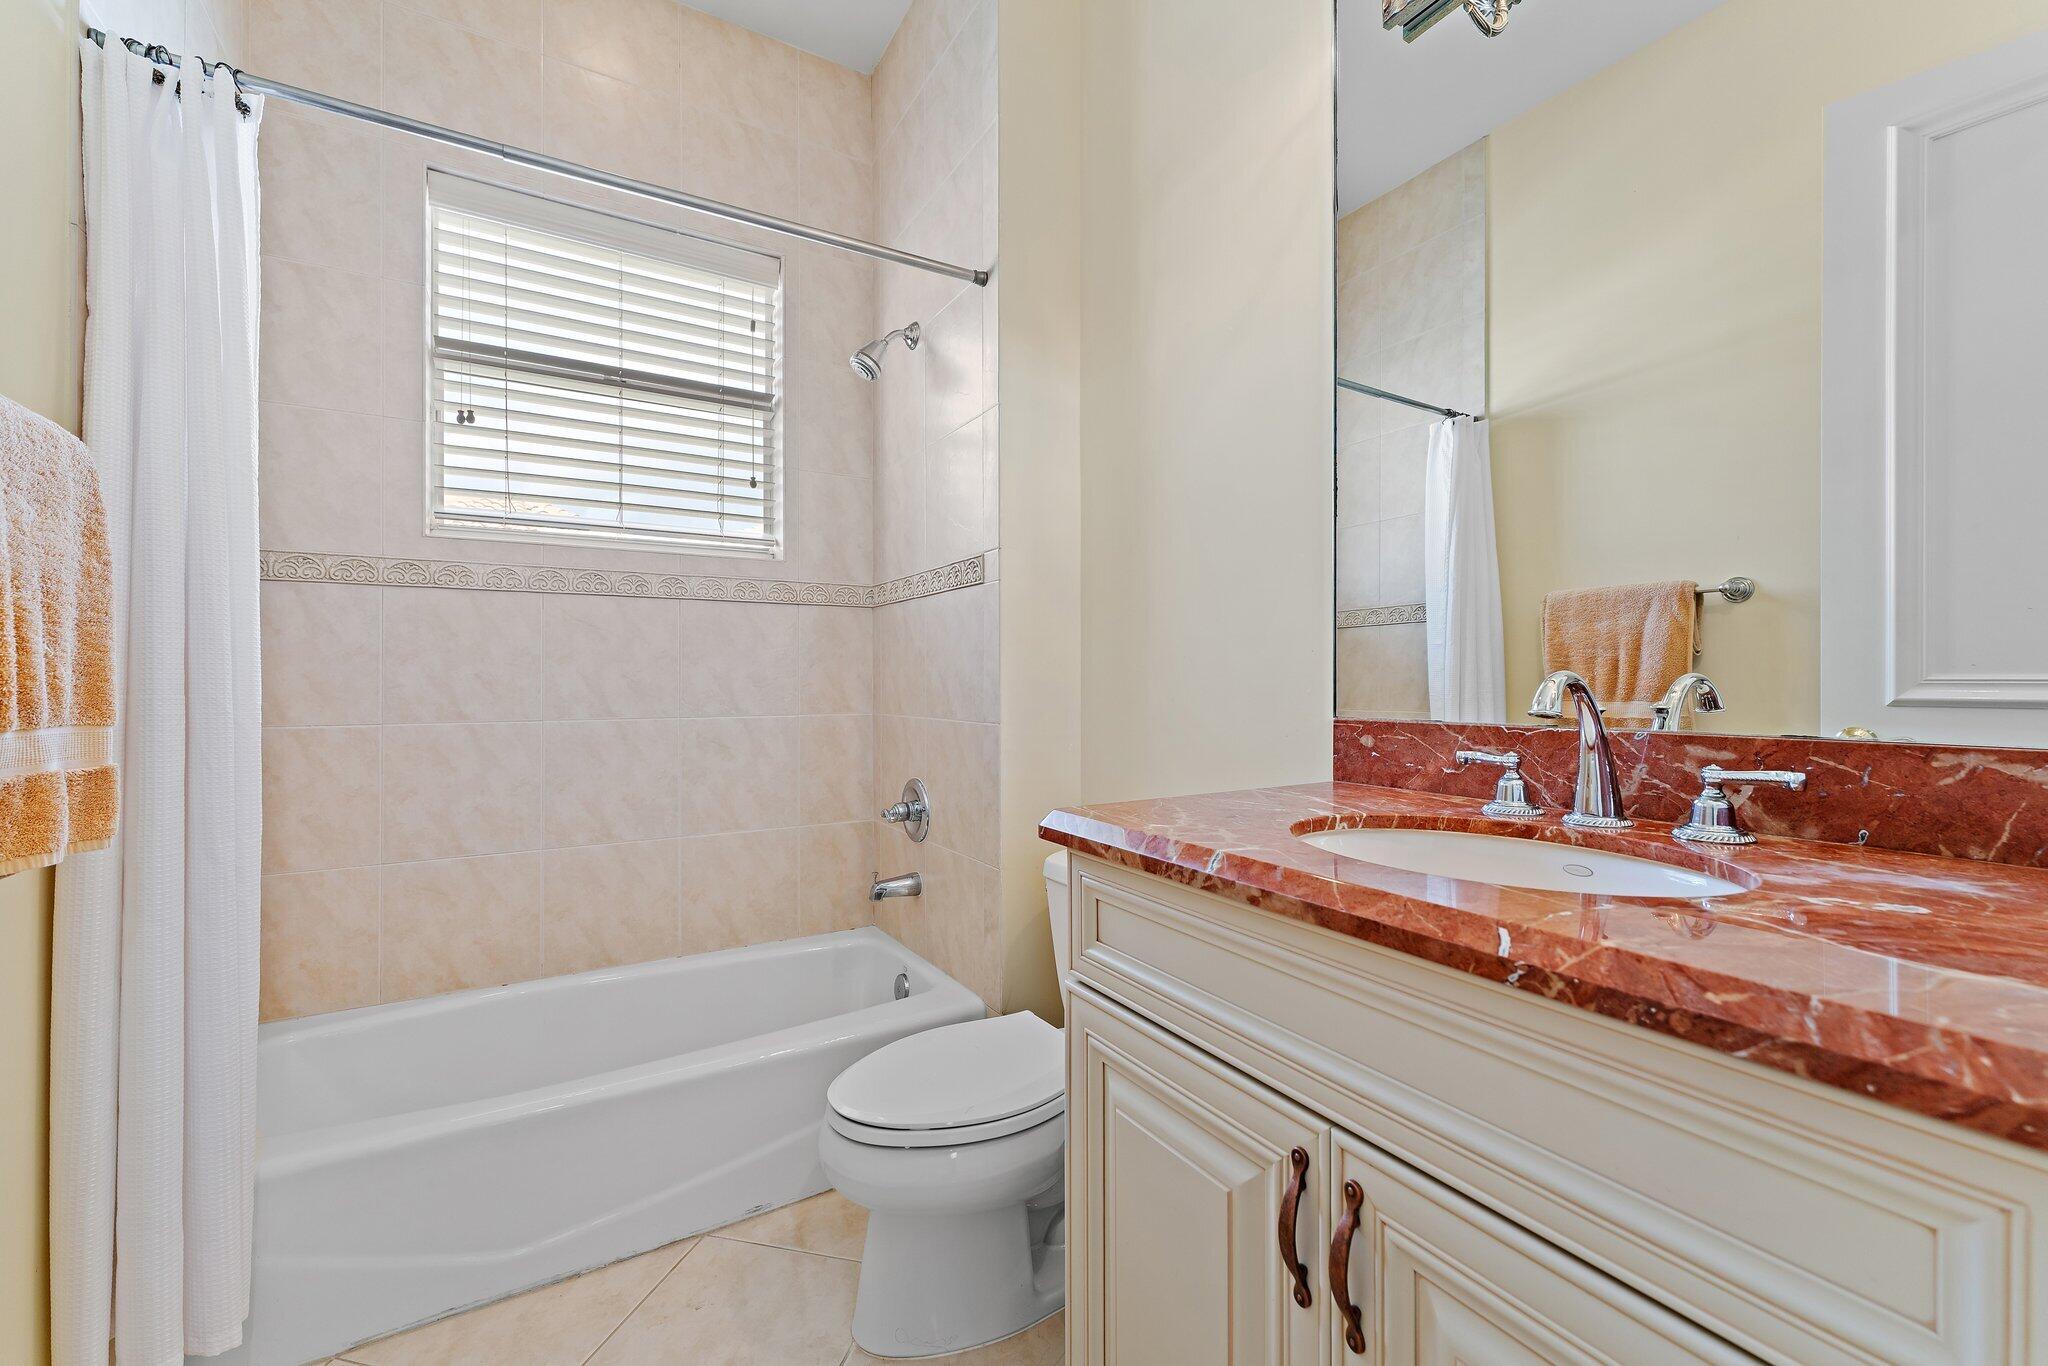
Bathroom with a white bathtub, window blinds, and cream vanity with a reddish marble countertop.
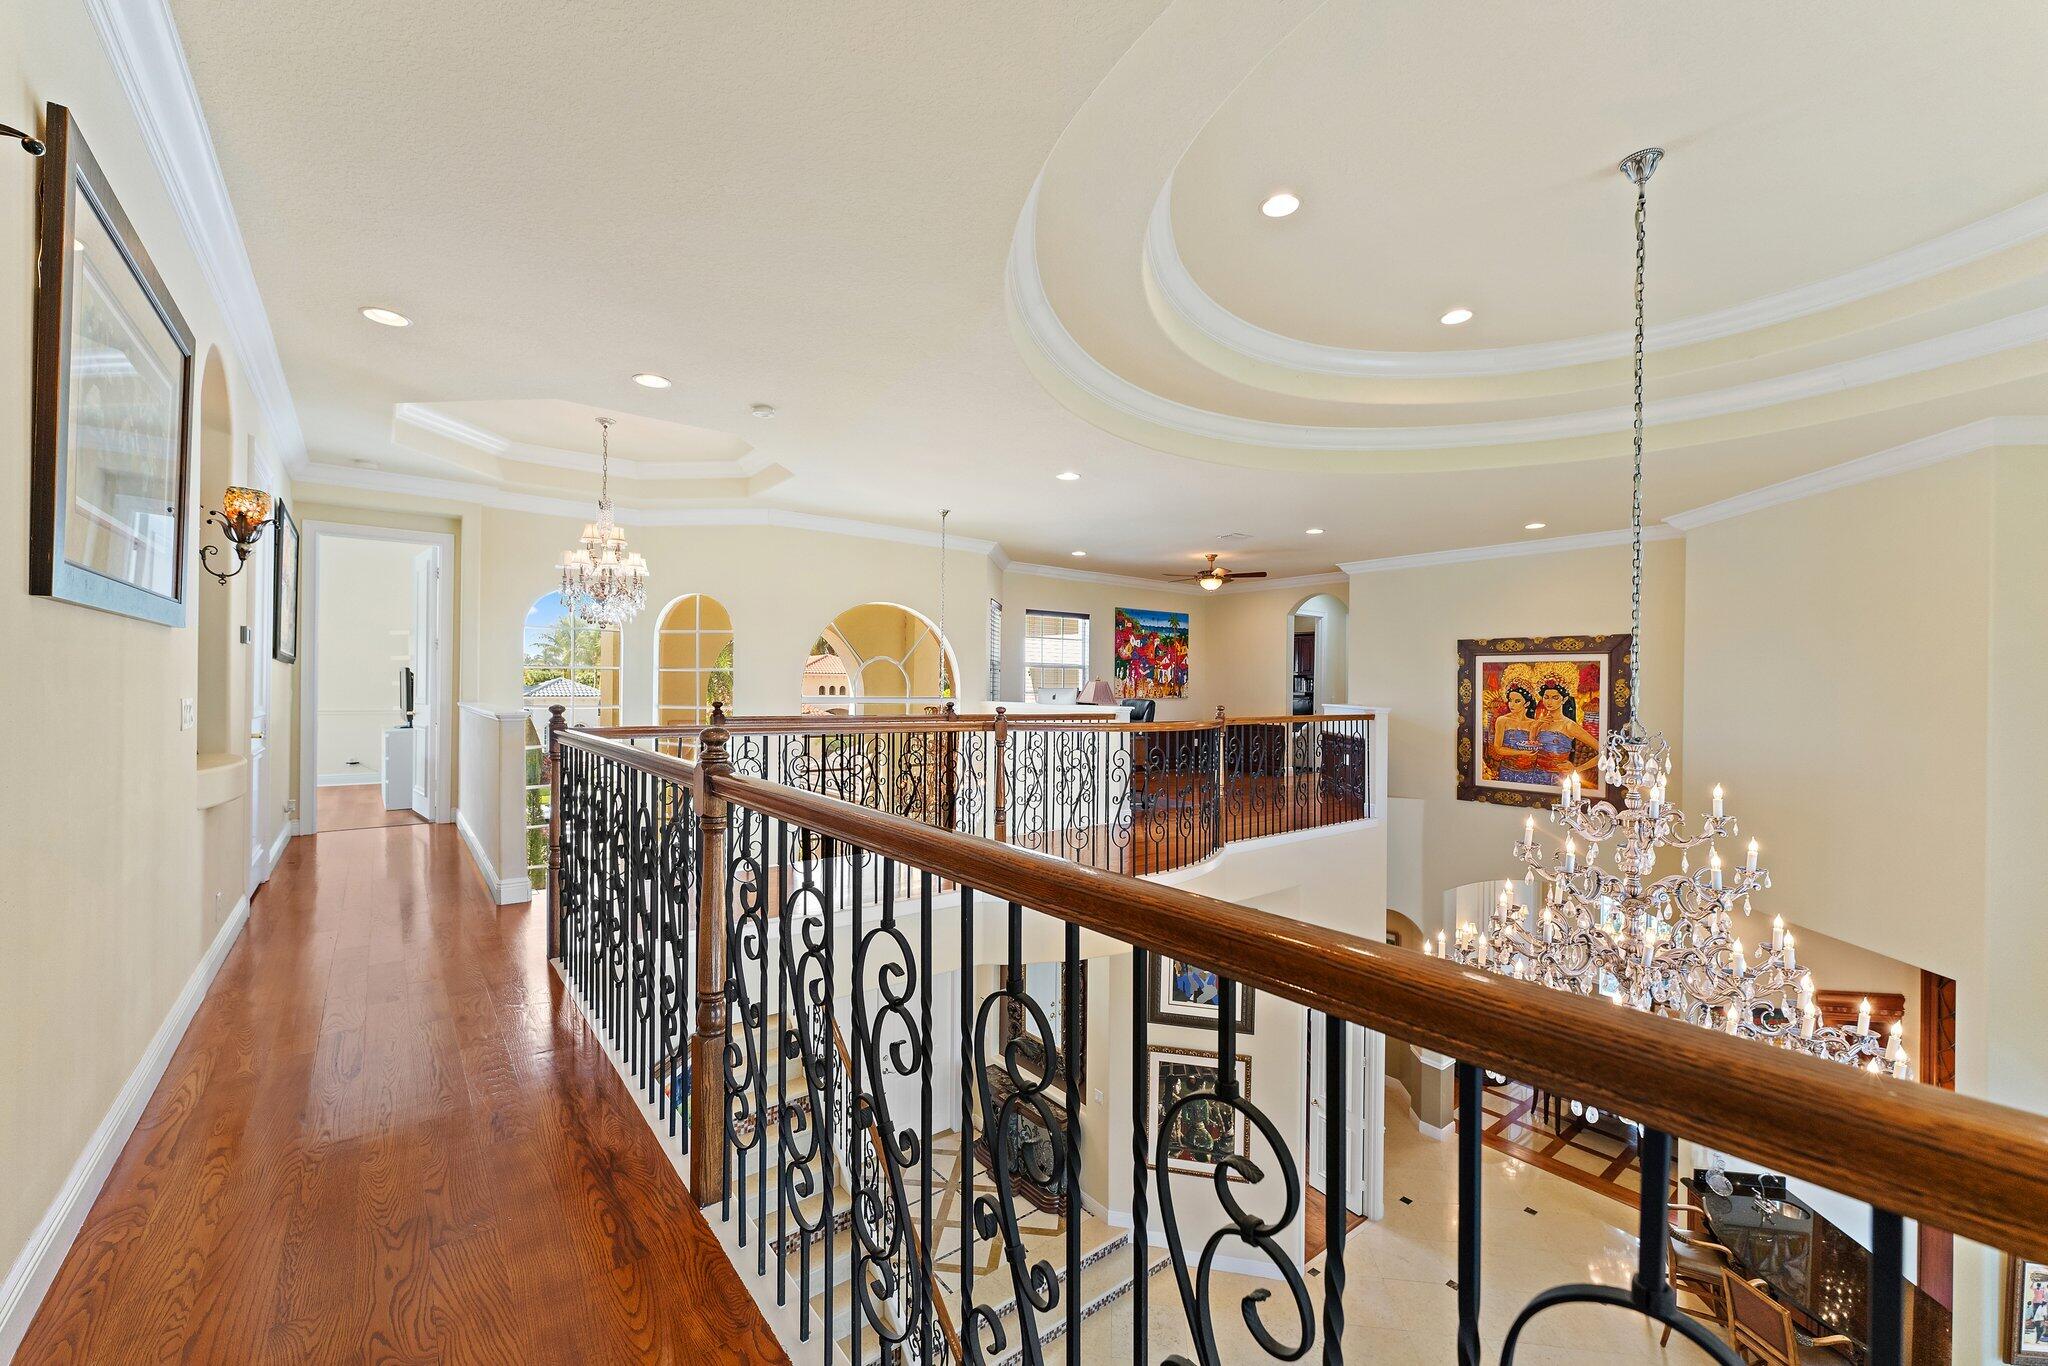
Upstairs landing overlooking a two-story foyer, with ornate iron railings and a large crystal chandelier.
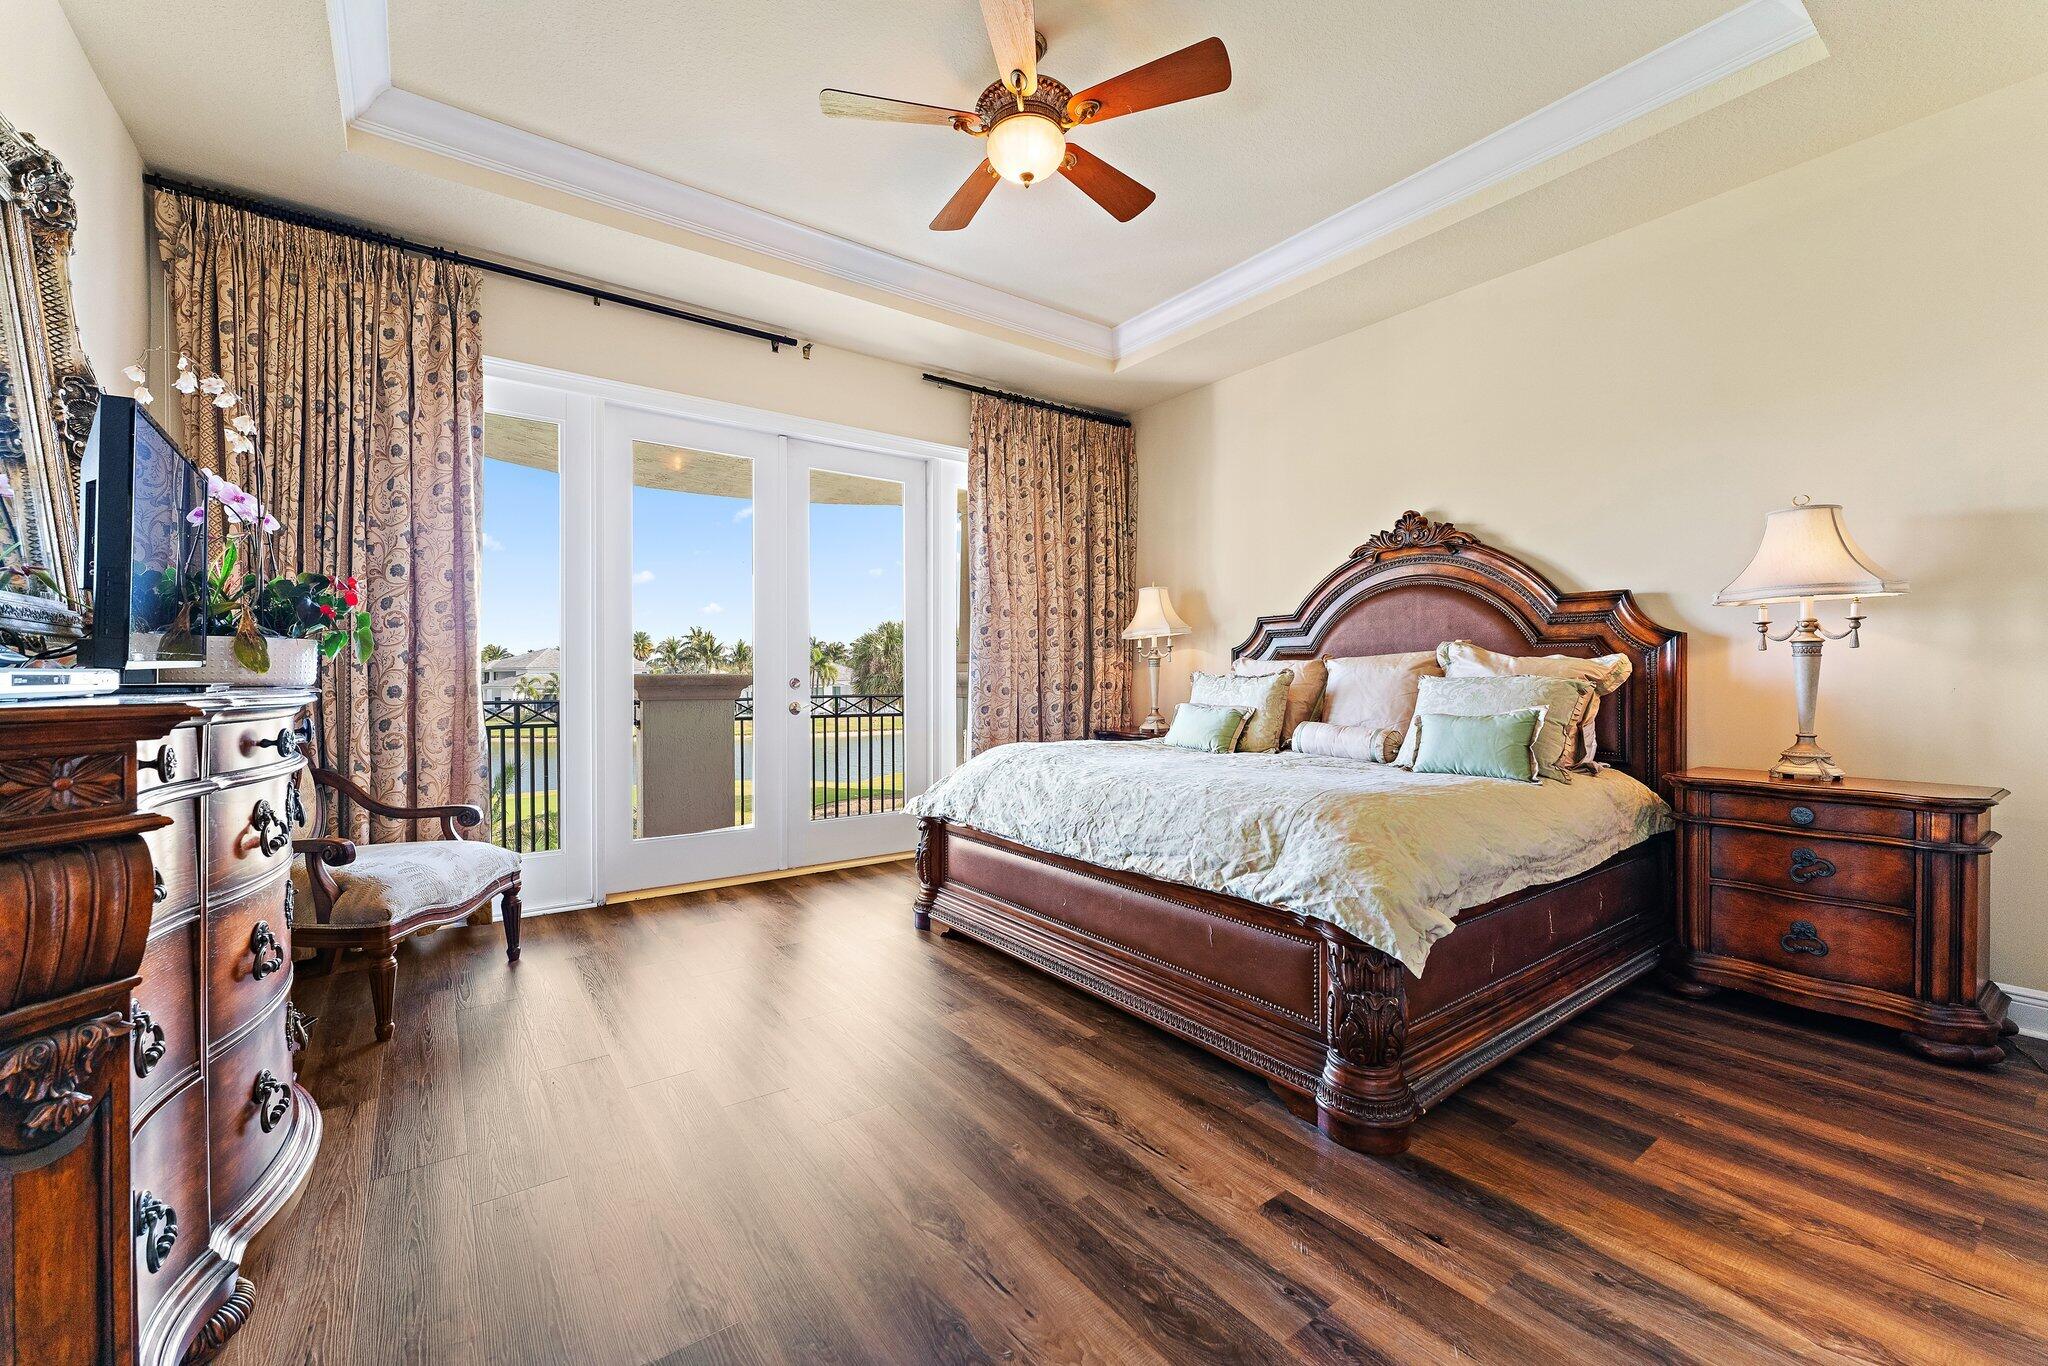
Bedroom with carved wood furnishings and French doors overlooking water.
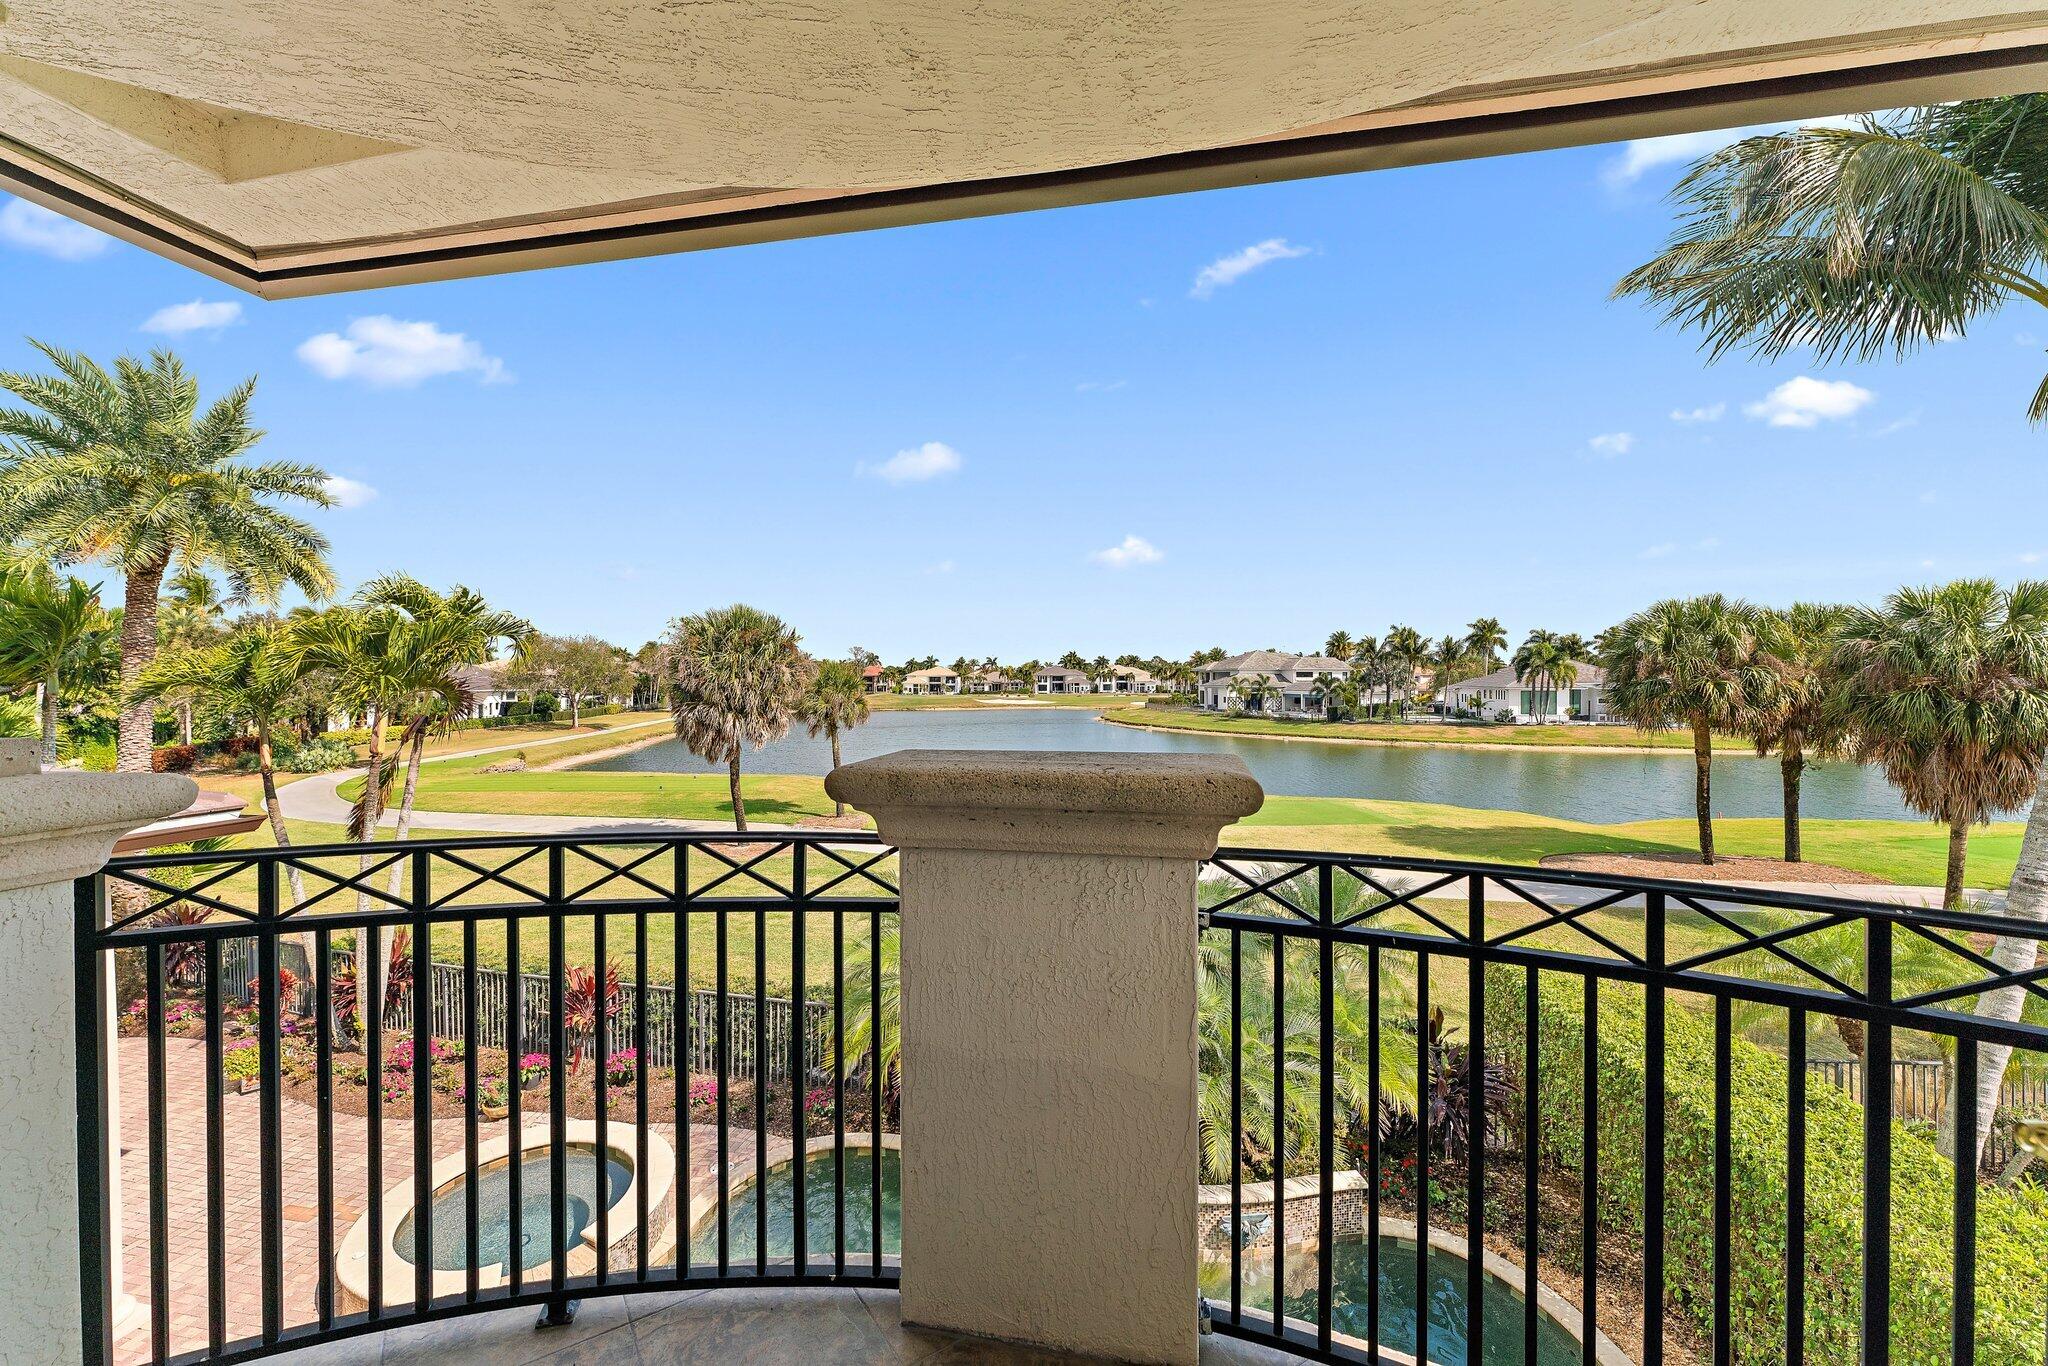
Covered balcony overlooking a backyard pool, palm-lined lake, and neighboring homes.
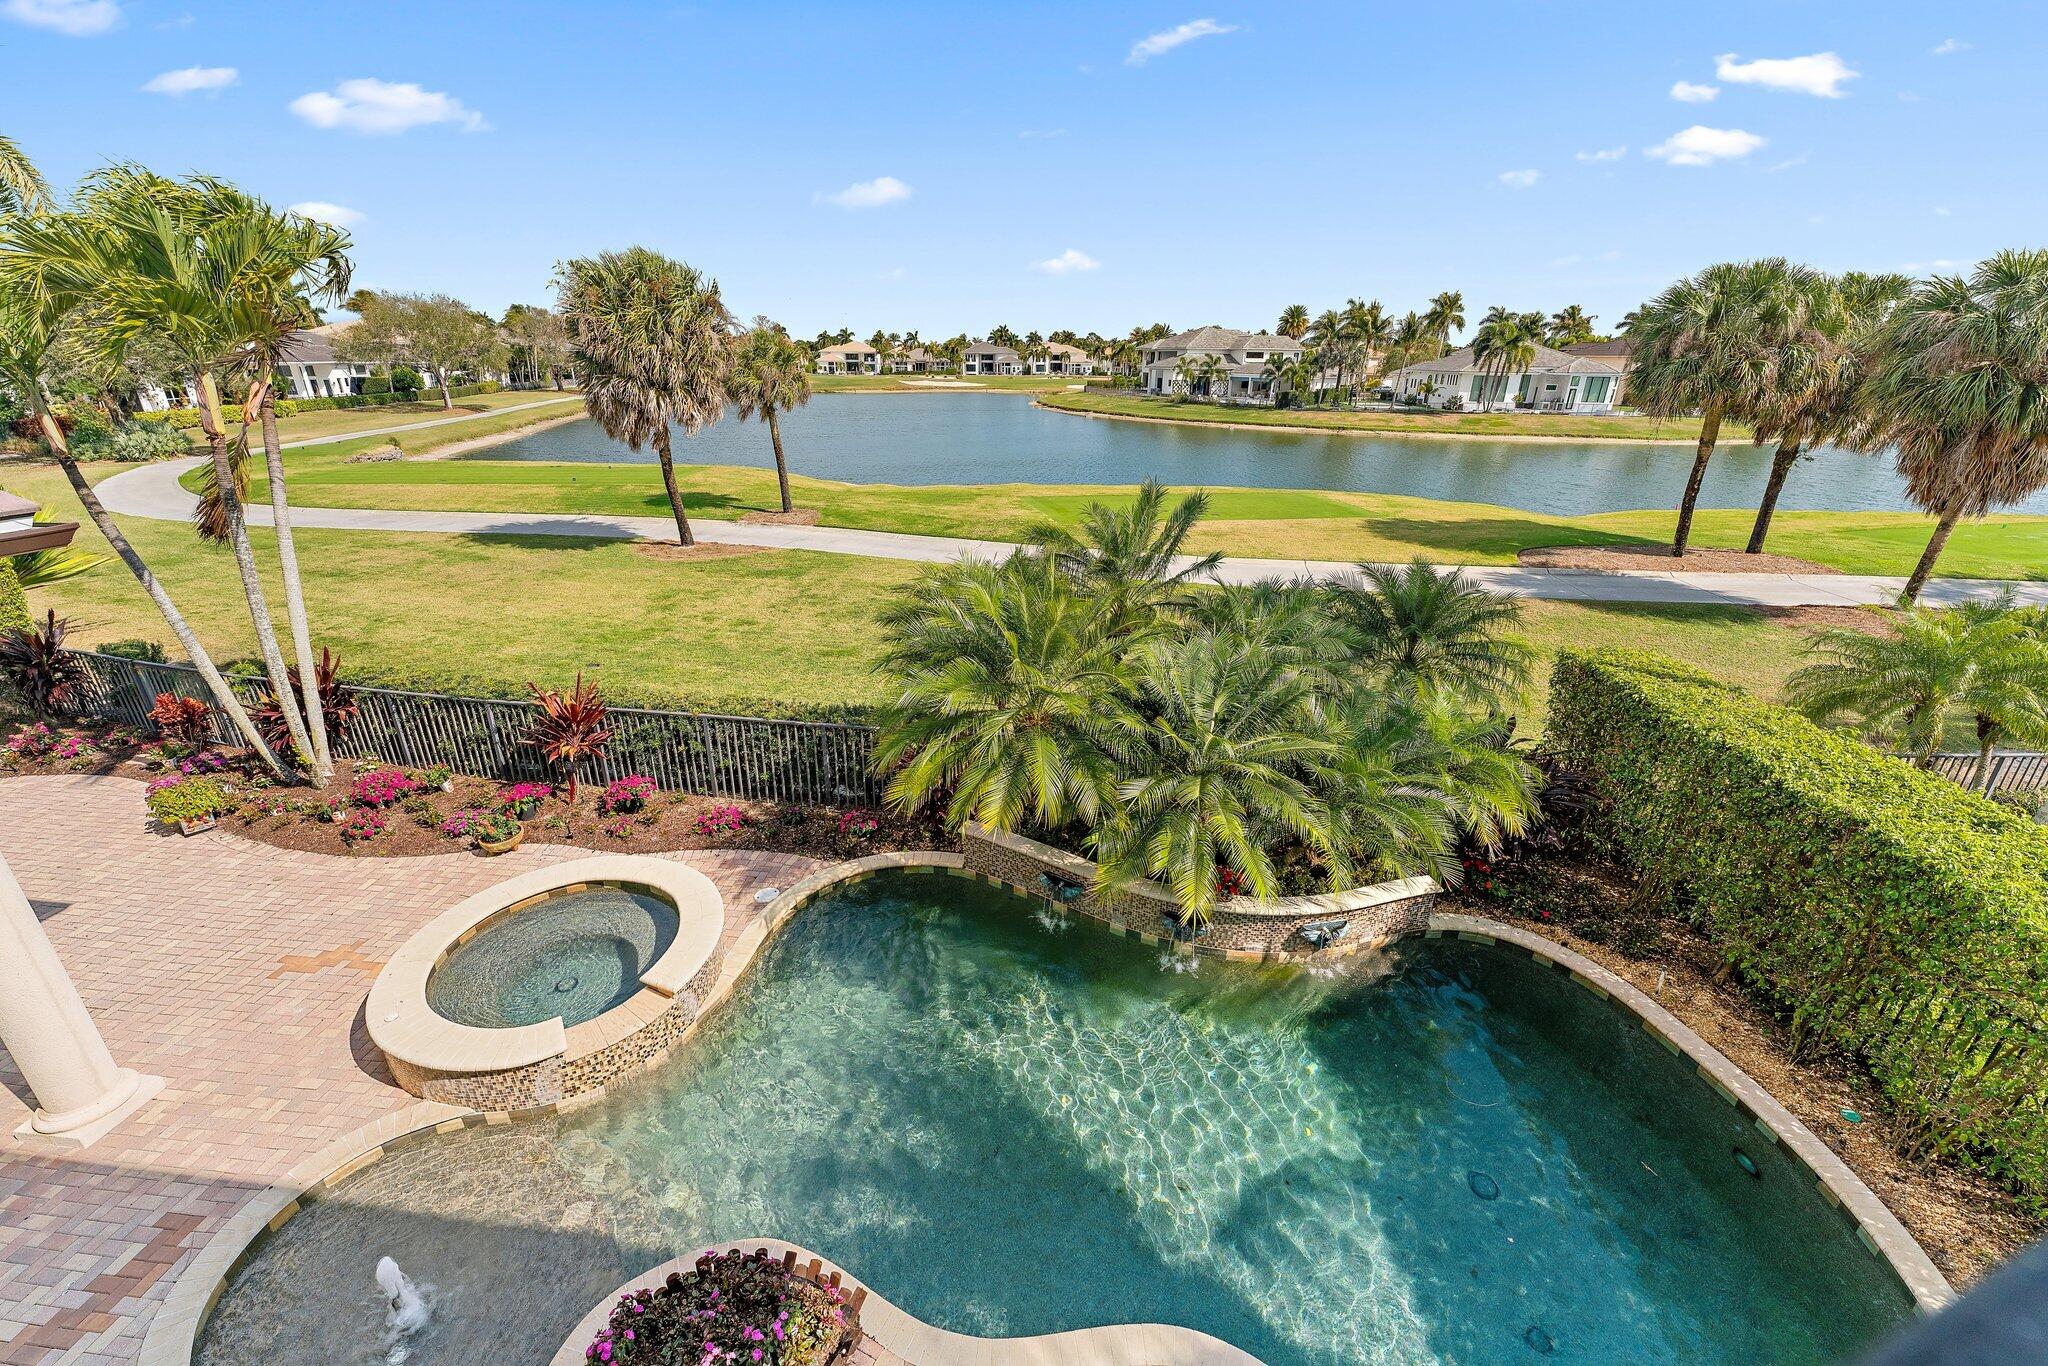
Backyard pool and round spa overlook a lake, with a brick patio and palm landscaping.
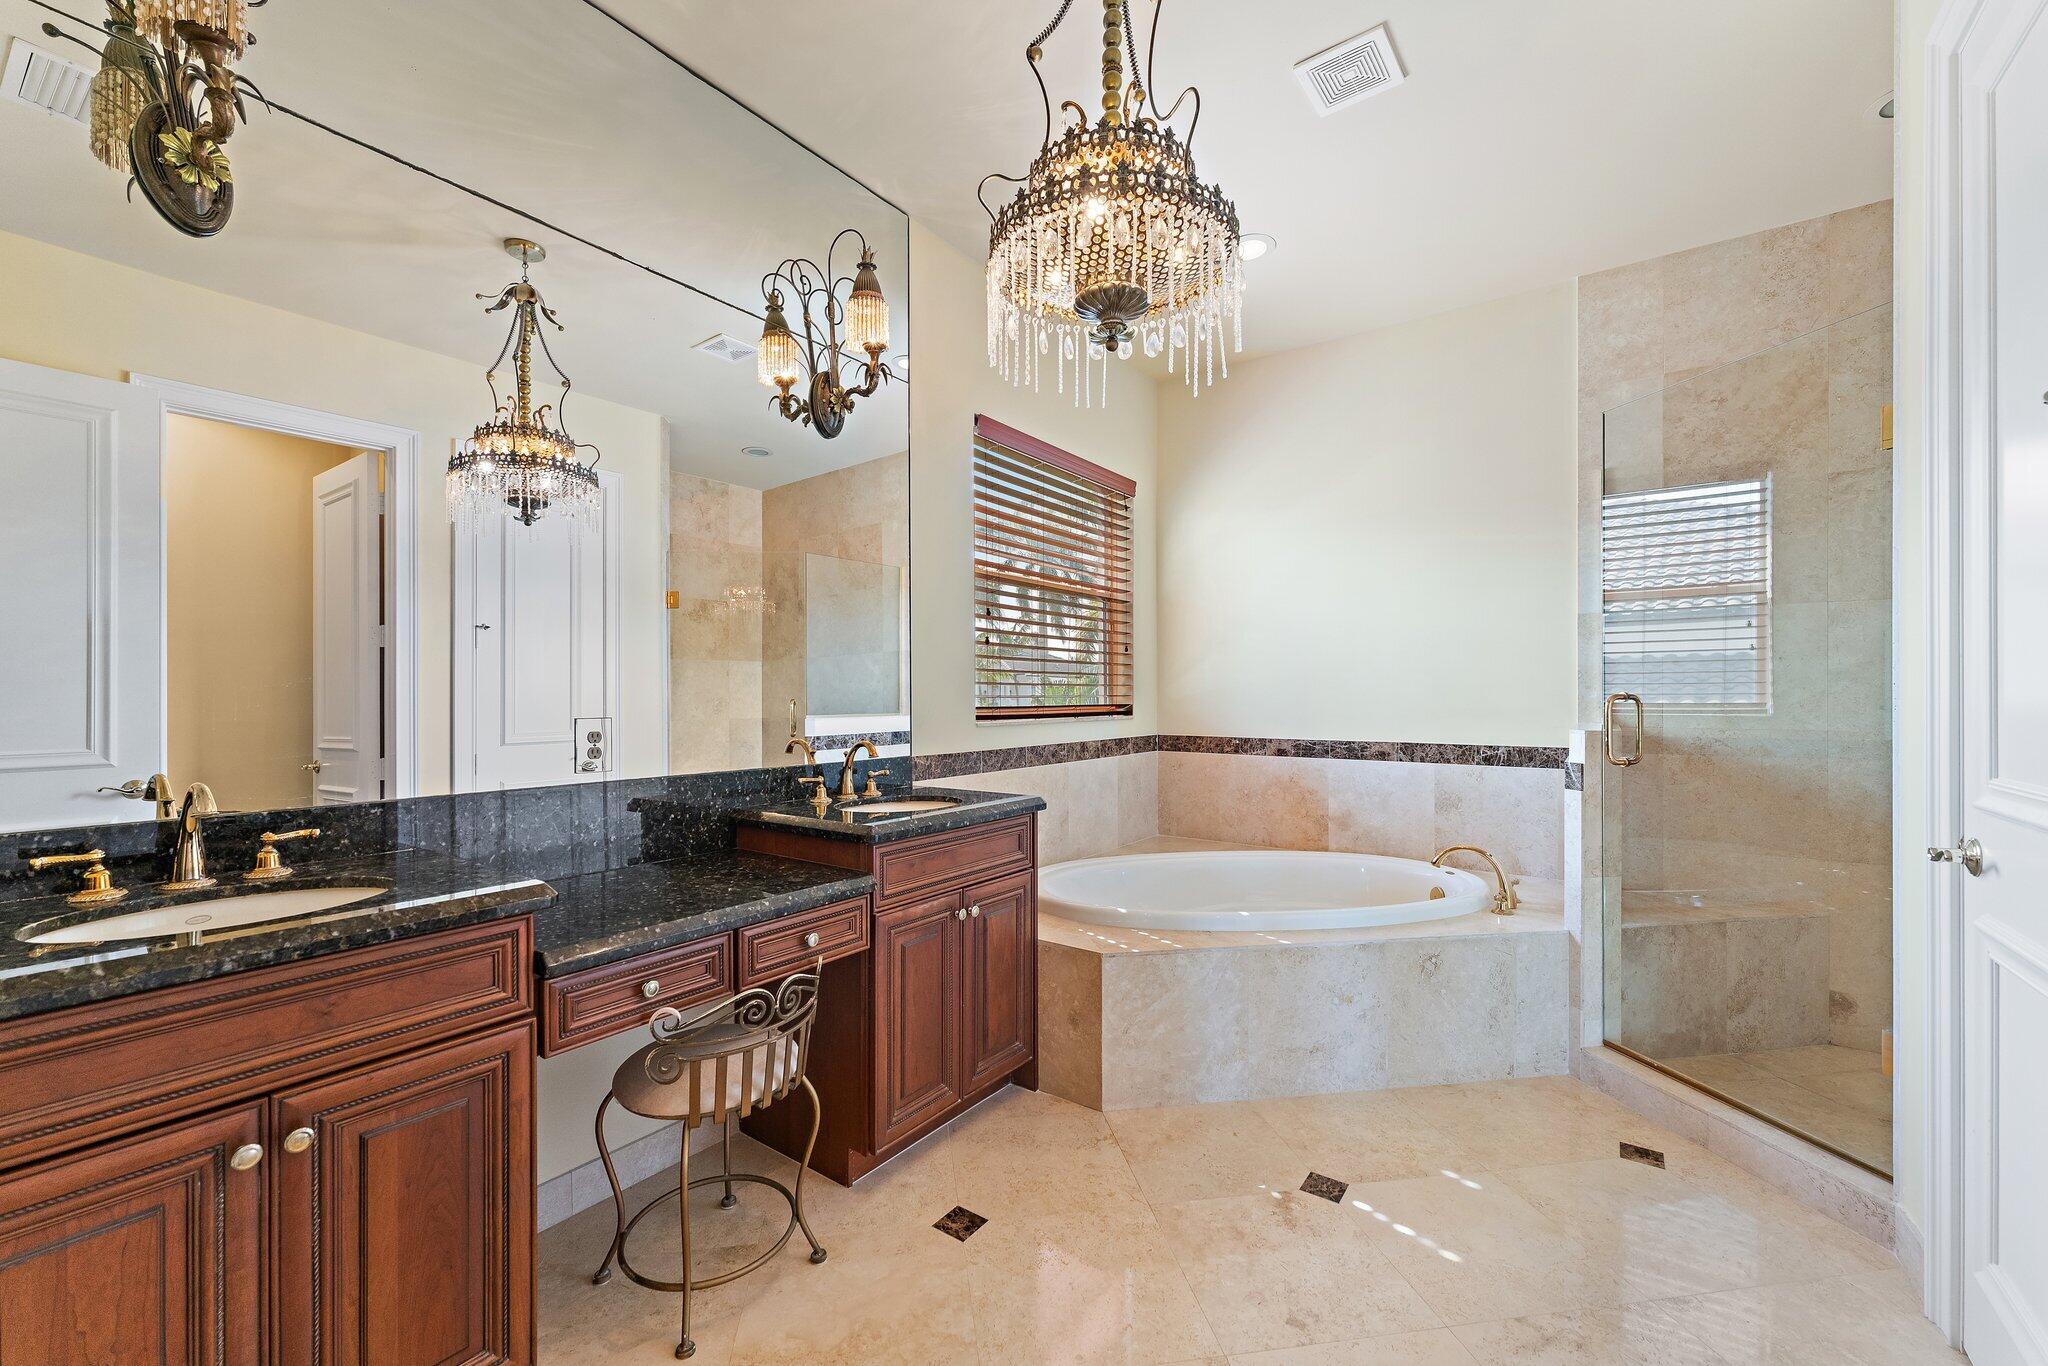
Primary bathroom with a dark wood double vanity, built-in soaking tub, and glass-enclosed shower.
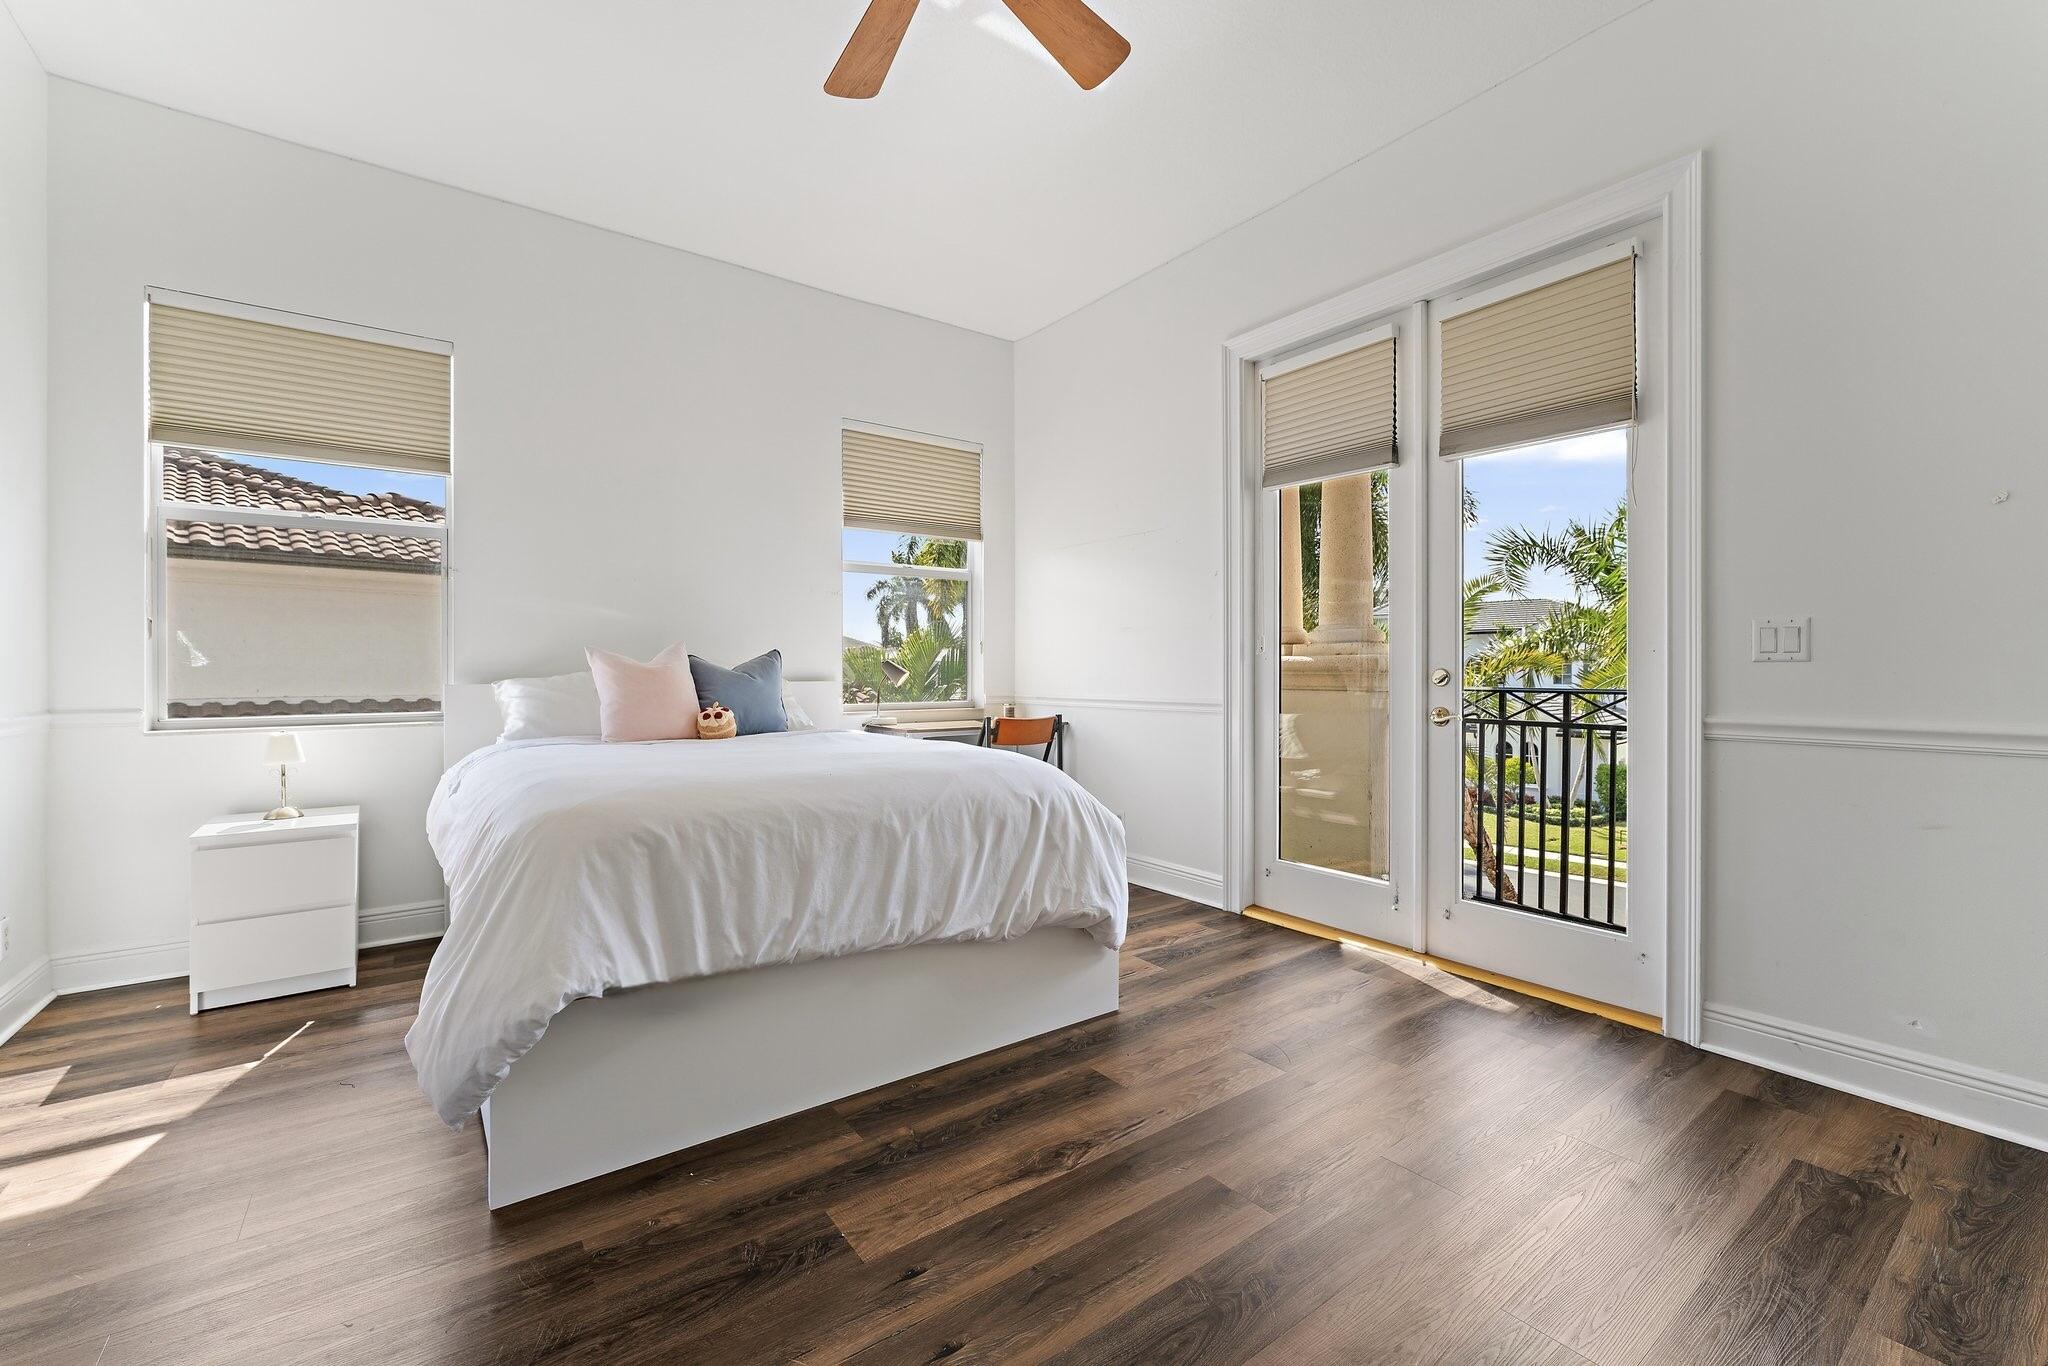
Bedroom with a white bed, dark wood floors, and balcony doors overlooking palm trees.
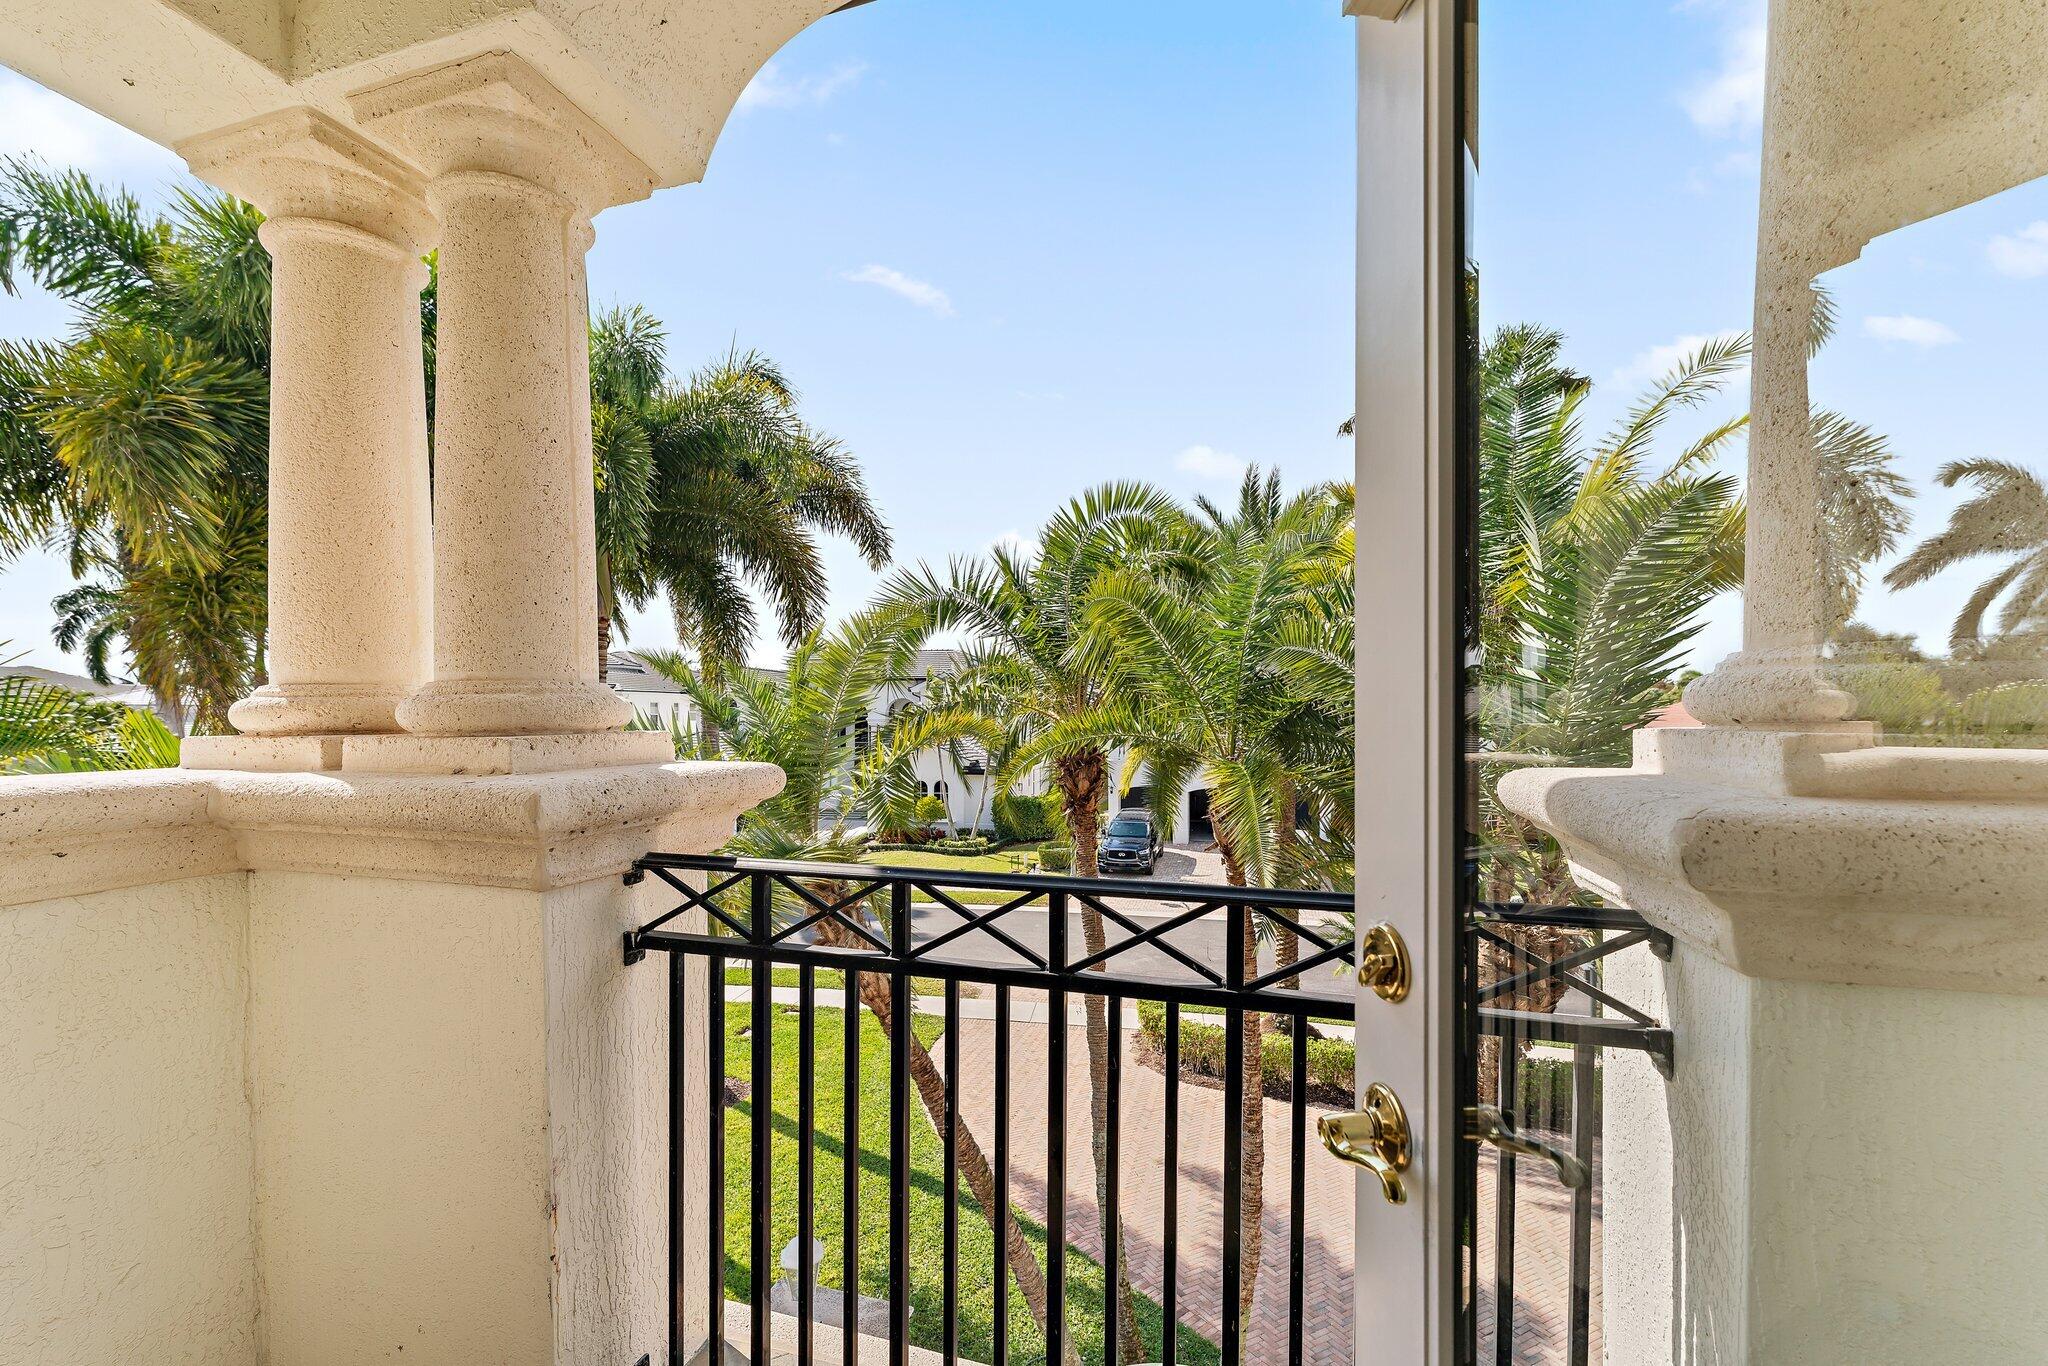
Covered balcony with stucco columns overlooking palm trees and a brick-paved driveway.
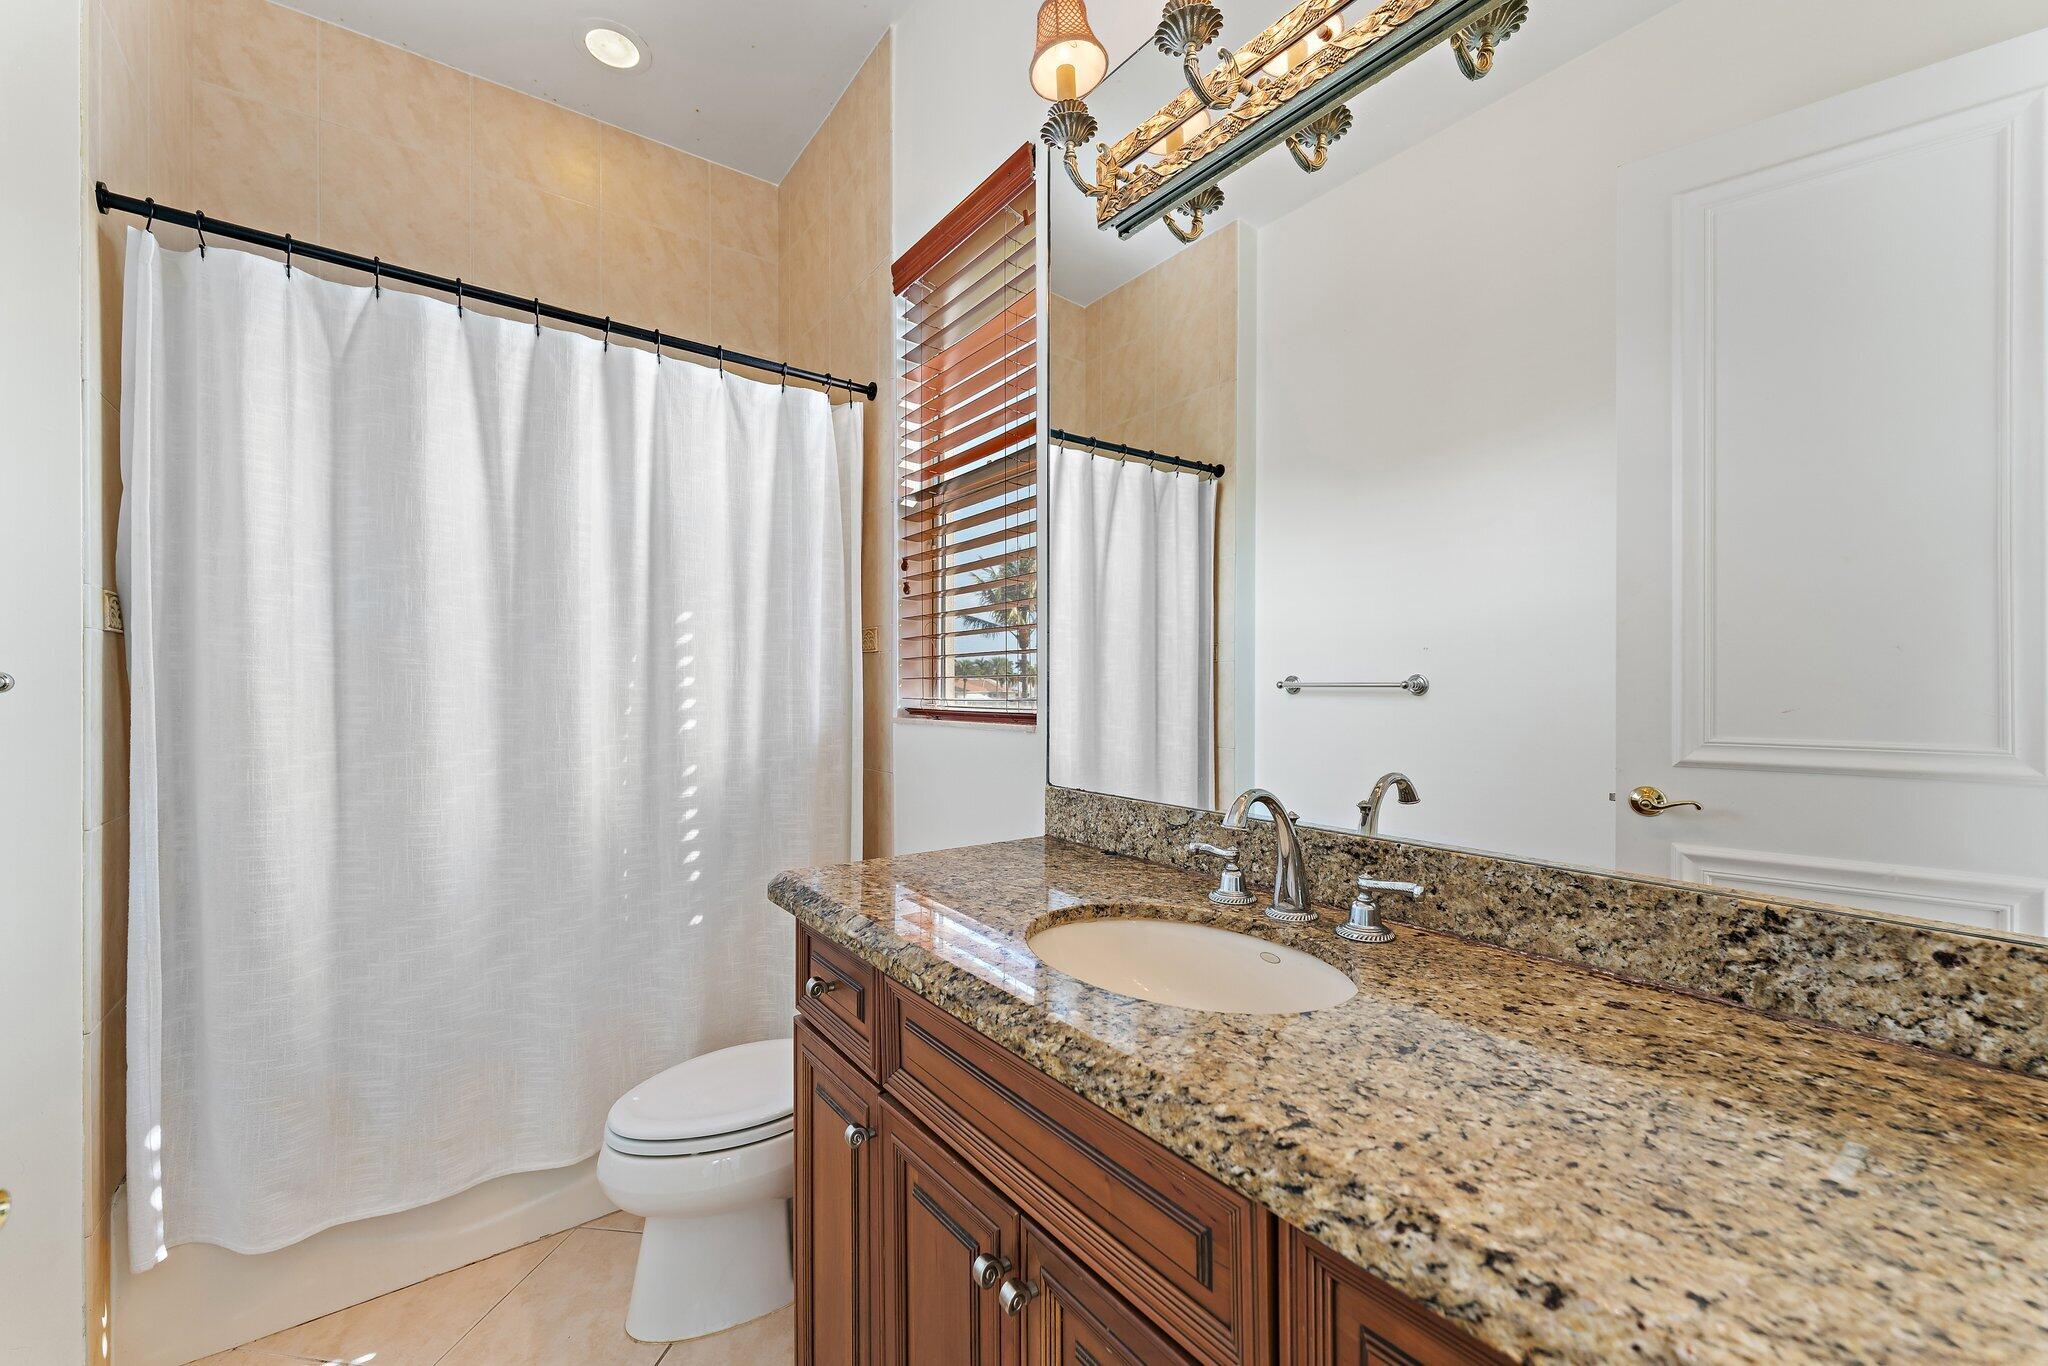
Bathroom with a granite vanity, oval sink, and white shower curtain beside a window.
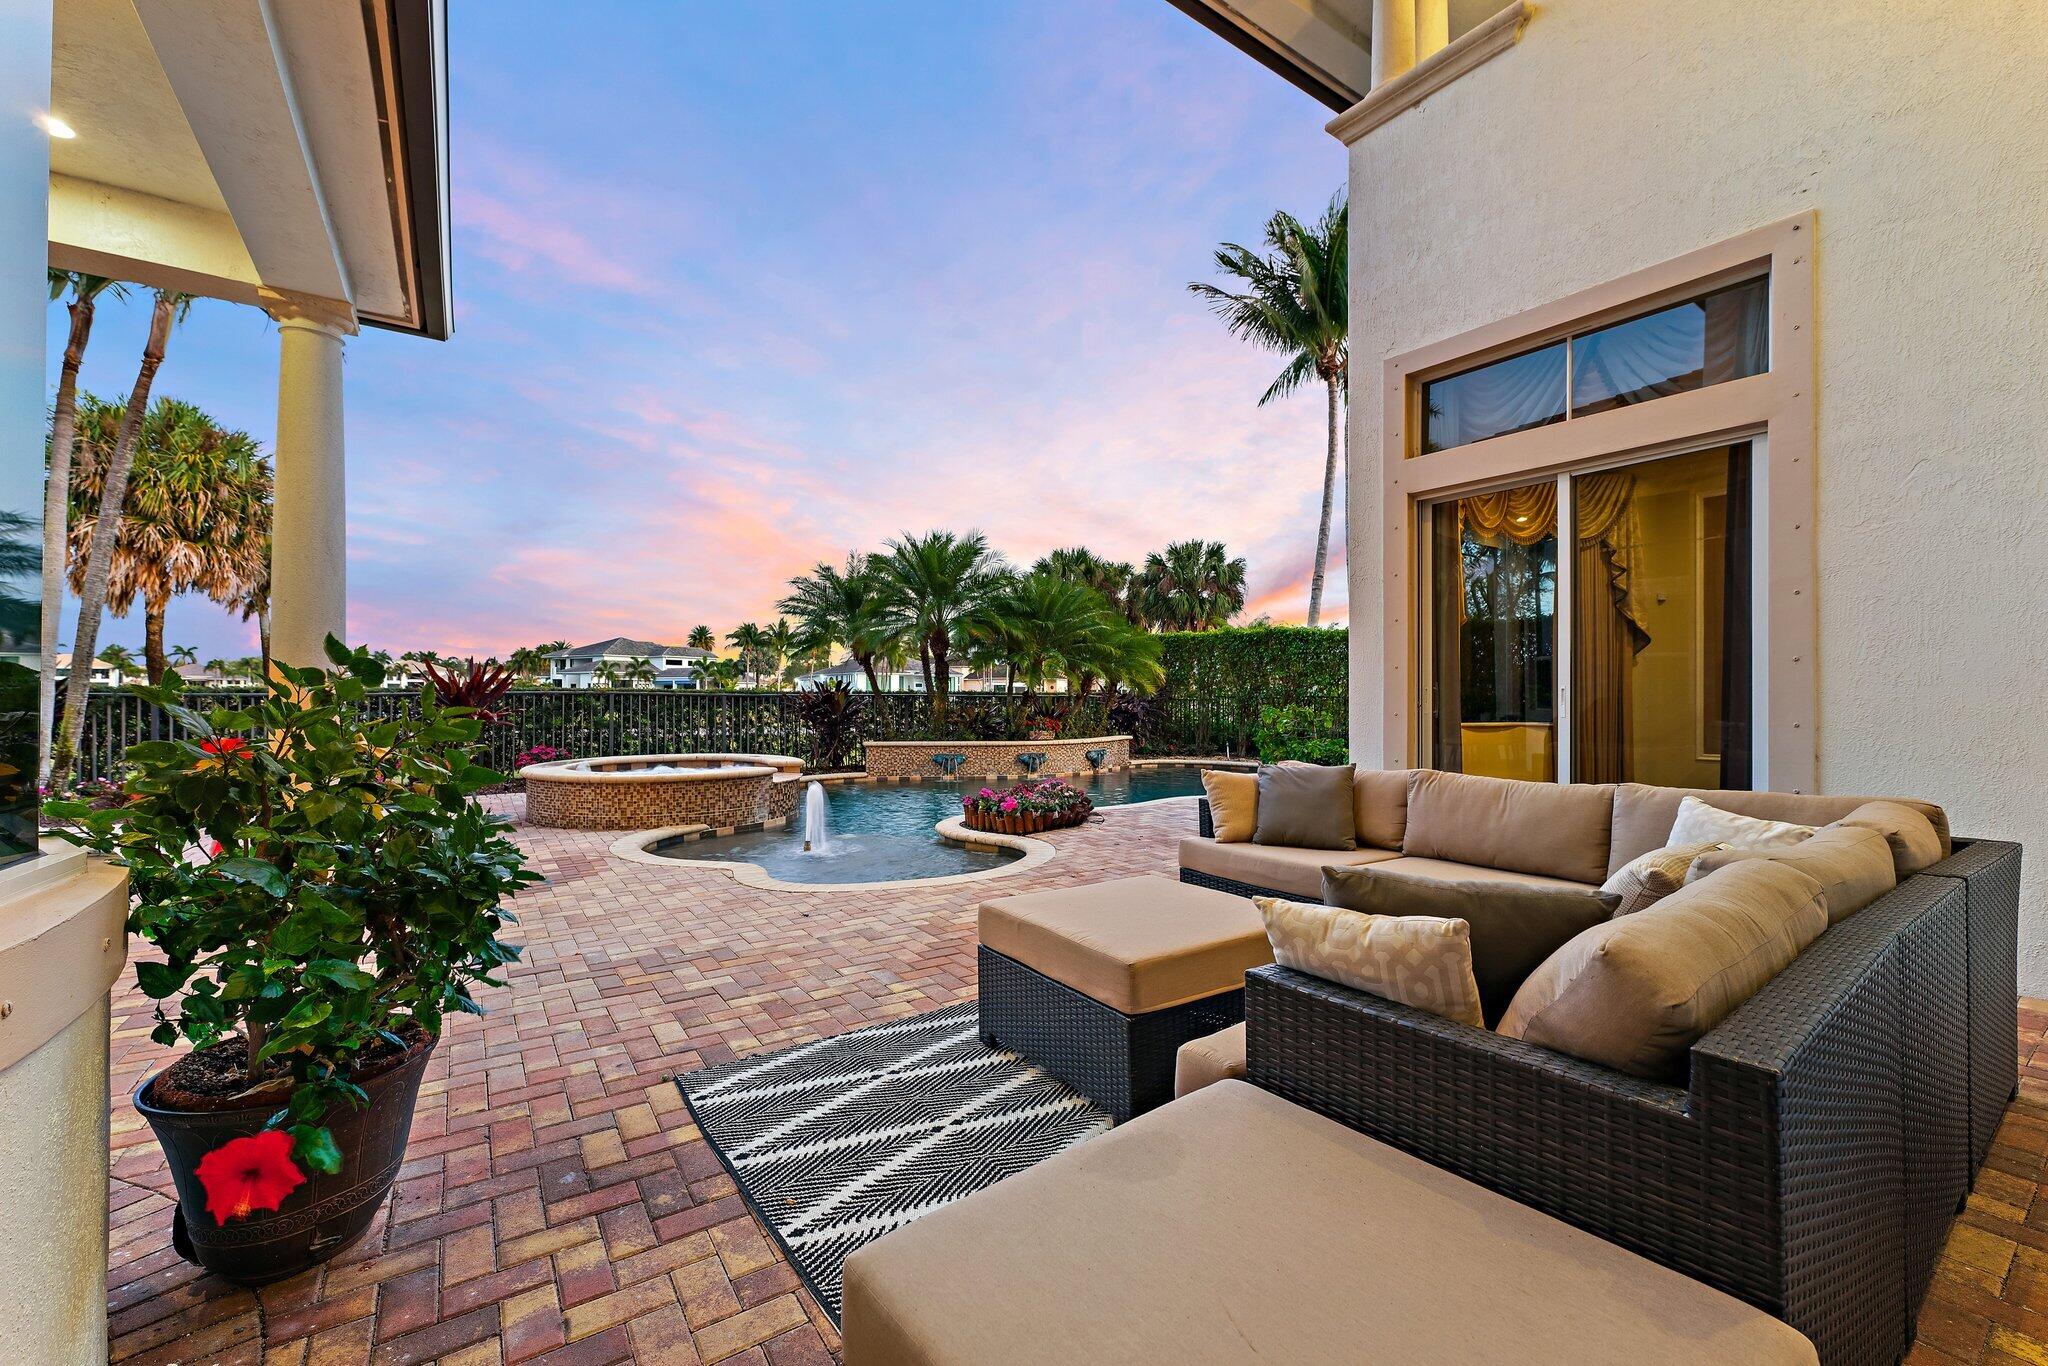
Patio with wicker lounge seating beside a pool and raised spa at dusk.
Curved backyard pool and spa beside a paver patio, framed by palms at dusk.
Curved backyard pool and spa beside a two-story stucco home at dusk.
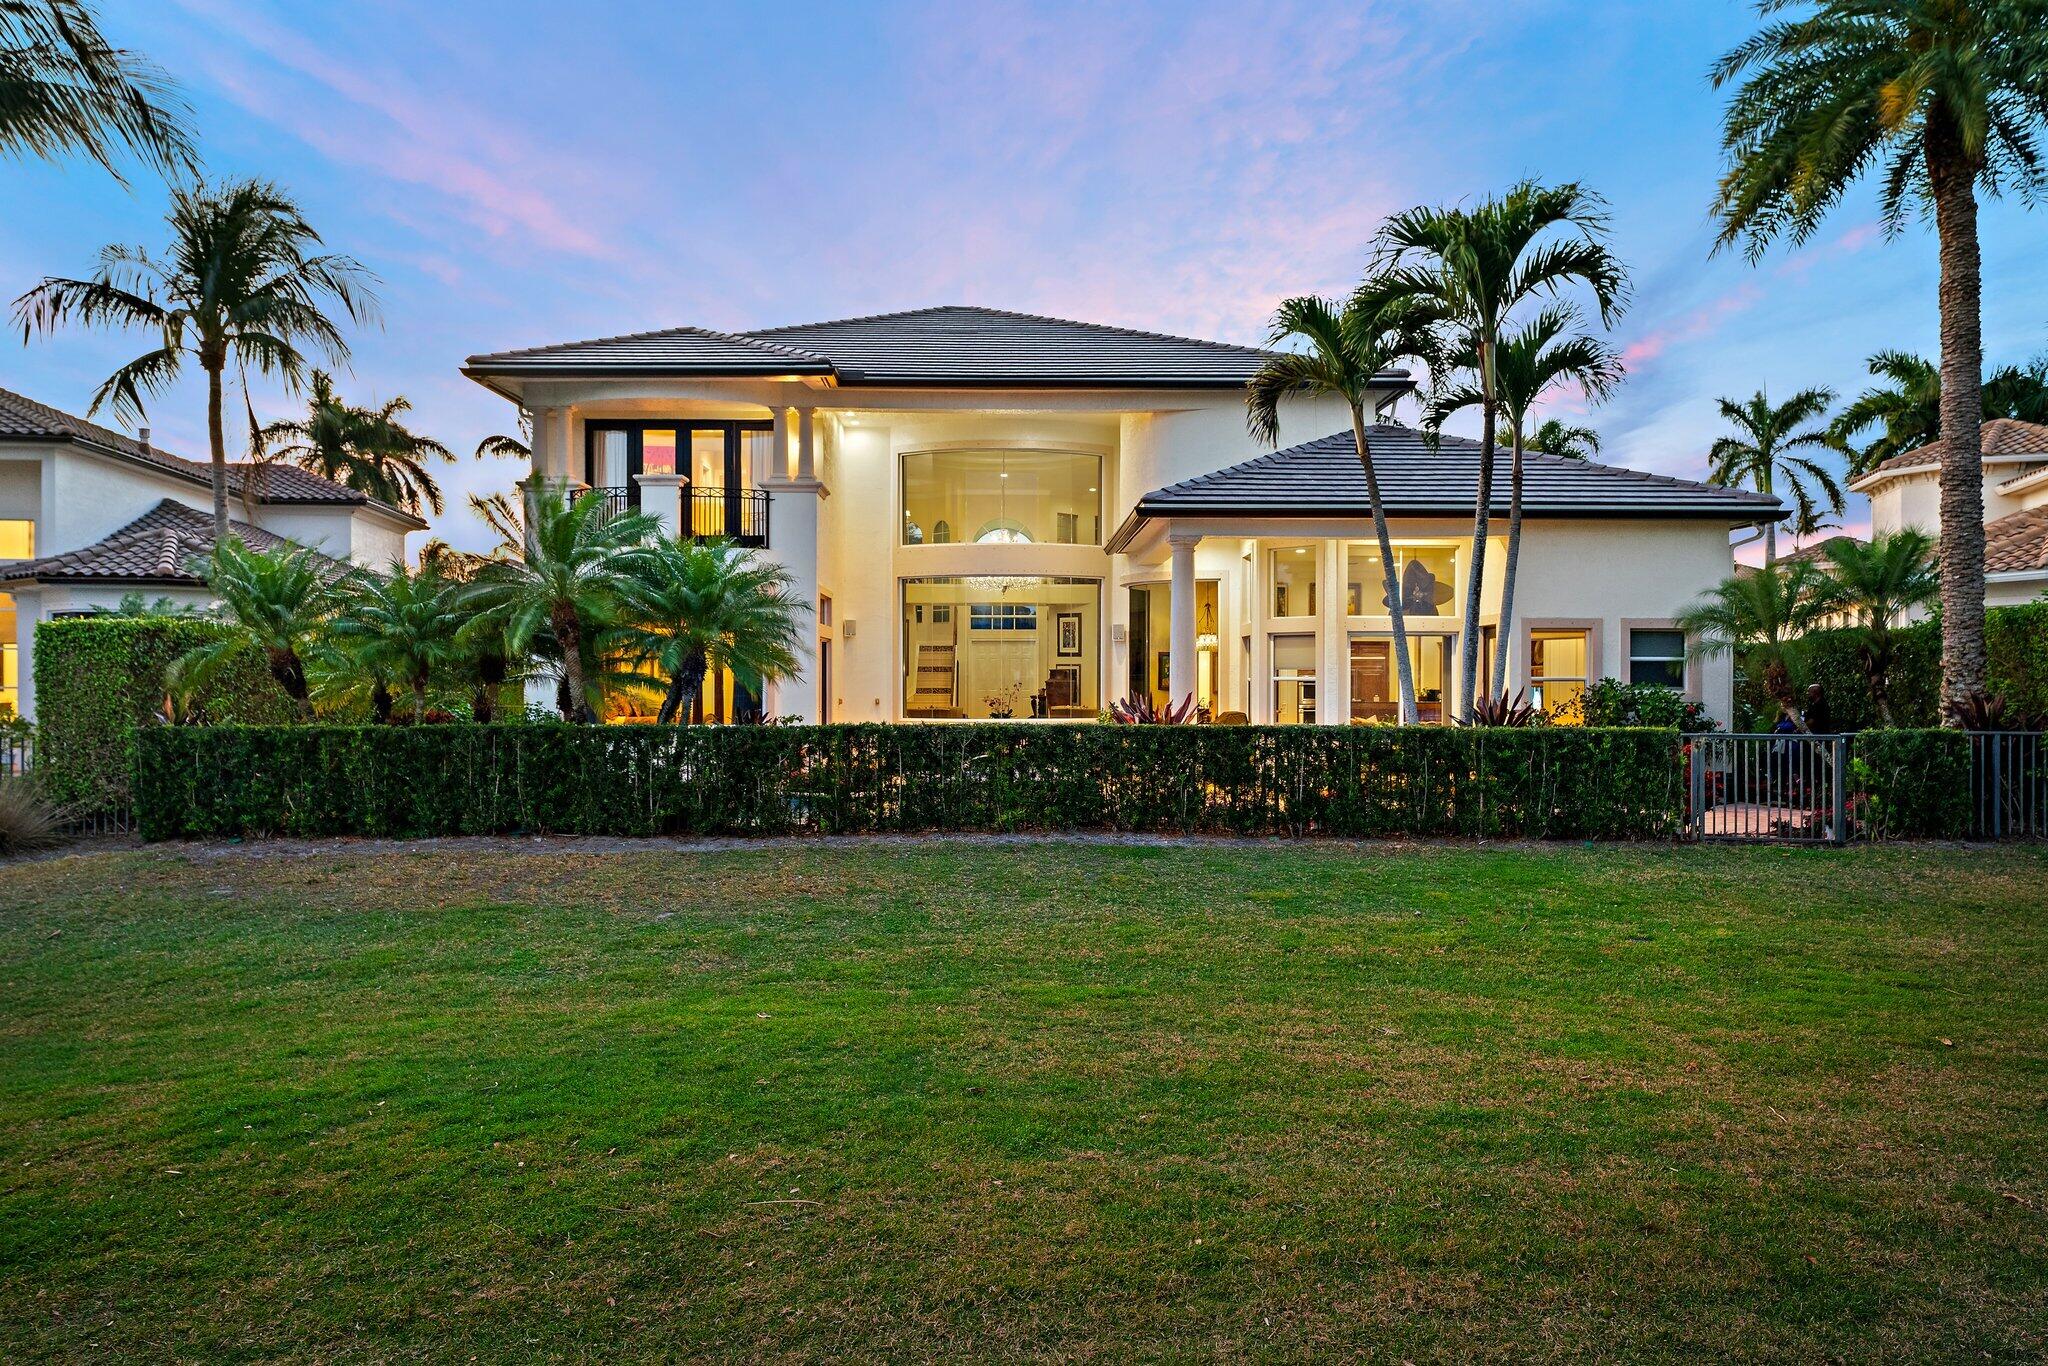
Two-story white home with illuminated windows, palm trees, and a broad backyard lawn at dusk.
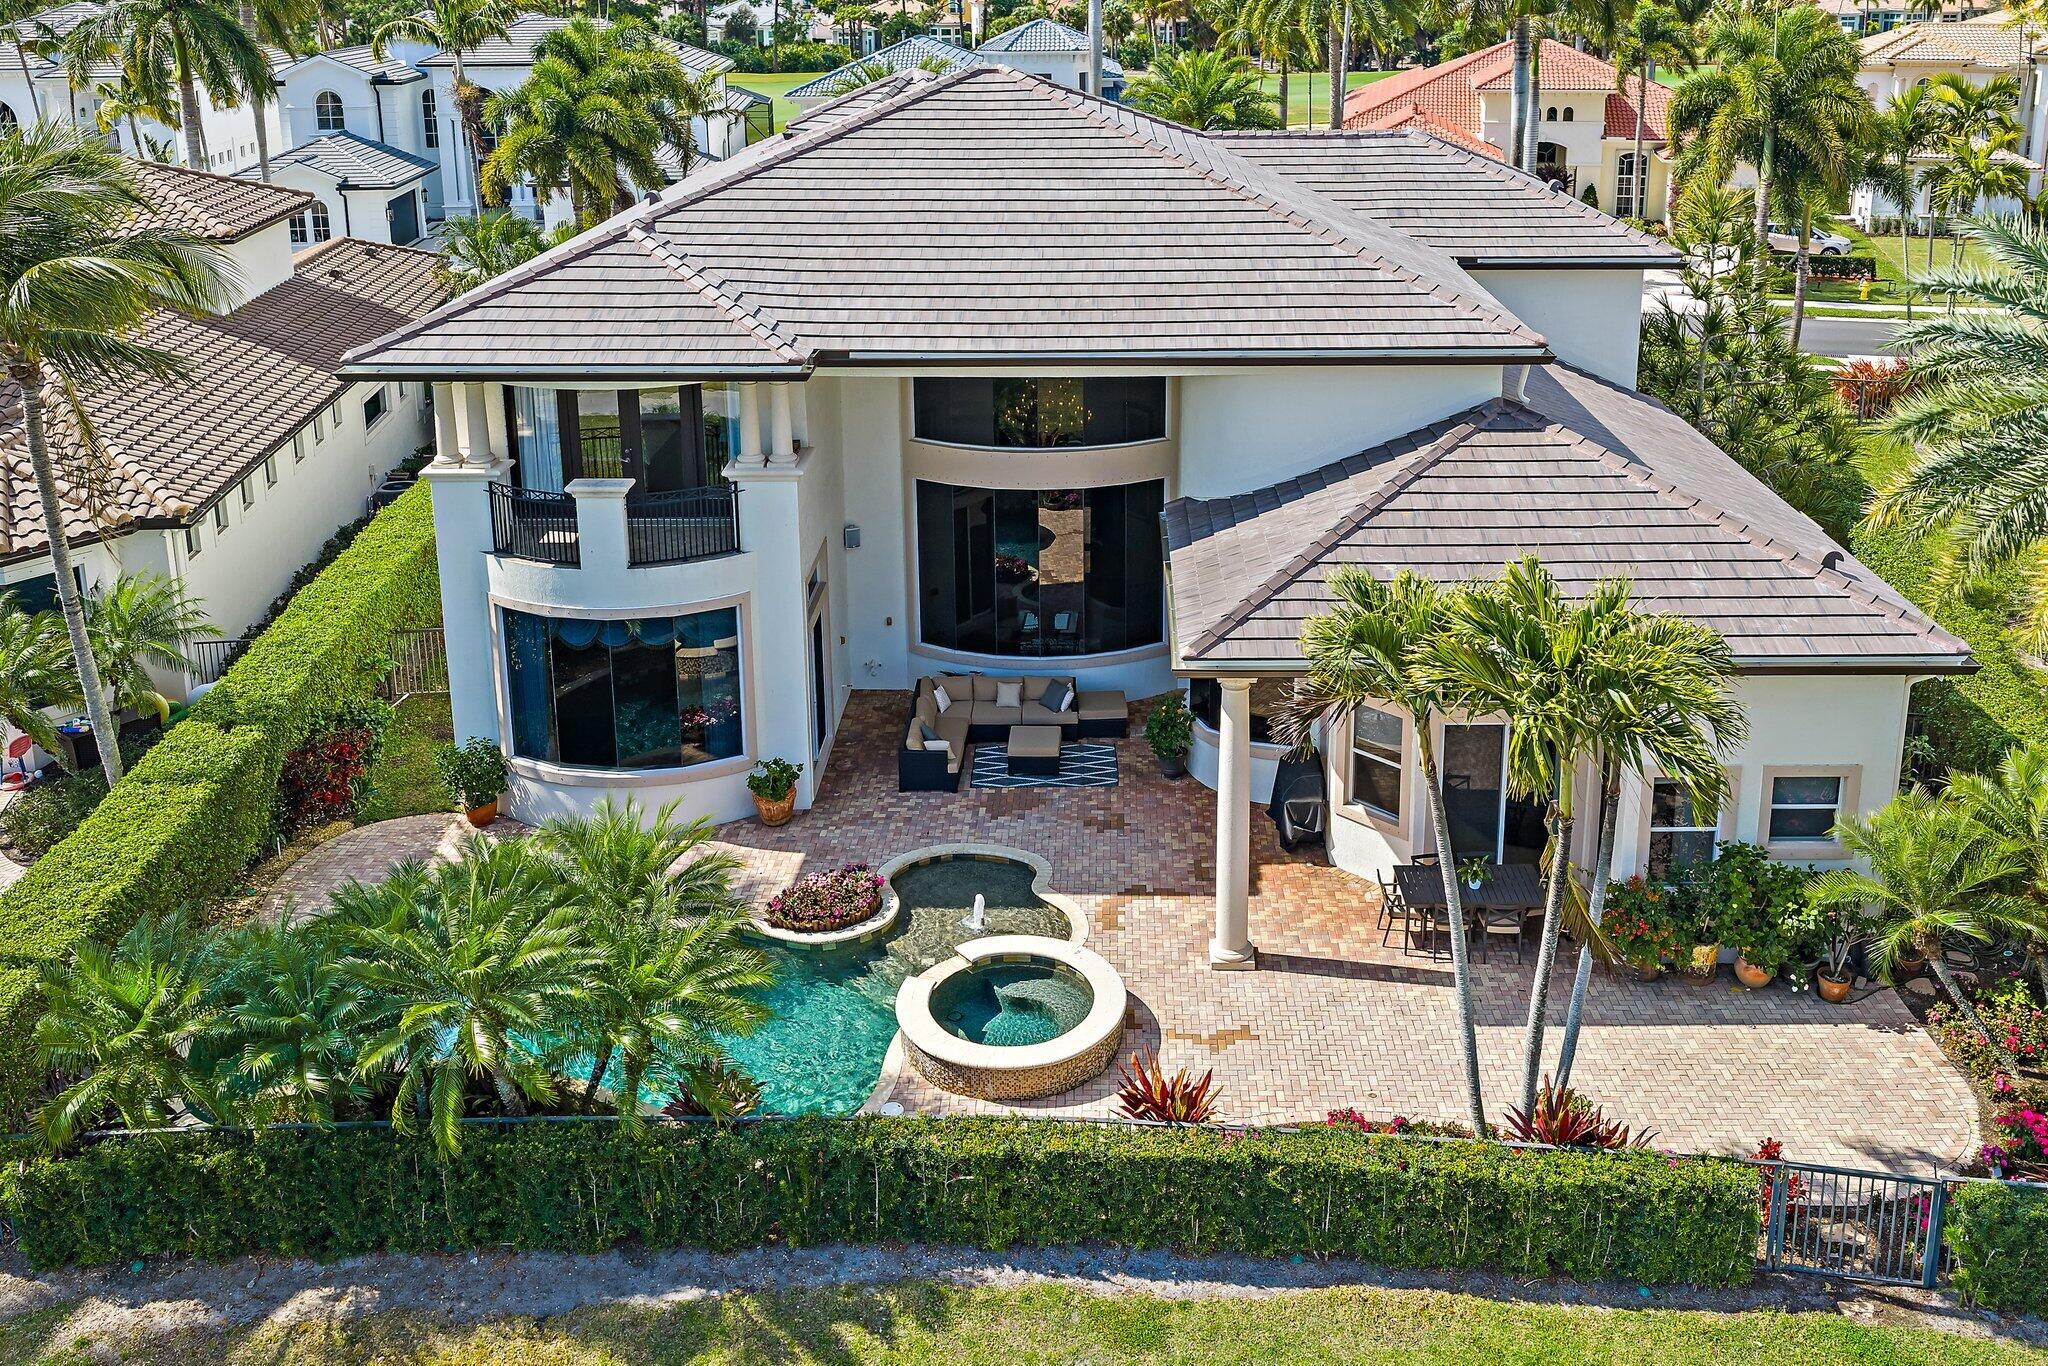
Aerial view of a white home with a landscaped pool, raised spa, and paved patio.
Aerial view of a home with a pool beside a golf course and lake.
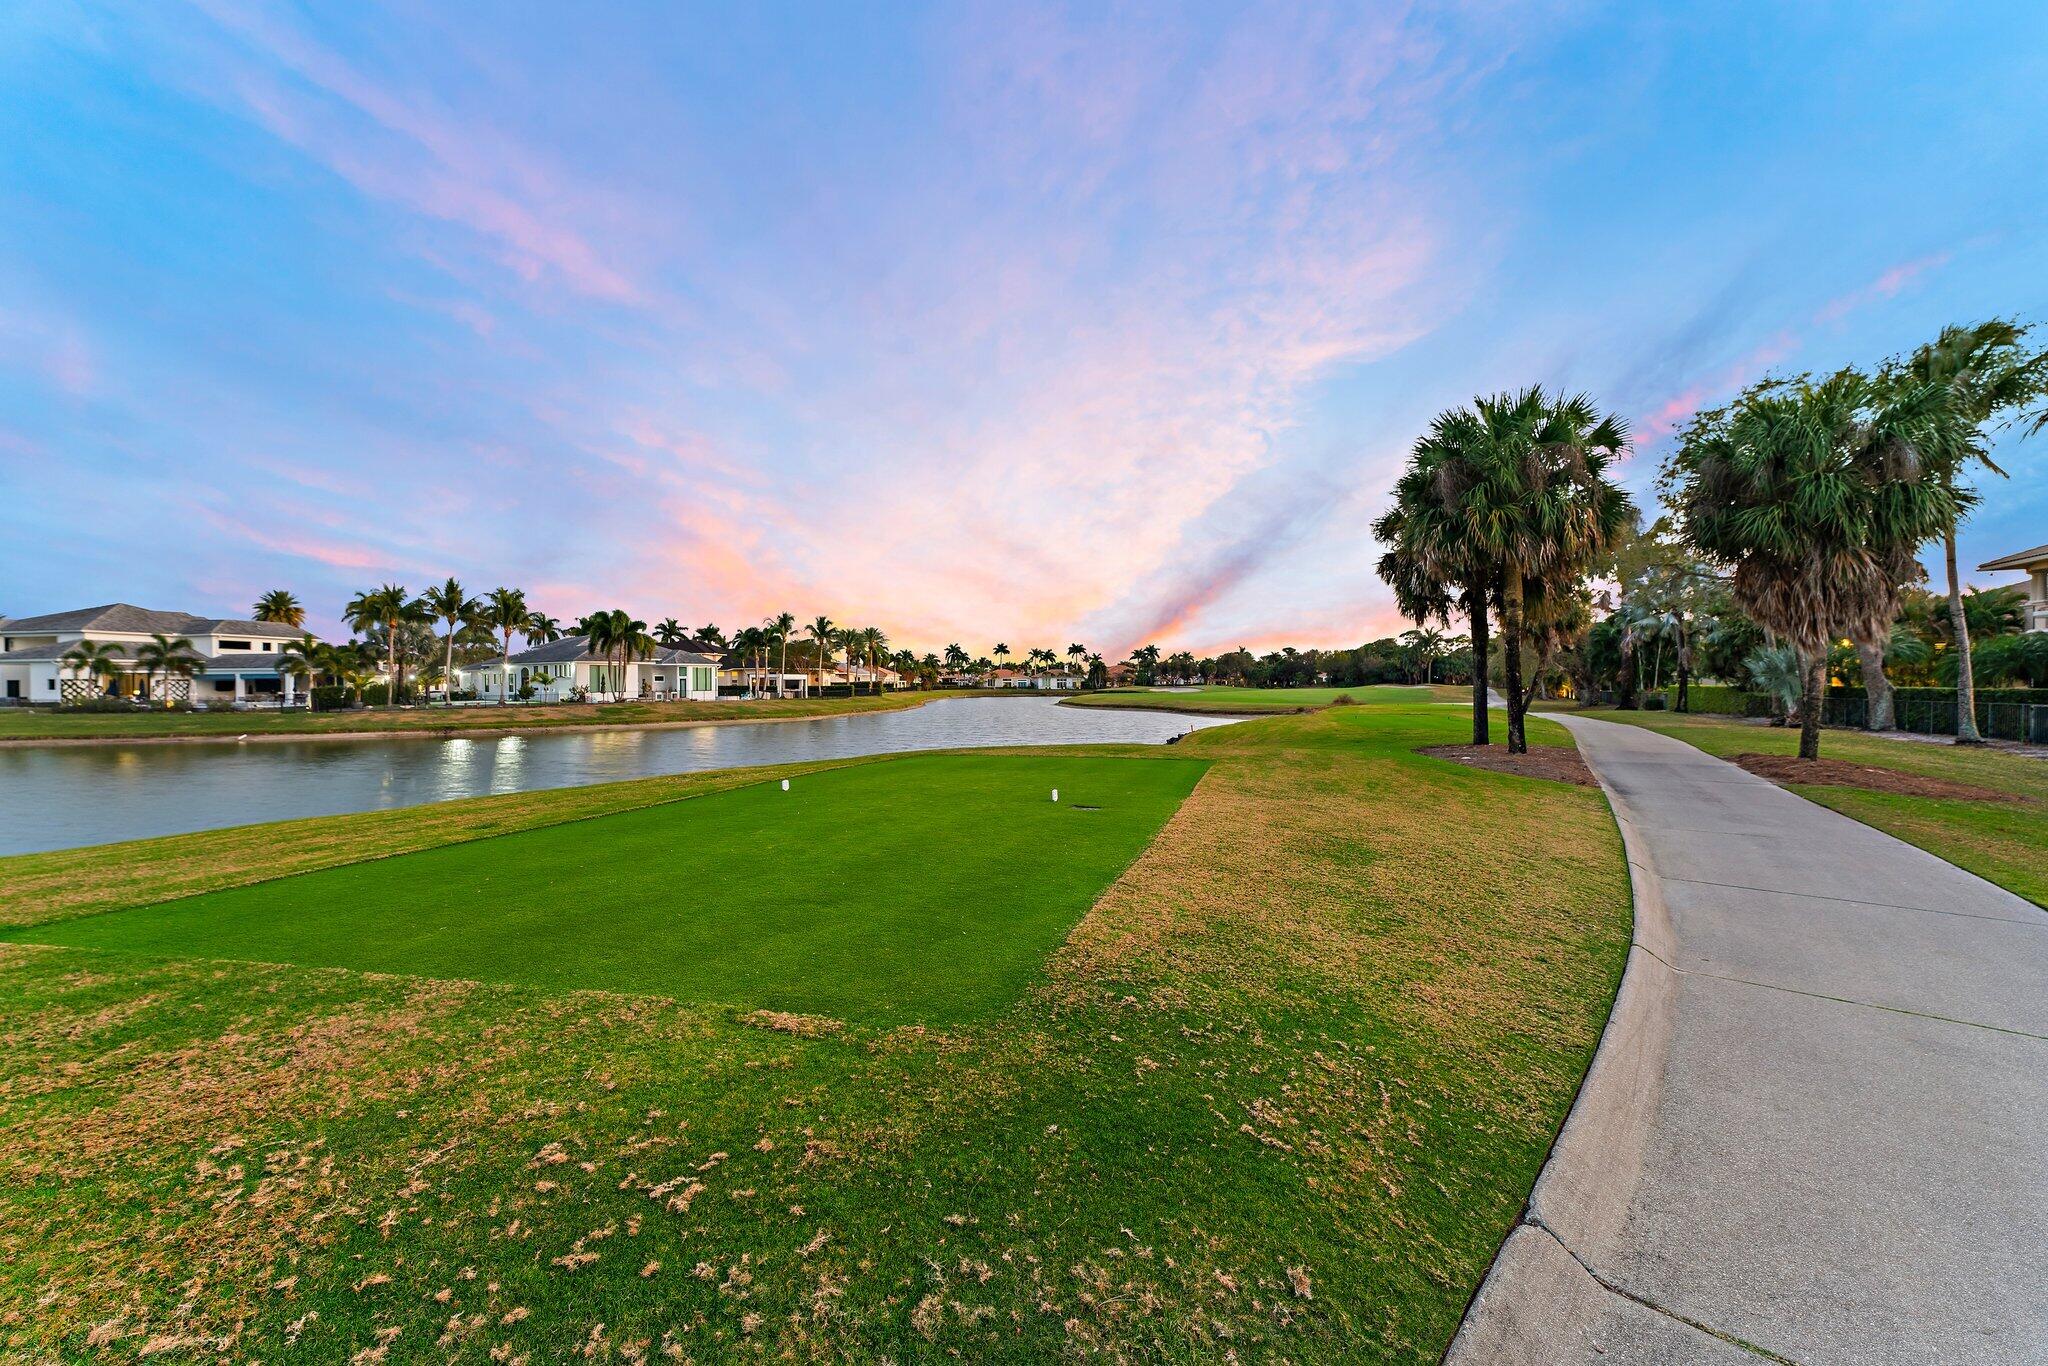
Palm-lined golf course and waterway at sunset, with homes across the water and a curved path.
Aerial neighborhood view with an arrow marking a home beside a lake and golf course.
VIEW PHOTOS
$4,395,000

422 Savoie Drive

5 Beds 7 Baths 5,546 Sq.Ft. 0.31 Acres

Description

New Price! Exceptional opportunity! This is the perfect time to acquire one of Frenchman's Reserve's finest addresses and make it your own. Experience the premier Frenchman's Reserve lifestyle in this coveted Villa Rosa estate, situated just a block away from the Club in the heart of Palm Beach Gardens. Set on an exceptional lot with unrivaled lake and Arnold Palmer championship golf course views, this home offers a brand-new roof (2025) and is an extraordinary opportunity to personalize a luxury residence in one of the area's most exclusive country club communities. From the moment you open the double doors, soaring 24' ceilings and a wall of floor-to-ceiling windows fill the home with natural light and showcase stunning views of the tranquil lake and golf course. This luxury residence offers 5 bedrooms, 5 full bathrooms, 2 half bathrooms, a spacious loft, a separate library, and a dedicated home theater/movie room. The kitchen flows seamlessly into the family room and casual dining area, creating an open-concept space perfect for entertaining. A wet bar with bar seating completes the formal living and dining room entertaining areas. The elegant loft overlooks the main living room, adding openness and architectural drama to the heart of the home. The primary suite features the same breathtaking golf, water and pool views, his-and-hers walk-in closets with custom built-ins, and an adjoining room that can serve as a gym, office, or dressing area, with dual bathrooms for ultimate convenience. First floor also includes a private guest bedroom with ensuite bath and 2 half baths. Upstairs, four gracious guest suites provide private retreats, including a secondary primary suite with a private balcony, walk-in closet, and an oversized spa bathroom. A circular driveway and 2-car + golf cart garage provide both striking curb appeal and functional convenience. EV charger ready! Outdoor living includes a heated pool, spa, and expansive gated patio for year-round enjoyment. This home is more than a residence-it's a lifestyle. Residents of Frenchman's Reserve enjoy world-class amenities including golf, tennis and pickleball courts, a state-of-the-art fitness center, resort-style clubhouse with fabulous dining options and a Kids Club. A social/sports membership is required, with the option to join the golf exchange program for additional golfing privileges.

Share Property

Location

422 Savoie Drive, Palm Beach Gardens, FL 33410

Status

For Sale
Margot Matot

Margot Matot

TITLE

Real Estate Agent

Property Amenities

Interior
Laundry room Inside, Laundry Tub
Appliances Dryer, Dishwasher, Gas Range, Gas Water Heater, Microwave, Oven, Refrigerator, Water Heater, Washer
Flooring Laminate, Marble, Wood
Total Bedrooms: 5
Half Bathrooms: 2
Full Bathrooms: 5
Other Interior Features Wet Bar, Built-in Features, Breakfast Area, Bathtub, Closet Cabinetry, Cathedral Ceiling(s), Central Vacuum, Dining Area, Separate/Formal Dining Room, Dual Sinks, Entrance Foyer, Eat-in Kitchen, High Ceilings, Main Level Primary, Multiple Primary Suites, Pantry, Sitting Area in Primary, Split Bedrooms, Soaking Tub, Separate Shower, Upper Level Primary
Area & Lot
Total area 6,744 Sq.Ft.
Lot Area 0.31 Acres
Living area 5,546 Sq.Ft.
MLS® ID R11166553
Year Built 2006
High School William T. Dwyer
Middle School Howell L. Watkins
Elementary School Dwight D. Eisenhower K-8
Water Frontage Lake Front
View Description Golf Course,Lake,Pool
Architecture Styles Mediterranean, Traditional
Type Residential
Status For Sale
Exterior
Stories 2
Pool Heated, In Ground, Association
Air conditioning Central Air, Ceiling Fan(s)
Heat type Central
Water Source Public
Garage Space 3.0
Security Features Security System Owned, Gated with Guard, Gated Community, Smoke Detector(s), Security Guard
Sewer Public Sewer
Other Exterior Features Balcony, Lighting, Outdoor Living Area
Parking Attached, Circular Driveway, Garage, Garage Door Opener
Lot Features 1/4 to 1/2 Acre Lot, Sprinklers Automatic
Roof Concrete, Tile
Utilities Cable Available, Sewer Available, Water Available
Finance
Sales Price $4,395,000
HOA Fees $1,123 monthly
Real Estate Tax $22,247 yearly
White two-story home with arched windows, palm trees, and a broad paver driveway at dusk.
Aerial view marks 422 Savoie among homes, lakes, and golf-course fairways, with the Country Club marked farther away.
Aerial view of a stucco home beside a lake and golf course, surrounded by palms and landscaped grounds.
"This is a rare opportunity to acquire one of Frenchman's Reserve's finest addresses and make it your own."

— Margot Matot

White two-story home with arched windows, palm trees, and a broad paver driveway at dusk.

360 Virtual Tour

Take a tour of this property
White two-story home with arched windows, palm trees, and a broad paver driveway at dusk.

Schedule a Showing

I would love to show you this beautiful property. Please select your preferred date and time below. I will be in touch shortly to confirm your appointment.

Schedule a Showing

I would love to show you this beautiful property. Please select your preferred date and time below. I will be in touch shortly to confirm your appointment.

Thank you for your interest in 422 Savoie Drive, Palm Beach Gardens, FL 33410. We are reviewing your request and will be in touch shortly!

Mortgage Calculator

Estimate your monthly mortgage payment, including the principal and interest, property taxes, and HOA. Adjust the values to generate a more accurate rate.

All estimates are provided for informational purposes only. Actual amounts may vary.
$0,000 Your Payment 20 15 65
$0,000 Your Payment

Palm Beach Gardens

Let’s Find Your Dream Home

Experience a higher level of service, strategy, and results in your real estate journey.