
Leave a Message

Thank you for your message. I will be in touch with you shortly.

1771 W Community Drive
VIEW PHOTOS
Courtesy of Platinum Properties/The Keyes
$1,180,000

1771 W Community Drive

5 Beds 4 Baths 2,918 Sq.Ft. 9,147.6 Sq.Ft.

Description

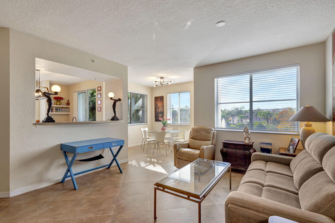
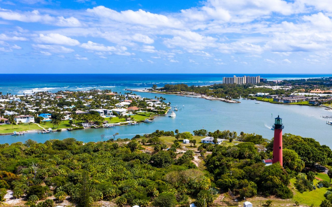
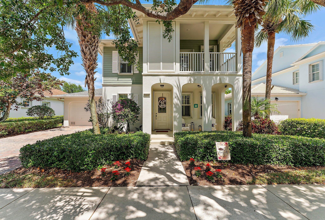
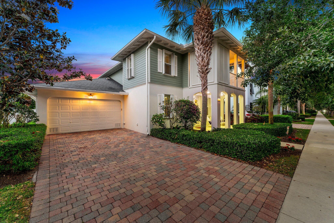
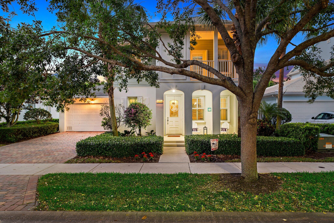
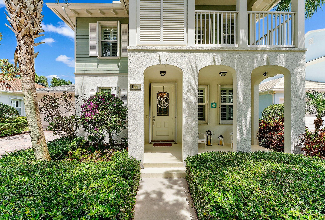
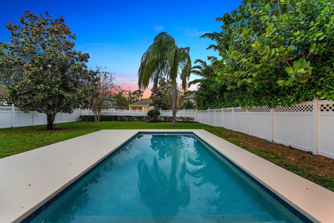
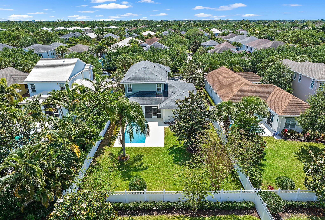
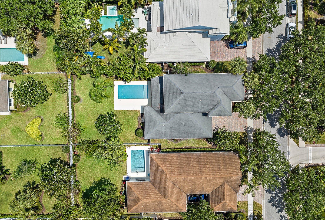
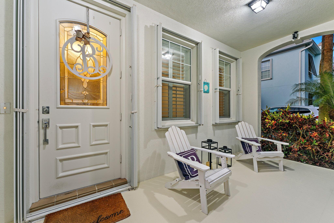
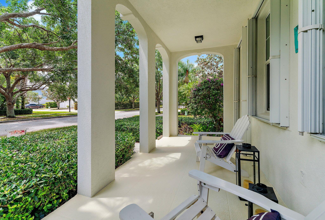
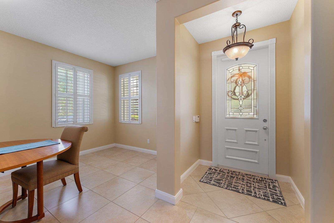
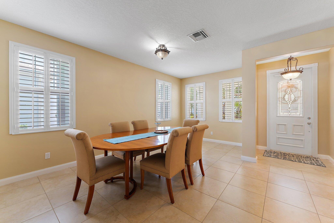
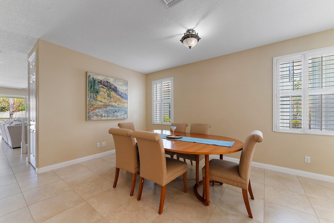
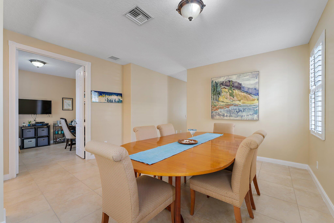
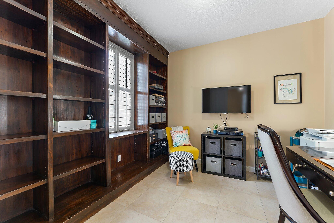
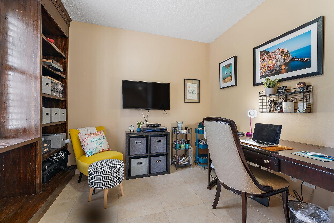
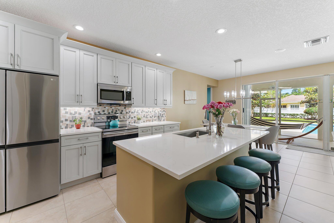
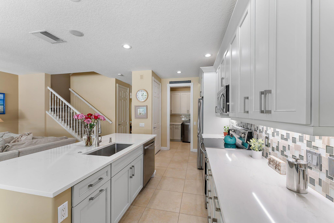
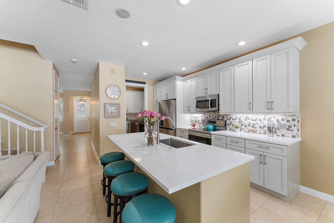
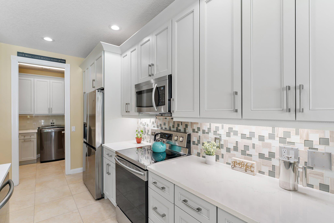
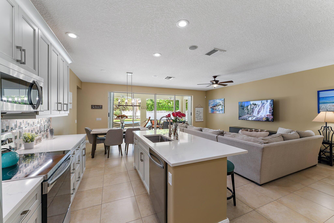
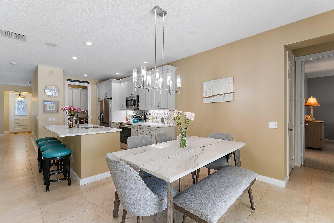
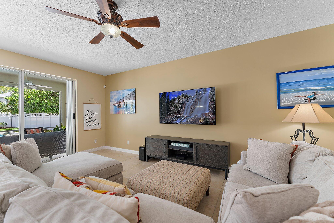
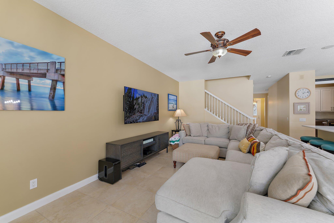
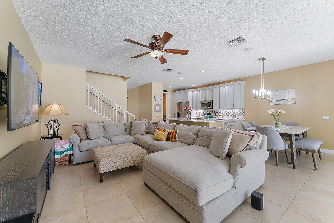
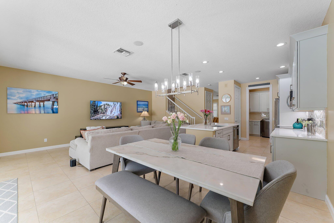
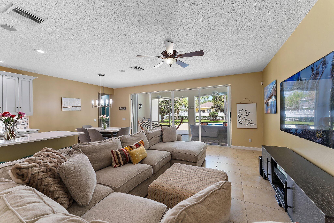
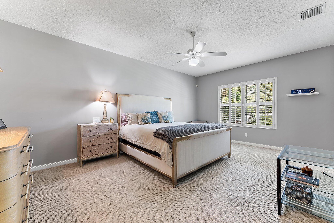
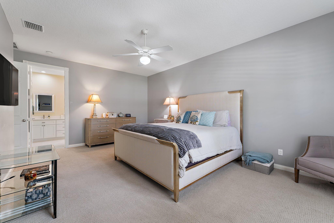
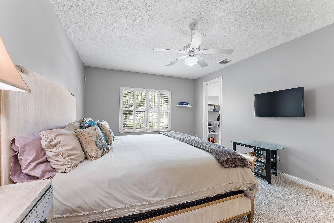
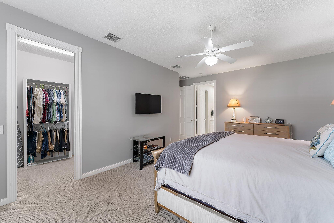
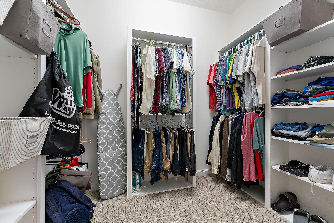
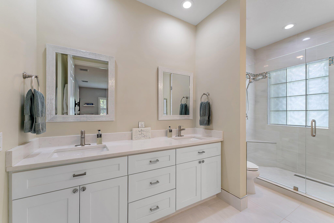
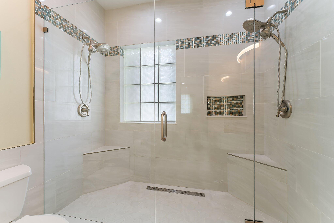
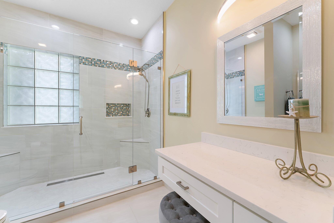
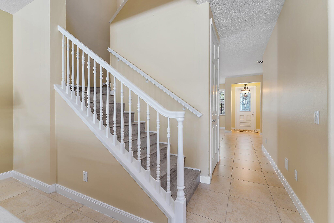
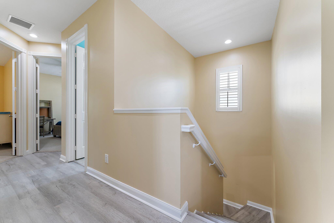
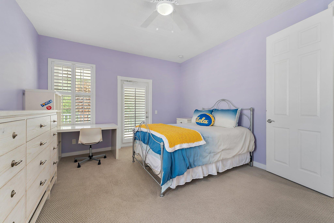
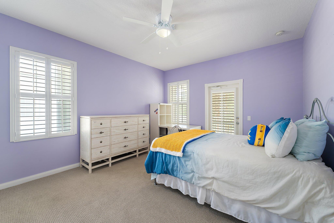
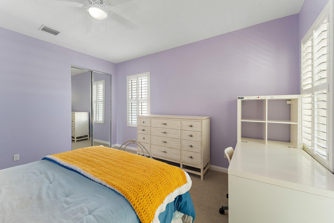
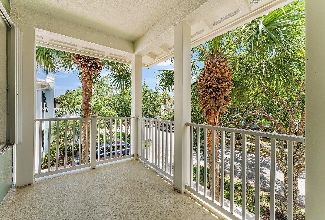
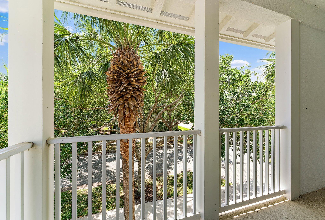
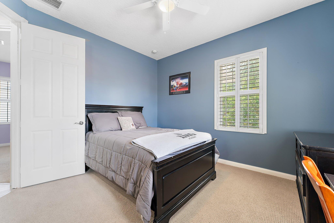
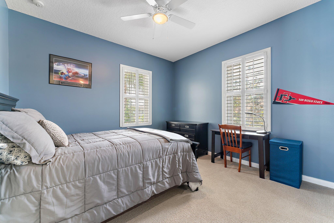
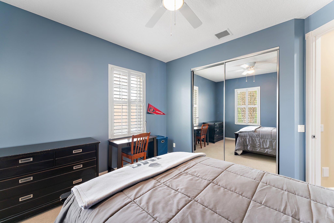
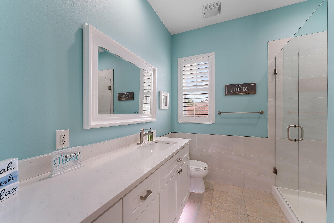
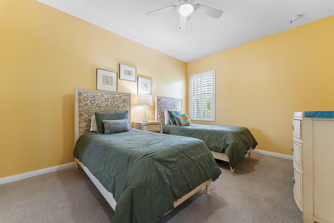
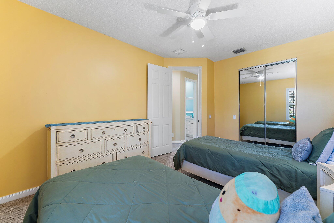
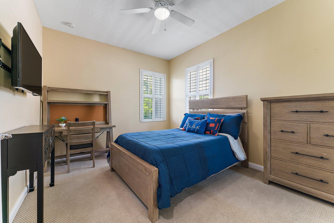
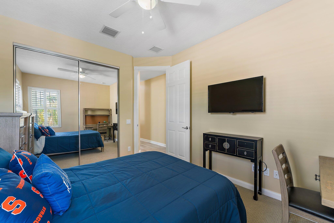
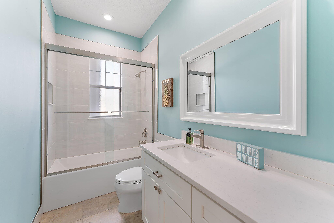
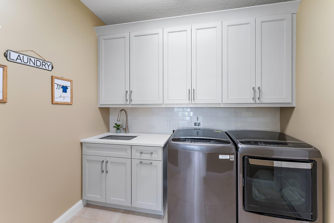
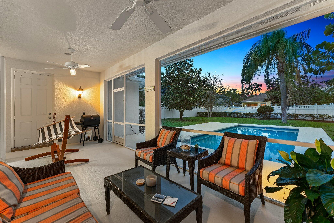
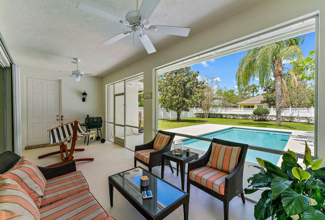
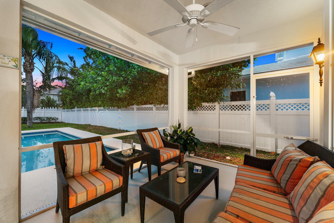
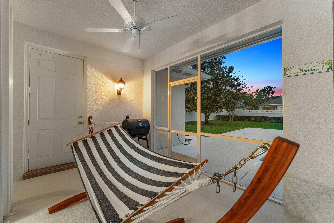
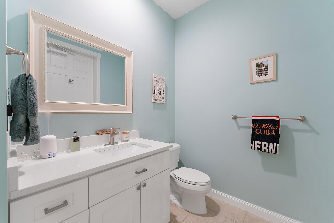
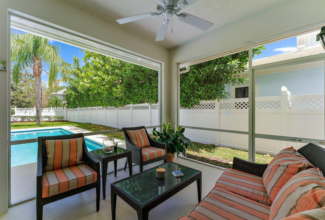
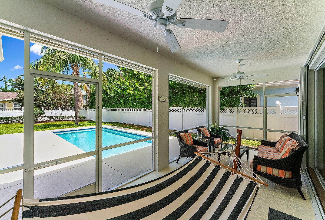
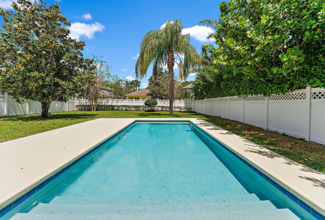
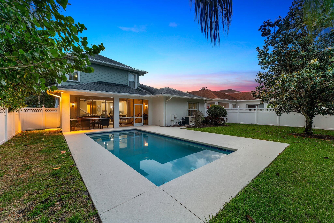
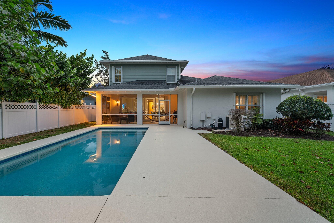
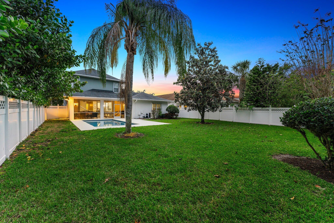
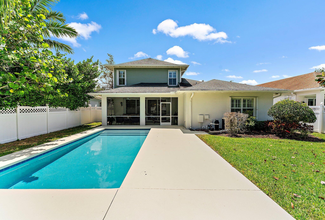
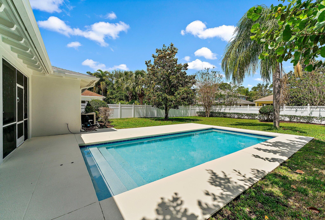
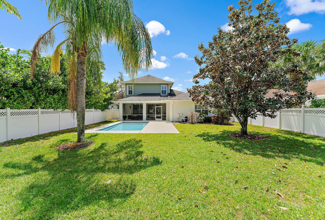
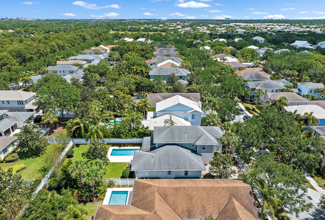
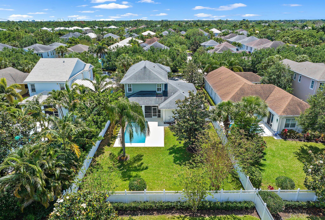
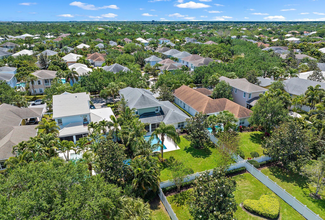
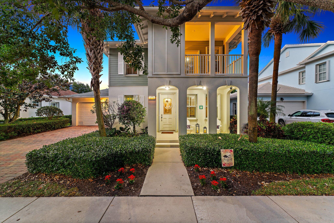
Welcome to Martinique, Abacoa's picturesque Key West-style neighborhood! This 5 bedroom + DEN + POOL is on one of the largest lots in all of Abacoa. Upon entry, be greeted by a grand living room/dining room seamlessly blended for elegant entertaining. Discover a separate den/office adorned with built-in wall unit and French doors for privacy. First floor master suite features a remodeled ensuite bathroom, with dual sinks, white shaker style cabinetry, frameless glass shower with dual shower heads, and separate vanity area. Two huge walk in closets! In the heart of the home there is a newly remodeled kitchen with stainless appliances, quartz counters, stylish mosaic tile backsplash, and two pantries. Enjoy casual meals at the counter bar seating or in the adjoining casual dining area, seamlessly open to the family room! Upstairs, four generously sized bedrooms await with two full newly remodeled bathrooms. One bedroom upstairs offers access to a private open covered patio to savor quiet moments outdoors. Dual zoned A/C's and dual water heaters! Plantation shutters on most windows. Accordion shutters throughout entire home! Upgraded laundry room with new cabinets, laundry sink and newer stainless washer and dryer! Screened patio with adjacent cabana half bath. Fully fenced backyard with heated pool with ample space for outdoor recreation and lounging! Electric vehicle outlet conveniently installed in garage. Martinique offers a beautiful community pool, clubhouse, gym and playground. Excellent Jupiter schools, close to Abacoa Town Center, shopping, dining, golf, and best beaches!

Share Property

Location

1771 W Community Drive, Jupiter, FL 33458

Status

Sold

Date Sold

August 13, 2024
Margot Matot

Margot Matot

TITLE

Real Estate Agent

Property Amenities

Interior
Laundry room Inside, Laundry Tub
Appliances Dryer, Dishwasher, Electric Range, Electric Water Heater, Disposal, Microwave, Refrigerator, Water Heater, Washer
Flooring Carpet, Laminate
Total Bedrooms: 5
Half Bathrooms: 1
Full Bathrooms: 3
Other Interior Features Breakfast Bar, Built-in Features, Breakfast Area, Central Vacuum, Dual Sinks, Entrance Foyer, Kitchen Island, Living/Dining Room, Main Level Primary, Pantry, Split Bedrooms, Storage, Separate Shower, Walk-In Closet(s)
Area & Lot
Total area 3,908 Sq.Ft.
Lot Area 9,147.6 Sq.Ft.
Living area 2,918 Sq.Ft.
MLS® ID R10978358
Year Built 2006
High School William T. Dwyer
Elementary School Beacon Cove Intermediate
Water Frontage None
View Description Garden,Pool
Architecture Styles Florida
Type Residential
Status Sold
Exterior
Stories 2
Pool Heated, In Ground, Association, Outside Bath Access
Air conditioning Central Air, Electric
Heat type Central, Electric
Water Source Public
Garage Space 2.0
Security Features Security System Owned, Smoke Detector(s)
Sewer Public Sewer
Other Exterior Features Outdoor Living Area
Parking Attached, Garage, Garage Door Opener
Lot Features Sprinklers Automatic, 1/4 Acre
Roof Composition, Shingle
Utilities Cable Available, Sewer Available, Water Available
Finance
Sales Price $1,180,000
HOA Fees $334 monthly
Real Estate Tax $16,251 yearly

360 Virtual Tour

Take a tour of this property

Let’s Find Your Dream Home

Experience a higher level of service, strategy, and results in your real estate journey.