Leave a Message

Thank you for your message. I will be in touch with you shortly.

6462 Leslie Street
6462 Leslie Street
6462 Leslie Street
6462 Leslie Street
6462 Leslie Street
6462 Leslie Street
6462 Leslie Street
6462 Leslie Street
6462 Leslie Street
6462 Leslie Street
6462 Leslie Street
6462 Leslie Street
6462 Leslie Street
6462 Leslie Street
6462 Leslie Street
6462 Leslie Street
6462 Leslie Street
6462 Leslie Street
6462 Leslie Street
6462 Leslie Street
6462 Leslie Street
6462 Leslie Street
6462 Leslie Street
6462 Leslie Street
6462 Leslie Street
6462 Leslie Street
6462 Leslie Street
6462 Leslie Street
6462 Leslie Street
6462 Leslie Street
6462 Leslie Street
6462 Leslie Street
6462 Leslie Street
6462 Leslie Street
VIEW PHOTOS
Courtesy of Platinum Properties/The Keyes
$4,000/mo

6462 Leslie Street

4 Beds 3 Baths 2,172 Sq.Ft.

Description

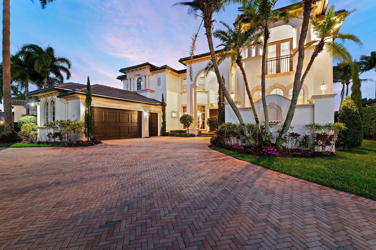
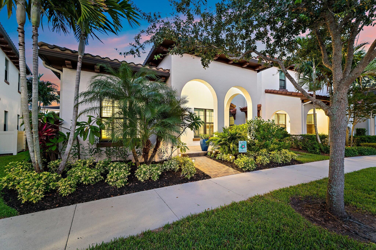
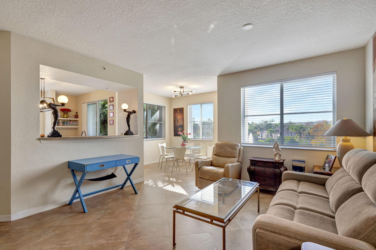
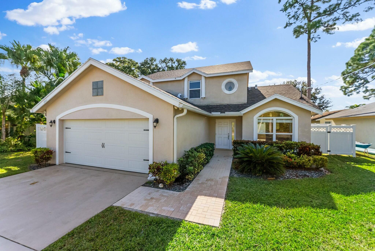
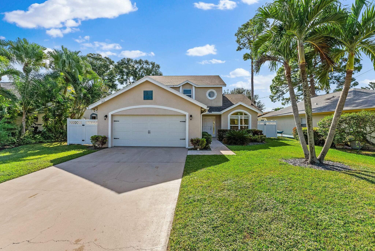
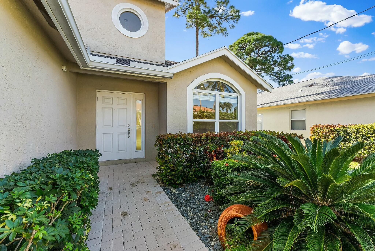
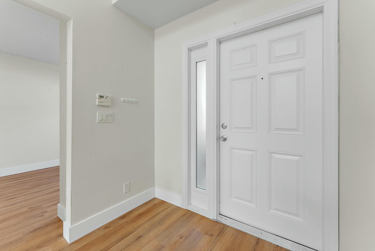
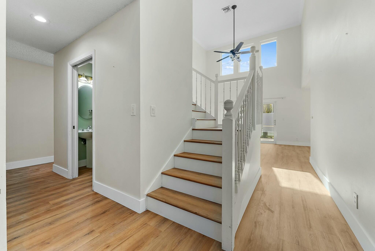
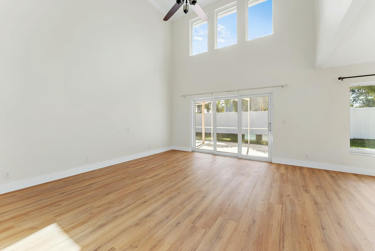
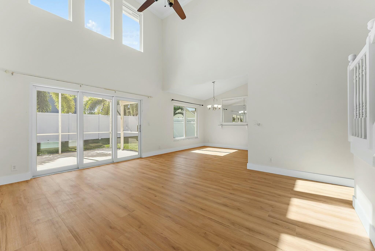
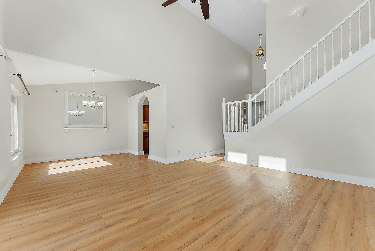
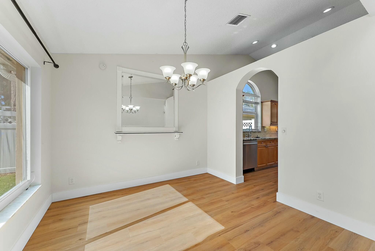
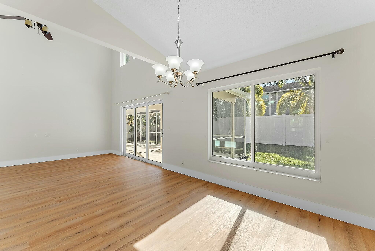
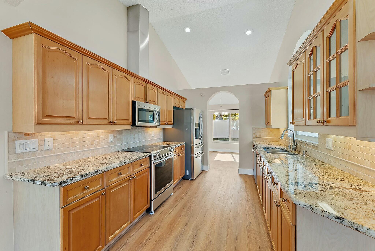
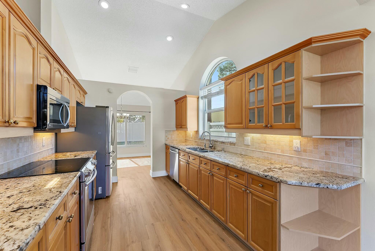
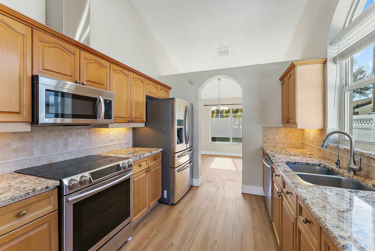
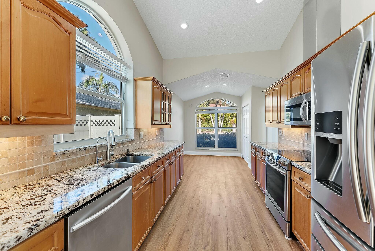
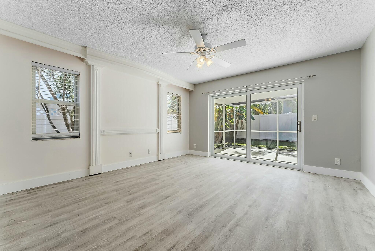
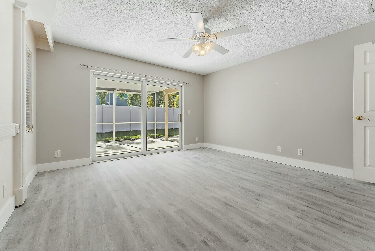
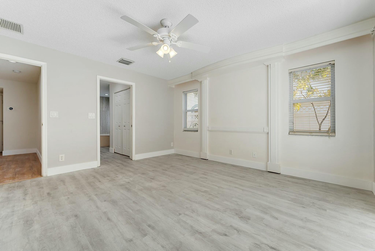
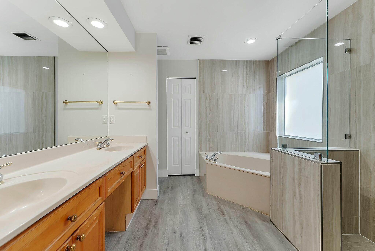
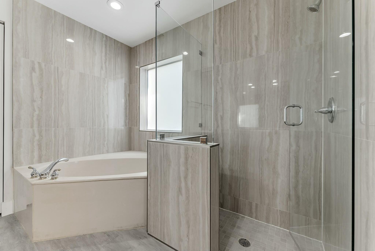
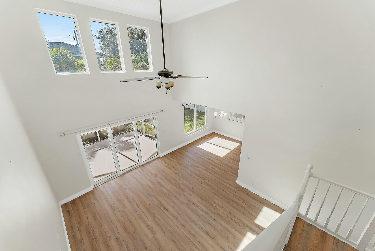
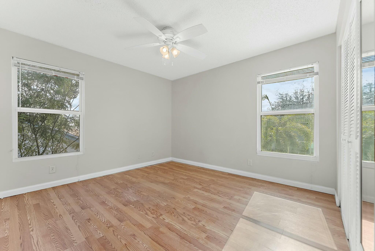
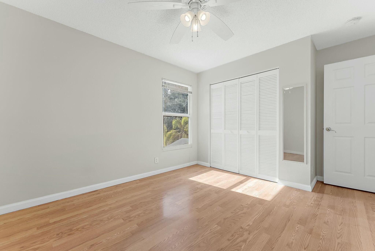
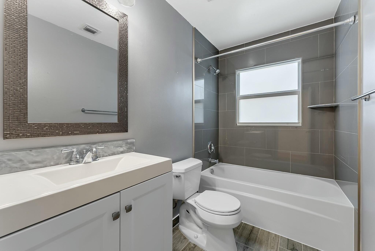
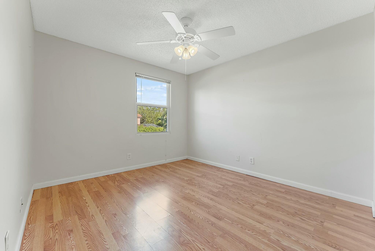
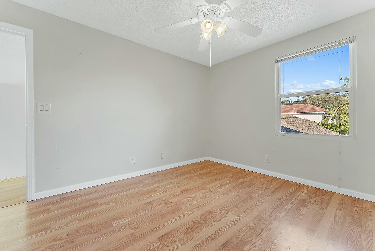
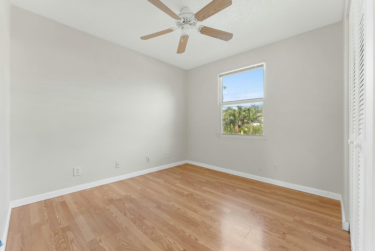
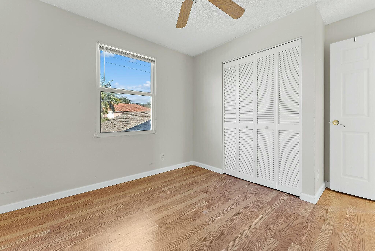
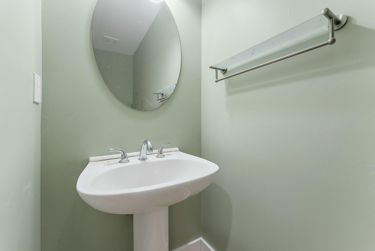
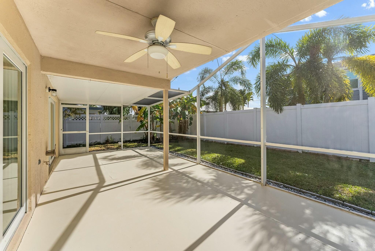
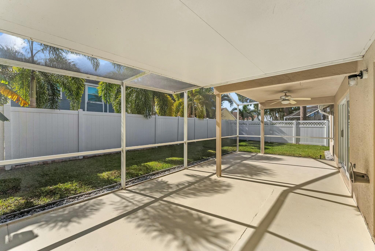
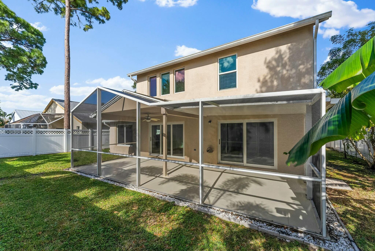
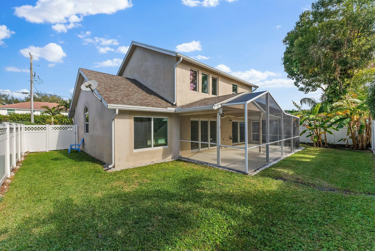
Available to move in right now! 4 bedroom, 2.5 bath, 2 car garage single family home for rent in Jupiter's Heights neighborhood. Brand new vinyl wood-like floors throughout main living and kitchen areas! Energy efficient hurricane impact glass windows and sliders throughout! 1st floor primary bedroom, with 3 additional bedrooms upstairs. Second floor bath has been nicely refreshed and updated. Spacious primary bath has frameless shower glass and pretty neutral tile. Separate dining room plus eat in kitchen nook. Screened in patio with private fenced-in large backyard! Nest thermostat plus security cameras (optional). Landscaping and pest control included in the rent. Excellent Jupiter schools, close to I-95, Alton Town Center, Downtown Abacoa, and prime area employers.

Share Property

Location

6462 Leslie Street, Jupiter, FL 33458

Status

Leased

Date Leased

January 17, 2025
Margot Matot

Margot Matot

TITLE

Real Estate Agent

Property Amenities

Interior
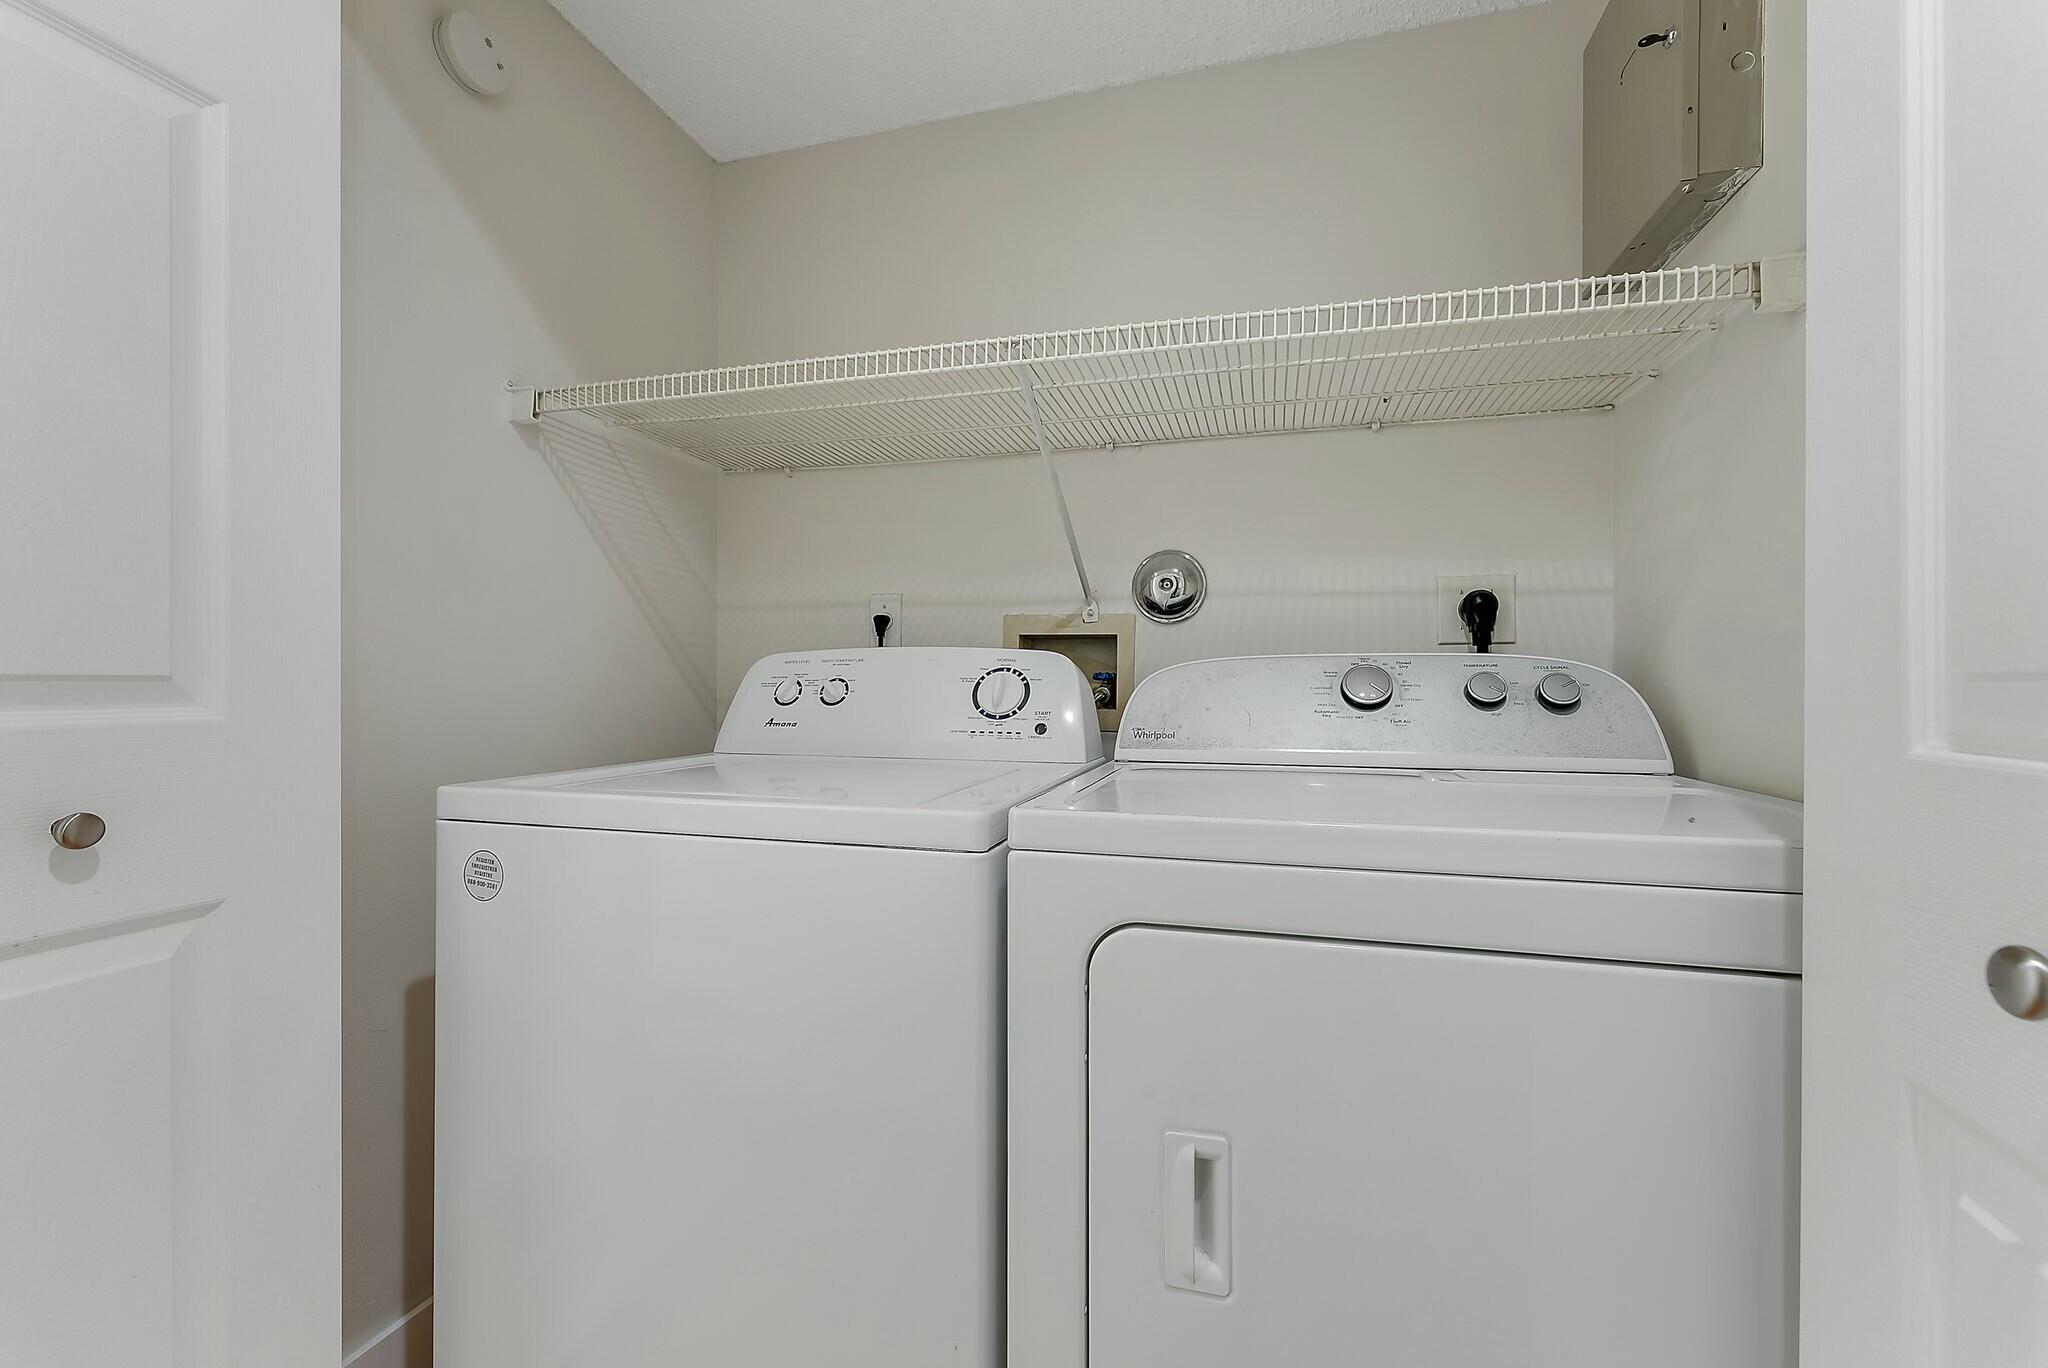
Appliances Dryer, Dishwasher, Electric Water Heater, Microwave, Range, Refrigerator, Water Heater, Washer
Flooring Laminate, Tile
Total Bedrooms: 4
Half Bathrooms: 1
Full Bathrooms: 2
Other Interior Features Built-in Features, Bathtub, Cathedral Ceiling(s), Dual Sinks, Main Level Primary, Pantry, Soaking Tub, Separate Shower
Area & Lot
Total area 2,747 Sq.Ft.
Living area 2,172 Sq.Ft.
MLS® ID R11041192
Year Built 1997
High School William T. Dwyer
Elementary School Beacon Cove Intermediate
Water Frontage None
View Description Garden
Type Residential
Status Leased
Exterior
Stories 2
Air conditioning Central Air, Ceiling Fan(s)
Heat type Central
Garage Space 2.0
Security Features Security System Owned, Security System, Smoke Detector(s)
Other Exterior Features Outdoor Living Area
Parking Attached, Driveway, Garage, Garage Door Opener
Lot Features Sprinklers Automatic, 1/4 Acre
Finance
Lease Price $4,000/mo

360 Virtual Tour

Take a tour of this property

Let’s Find Your Dream Home

Experience a higher level of service, strategy, and results in your real estate journey.